4 Bed - 4 Bath NEW Construction in Benson! Quartz Countertops, Stainless Steel appliances, custom soft-close cabinetry, Luxury Vinyl Plank flooring, matte black plumbing fixtures and a 2 car garage! 1 Year New Home Warranty included. Buyers have the opportunity to select finishes through August 2026. AMA Lower your monthly payment and save big long term! Builder is offering a rate buydown for qualified buyers, contact agent for details!
New construction
Price increase: $19K (9/15)
$369,000
2514 N 70th St, Omaha, NE 68104
4beds
1,841sqft
Single Family Residence
Built in 2027
6,534 Square Feet Lot
$368,100 Zestimate®
$200/sqft
$-- HOA
What's special
Matte black plumbing fixturesLuxury vinyl plank flooringQuartz countertopsStainless steel appliancesCustom soft-close cabinetry
- 140 days
- 188
- 16
Zillow last checked:
Listing updated:
Listed by:
Connor Eurek 402-990-0322,
Nebraska Realty
Source: GPRMLS,MLS#: 22615981
Facts & features
Interior
Bedrooms & bathrooms
- Bedrooms: 4
- Bathrooms: 4
- Full bathrooms: 3
- 1/2 bathrooms: 1
- Main level bathrooms: 2
Primary bedroom
- Features: Wall/Wall Carpeting, Ceiling Fan(s)
- Level: Main
- Area: 157.32
- Dimensions: 12 x 13.11
Bedroom 2
- Features: Wall/Wall Carpeting, Ceiling Fan(s)
- Level: Main
- Area: 103.95
- Dimensions: 10.5 x 9.9
Bedroom 3
- Features: Wall/Wall Carpeting, Ceiling Fan(s), Egress Window
- Level: Basement
- Area: 145.22
- Dimensions: 10.6 x 13.7
Bedroom 4
- Features: Wall/Wall Carpeting, Ceiling Fan(s), Egress Window
- Level: Basement
- Area: 145.22
- Dimensions: 10.6 x 13.7
Primary bathroom
- Features: 1/2
Dining room
- Features: Luxury Vinyl Plank
- Level: Main
- Area: 115.24
- Dimensions: 8.6 x 13.4
Kitchen
- Features: Luxury Vinyl Plank
- Level: Main
- Area: 109.44
- Dimensions: 11.4 x 9.6
Living room
- Features: Wall/Wall Carpeting, Ceiling Fan(s)
- Level: Main
- Area: 223.78
- Dimensions: 16.7 x 13.4
Basement
- Area: 1002
Heating
- Natural Gas, Forced Air
Cooling
- Central Air
Appliances
- Included: Range, Dishwasher, Disposal, Microwave
- Laundry: Luxury Vinyl Plank
Features
- Ceiling Fan(s), Drain Tile
- Flooring: Carpet, Luxury Vinyl, Plank
- Basement: Egress,Finished
- Has fireplace: No
Interior area
- Total structure area: 1,841
- Total interior livable area: 1,841 sqft
- Finished area above ground: 1,128
- Finished area below ground: 713
Property
Parking
- Total spaces: 2
- Parking features: Attached, Garage Door Opener
- Attached garage spaces: 2
Features
- Patio & porch: Porch, Patio
- Exterior features: Sprinkler System, Drain Tile
- Fencing: None
Lot
- Size: 6,534 Square Feet
- Dimensions: 49 x 138
- Features: Up to 1/4 Acre., City Lot
Details
- Parcel number: 0648440000
- Other equipment: Sump Pump
Construction
Type & style
- Home type: SingleFamily
- Architectural style: Ranch
- Property subtype: Single Family Residence
Materials
- Stone, Vinyl Siding
- Foundation: Concrete Perimeter
- Roof: Composition
Condition
- New Construction
- New construction: Yes
- Year built: 2027
Details
- Builder name: Wolfe Creek Homes
Utilities & green energy
- Water: Public, Private
- Utilities for property: Electricity Available, Natural Gas Available, Water Available, Sewer Available
Community & HOA
Community
- Subdivision: Bonita
HOA
- Has HOA: No
Location
- Region: Omaha
Financial & listing details
- Price per square foot: $200/sqft
- Tax assessed value: $23,500
- Annual tax amount: $392
- Date on market: 6/8/2026
- Listing terms: VA Loan,FHA,Conventional,Cash
- Ownership: Fee Simple
- Electric utility on property: Yes
Estimated market value
$368,100
$350,000 - $387,000
$2,237/mo
Price history
| Date | Event | Price |
|---|---|---|
| 9/15/2026 | Price change | $369,000+5.4%$200/sqft |
Source:  GPRMLS #22615981 Report a problem GPRMLS #22615981 Report a problem | ||
| 6/8/2026 | Listed for sale | $350,000+1150%$190/sqft |
Source: GPRMLS #22615981 Report a problem | ||
| 10/31/2022 | Sold | $28,000-9.7%$15/sqft |
Source: GPRMLS #22211214 Report a problem | ||
| 9/28/2022 | Pending sale | $31,000$17/sqft |
Source: GPRMLS #22211214 Report a problem | ||
| 7/15/2022 | Price change | $31,000-13.9%$17/sqft |
Source: GPRMLS #22211214 Report a problem | ||
| 5/18/2022 | Listed for sale | $36,000$20/sqft |
Source: GPRMLS #22211214 Report a problem | ||
Public tax history
| Year | Property taxes | Tax assessment |
|---|---|---|
| 2025 | $393 +3.4% | $23,500 |
| 2024 | $380 -23.4% | $23,500 |
| 2023 | $496 -1.2% | $23,500 |
| 2022 | $502 +0.8% | $23,500 |
| 2021 | $497 -1.1% | $23,500 |
| 2020 | $503 +149.2% | $23,500 +150% |
| 2019 | $202 -0.1% | $9,400 |
| 2018 | $202 +161.6% | $9,400 -44.7% |
| 2017 | $77 | $17,000 +372.2% |
| 2016 | $77 +1.4% | $3,600 |
| 2015 | $76 | $3,600 |
| 2014 | -- | $3,600 |
| 2013 | -- | $3,600 |
| 2012 | -- | $3,600 |
| 2011 | -- | $3,600 |
| 2009 | $74 | $3,600 |
| 2008 | -- | $3,600 |
| 2005 | -- | $3,600 |
| 2004 | -- | $3,600 |
Find assessor info on the county website
Monthly payment
Est. payment
Payment breakdown
Explore the cost of this home by adjusting the details. Changes won't be saved.Climate risks
Neighborhood: Benson
Nearby schools
Schools provided by the listing agent
- Elementary: Benson West
- Middle: Monroe
- High: Benson
- District: Omaha
Source: GPRMLS. This data may not be complete. We recommend contacting the local school district to confirm school assignments for this home.


Similar homes
- $380,0004 bd4 ba1.9k sqft2507 N 71st St, Omaha, NE 68104New Construction
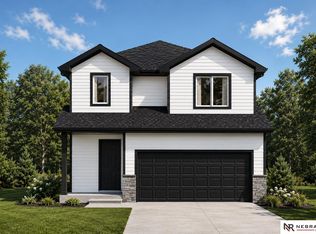
 MLS ID #22617090, Connor Eurek, Nebraska Realty. GPRMLS
 - $380,0004 bd4 ba1.9k sqft6068 Charles St, Omaha, NE 68132New Construction
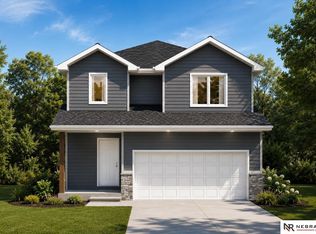 MLS ID #22617243, Connor Eurek, Nebraska Realty. GPRMLS
 - $239,9004 bd2 ba1.8k sqft6912 Seward St, Omaha, NE 68104For Sale
 MLS ID #22628763, Aaron Horn, BHHS Ambassador Real Estate. GPRMLS
 - $379,9004 bd3 ba2.1k sqft8008 N 86th Ave, Omaha, NE 68122For Sale
 MLS ID #22624948, Sarah Guy, Nebraska Realty. GPRMLS
 - $400,0004 bd3 ba2.3k sqft14016 Grand Cir, Omaha, NE 68164For SaleMLS ID #22628977, Mark Taylor, Nebraska Realty. GPRMLS
- $320,0003 bd3 ba1.8k sqft6451 William St, Omaha, NE 68106For SaleMLS ID #22615128, Julie David, Nebraska Realty. GPRMLS
- $355,0003 bd3 ba1.8k sqft15255 Locust St, Omaha, NE 68116For SaleMLS ID #22622569, Jill Karloff, Nebraska Realty. GPRMLS
- $377,5003 bd4 ba2k sqft3320 Davenport St, Omaha, NE 68131For SaleMLS ID #22627192, Pam Moylan, Nebraska Realty. GPRMLS
- $200,0003 bd2 ba1.1k sqft4919 Gretchen Ave, Omaha, NE 68104For SaleMLS ID #22626692, Trenton Robertson, Nebraska Realty. GPRMLS
- $340,0004 bd3 ba2.7k sqft4709 N 111th Cir, Omaha, NE 68164For SaleMLS ID #22627000, Kristine O'Connor, BHHS Ambassador Real Estate. GPRMLS
- $223,0003 bd1 ba1.7k sqft3507 N 45th Ave, Omaha, NE 68104For SaleMLS ID #22624340, Leanne Rangel, Nebraska Realty. GPRMLS
- $294,9003 bd2 ba1.7k sqft4412 Cass St, Omaha, NE 68131For SaleMLS ID #22625126, Kinsey Beck, Nebraska Realty. GPRMLS
- $285,0003 bd2 ba1.6k sqft8814 Quest St, Omaha, NE 68122For SaleMLS ID #22618949, Kenneth Hanna, Dream Realty. GPRMLS
- $249,5002 bd2 ba1.2k sqft5853 Elm St, Omaha, NE 68106For SaleMLS ID #22629684, Joe Vampola, Nebraska Realty. GPRMLS
- $276,9003 bd2 ba1.3k sqft8026 Newport Ave, Omaha, NE 68122For SaleMLS ID #22622426, Paw Bway Htoo, Nebraska Realty. GPRMLS
- $299,9004 bd2 ba2.2k sqft5514 S 31st St, Omaha, NE 68107For SaleMLS ID #22629499, Jessica Rangel, Nebraska Realty. GPRMLS
- $384,0003 bd2 ba1.3k sqft6857 Portage Dr, Papillion, NE 68046New ConstructionMLS ID #22621268, Tammy English, BHHS Ambassador Real Estate. GPRMLS
- $404,1914 bd3 ba1.8k sqft13303 S 51st St, Bellevue, NE 68133New ConstructionMLS ID #22626975, Heather Williams, Nebraska Realty. GPRMLS
