NEW Construction in Benson! Beautiful 4 bed 4 bath home with quartz countertops, stainless steel appliances, custom soft-close cabinetry, luxury vinyl plank flooring, matte black plumbing fixtures and a 2 car garage! 1 Year New Home Warranty included. Buyers have the opportunity to select finishes through August 2026. AMA
New construction
$380,000
2507 N 71st St, Omaha, NE 68104
4beds
1,964sqft
:
Get pre-qualified$2,744/mo
Single Family Residence
Built in 2027
5,401 Square Feet Lot
$379,500 Zestimate®
$193/sqft
$-- HOA
What's special
Matte black plumbing fixturesLuxury vinyl plank flooringQuartz countertopsStainless steel appliancesCustom soft-close cabinetry
- 36 days |
- 163 |
- 9 |
Zillow last checked:
Listing updated:
Listed by:
Connor Eurek 402-990-0322,
Nebraska Realty
Source: GPRMLS,MLS#: 22617090
Facts & features
Interior
Bedrooms & bathrooms
- Bedrooms: 4
- Bathrooms: 4
- Full bathrooms: 3
- 1/2 bathrooms: 1
- Main level bathrooms: 1
Primary bedroom
- Features: Wall/Wall Carpeting, Ceiling Fan(s), Walk-In Closet(s)
- Level: Second
- Area: 179.44
- Dimensions: 14.17 x 12.67
Bedroom 2
- Features: Wall/Wall Carpeting, Ceiling Fan(s)
- Level: Second
- Area: 128.33
- Dimensions: 12.83 x 10
Bedroom 3
- Features: Wall/Wall Carpeting, Ceiling Fan(s)
- Level: Second
- Area: 128.33
- Dimensions: 12.83 x 10
Bedroom 4
- Features: Wall/Wall Carpeting, Egress Window
- Level: Basement
- Area: 16.36
- Dimensions: 1.58 x 10.33
Primary bathroom
- Features: Full
Dining room
- Features: 9'+ Ceiling, Dining Area, Luxury Vinyl Plank, Exterior Door
- Level: Main
- Area: 89.83
- Dimensions: 12.83 x 7
Kitchen
- Features: 9'+ Ceiling, Luxury Vinyl Plank
- Level: Main
- Area: 141.17
- Dimensions: 12.83 x 11
Living room
- Features: Wall/Wall Carpeting, 9'+ Ceiling
- Level: Main
- Area: 175.56
- Dimensions: 13.17 x 13.33
Basement
- Area: 549
Heating
- Natural Gas, Forced Air
Cooling
- Central Air
Appliances
- Included: Range, Dishwasher, Disposal, Microwave
- Laundry: Luxury Vinyl Plank
Features
- High Ceilings, Ceiling Fan(s), Drain Tile, Jack and Jill Bath
- Flooring: Carpet, Luxury Vinyl, Plank
- Basement: Egress
- Has fireplace: No
Interior area
- Total structure area: 1,964
- Total interior livable area: 1,964 sqft
- Finished area above ground: 1,596
- Finished area below ground: 368
Property
Parking
- Total spaces: 2
- Parking features: Attached, Garage Door Opener
- Attached garage spaces: 2
Features
- Levels: Two
- Patio & porch: Porch, Patio
- Exterior features: Sprinkler System, Drain Tile
- Fencing: None
Lot
- Size: 5,401 Square Feet
- Dimensions: 39 x 138
- Features: Up to 1/4 Acre., City Lot, Subdivided, Paved
Details
- Parcel number: 0648640000
- Other equipment: Sump Pump
Construction
Type & style
- Home type: SingleFamily
- Property subtype: Single Family Residence
Materials
- Stone, Vinyl Siding
- Foundation: Concrete Perimeter
- Roof: Composition
Condition
- Under Construction
- New construction: Yes
- Year built: 2027
Details
- Builder name: Wolfe Creek Homes
Utilities & green energy
- Water: Public, Private
- Utilities for property: Electricity Available, Natural Gas Available, Water Available, Sewer Available
Community & HOA
Community
- Subdivision: Bonita
HOA
- Has HOA: No
Location
- Region: Omaha
Financial & listing details
- Price per square foot: $193/sqft
- Tax assessed value: $22,200
- Annual tax amount: $371
- Date on market: 6/18/2026
- Listing terms: VA Loan,FHA,Conventional,Cash
- Ownership: Fee Simple
- Electric utility on property: Yes
- Road surface type: Paved
Estimated market value
$379,500
$361,000 - $398,000
$2,535/mo
Price history
| Date | Event | Price |
|---|---|---|
| 6/18/2026 | Listed for sale | $380,000+1420%$193/sqft |
Source:  GPRMLS #22617090 Report a problem GPRMLS #22617090 Report a problem | ||
| 11/20/2020 | Sold | $25,000-16.7%$13/sqft |
Source: GPRMLS #22022712 Report a problem | ||
| 9/10/2020 | Listed for sale | $30,000$15/sqft |
Source: BHHS Ambassador Real Estate #22022712 Report a problem | ||
Public tax history
| Year | Property taxes | Tax assessment |
|---|---|---|
| 2025 | $371 +3.4% | $22,200 |
| 2024 | $359 -23.4% | $22,200 |
| 2023 | $468 -1.2% | $22,200 |
| 2022 | $474 +0.9% | $22,200 |
| 2021 | $470 -1.1% | $22,200 |
| 2020 | $475 +173.3% | $22,200 +174.1% |
| 2019 | $174 -0.1% | $8,100 |
| 2018 | $174 +200.6% | $8,100 -48.1% |
| 2017 | $58 | $15,600 +477.8% |
| 2016 | $58 +1.3% | $2,700 |
| 2015 | $57 | $2,700 |
| 2014 | -- | $2,700 |
| 2013 | -- | $2,700 |
| 2012 | -- | $2,700 |
| 2011 | -- | $2,700 |
| 2005 | -- | $2,700 |
| 2004 | -- | $2,700 |
Find assessor info on the county website
Monthly payment
Est. payment
Payment breakdown
Explore the cost of this home by adjusting the details. Changes won't be saved.Climate risks
Neighborhood: Benson
Nearby schools
GreatSchools rating
- 5/10Benson West Elementary SchoolGrades: PK-5Distance: 0.4 mi
- 3/10Monroe Middle SchoolGrades: 6-8Distance: 1.6 mi
- 1/10Benson Magnet High SchoolGrades: 9-12Distance: 1.5 mi
Schools provided by the listing agent
- Elementary: Benson West
- Middle: Monroe
- High: Benson
- District: Omaha
Source: GPRMLS. This data may not be complete. We recommend contacting the local school district to confirm school assignments for this home.
- $241,3003 bd2 ba1.6k sqft2503 N 71st St, Omaha, NE 68104Off Market

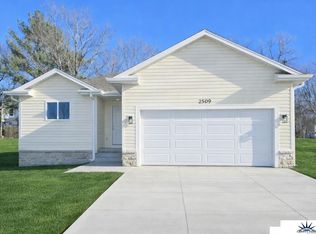
- $348,7504 bd4 ba1.9k sqft2509 N 71st St, Omaha, NE 68104Sold
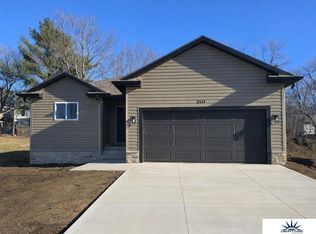
- $345,0004 bd4 ba1.9k sqft2513 N 71st St, Omaha, NE 68104Sold
- $219,1003 bd2 ba1k sqft2504 N 70th Ave, Omaha, NE 68104Off Market
- $237,1002 bd2 ba1.1k sqft2512 N 70th Ave, Omaha, NE 68104Off Market
- $246,5003 bd1 ba1.3k sqft2351 N 71st St, Omaha, NE 68104Off Market
- $151,6003 bd1 ba792 sqft2523 N 71st St, Omaha, NE 68104Off Market
- $285,7003 bd1 ba1.5k sqft2504 N 71st St, Omaha, NE 68104Off Market
A local agent can set up tours, give advice and negotiate with sellers.
A local lender can help you make sure your offer is ready when you are.
Similar homes
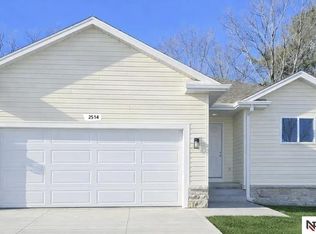
- $350,0004 bd4 ba1.8k sqft2514 N 70th St, Omaha, NE 68104New Construction
 MLS ID #22615981, Connor Eurek, Nebraska Realty. GPRMLS
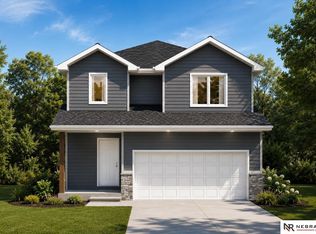
 - $380,0004 bd4 ba1.9k sqft6068 Charles St, Omaha, NE 68132New Construction
 MLS ID #22617243, Connor Eurek, Nebraska Realty. GPRMLS
 - $310,0004 bd2 ba2.5k sqft5914 N 78th St, Omaha, NE 68134For Sale
 MLS ID #22620840, Steve Sequenzia, Nebraska Realty. GPRMLS
 - $235,0004 bd2 ba1.6k sqft4605 N 55th St, Omaha, NE 68104For Sale
 MLS ID #22617338, Julie David, Nebraska Realty. GPRMLS
 - $350,0003 bd2 ba1.5k sqft7117 S 151st St, Omaha, NE 68138For SaleMLS ID #22621131, Lisa McGuire Kelly, NP Dodge RE Sales Inc 148Dodge. GPRMLS
- $335,0003 bd3 ba2k sqft1218 S 165th St, Omaha, NE 68130For SaleMLS ID #22620853, Steve Sequenzia, Nebraska Realty. GPRMLS
- $395,0004 bd4 ba2.9k sqft2210 N 151st St, Omaha, NE 68116For SaleMLS ID #22605744, Linda Karnish, Nebraska Realty. GPRMLS
- $424,9003 bd3 ba2.6k sqft550 S 126th St, Omaha, NE 68154For SaleMLS ID #22619383, Susan Hawkins, Nebraska Realty. GPRMLS
- $369,0004 bd3 ba2.4k sqft4350 S 154th St, Omaha, NE 68137For SaleMLS ID #22615786, Brandon Benson, Nebraska Realty. GPRMLS
- $399,0002 bd1 ba1.6k sqft7610 N 116th Ave, Omaha, NE 68142New ConstructionMLS ID #22620110, Valery Copeland, The Gallery of Homes. GPRMLS
- from $376,0003 bd3 ba1.9k sqftCrawford Plan, Deer Creek Highlands Northeast, Omaha, NE 68142New ConstructionThe Home Company
- $294,5003 bd2 ba1.3k sqft8026 Newport Ave, Omaha, NE 68122For SaleMLS ID #22617916, Paw Bway Htoo, Nebraska Realty. GPRMLS
- $300,0003 bd2 ba1.4k sqft2146 S 34th St, Omaha, NE 68105For SaleMLS ID #22617136, Mark Taylor, Nebraska Realty. GPRMLS
- $290,0003 bd2 ba1.6k sqft8814 Quest St, Omaha, NE 68122For SaleMLS ID #22618949, Kenneth Hanna, Dream Realty. GPRMLS
- $429,9004 bd3 ba2.7k sqft10402 N 150th St, Bennington, NE 68007For SaleMLS ID #22619025, Charli Hartshorn, REMAX Concepts. GPRMLS
- $248,0003 bd2 ba1.5k sqft4402 Frederick St, Omaha, NE 68105For SaleMLS ID #22616820, Jen Palermo, Nebraska Realty. GPRMLS
- $377,2753 bd2 ba1.9k sqft18060 Soldier St, Omaha, NE 68136New ConstructionMLS ID #22616164, Jill Marie Bartling, BHHS Ambassador Real Estate. GPRMLS
- $384,0003 bd3 ba1.6k sqft9524 S 181st St, Omaha, NE 68136New ConstructionMLS ID #22615936, Jill Marie Bartling, BHHS Ambassador Real Estate. GPRMLS
- $331,8574 bd2 ba1.7k sqft13319 S 49th St, Bellevue, NE 68133New ConstructionMLS ID #22616517, Shayla Lusso, Realty ONE Group Authentic. GPRMLS
- $406,7574 bd3 ba2.2k sqft2034 Concord Cir, Bellevue, NE 68147New ConstructionMLS ID #22601894, Aaron Horn, BHHS Ambassador Real Estate. GPRMLS
