NEW Construction in Benson! Beautiful 4 bed 4 bath home with quartz countertops, stainless steel appliances, custom soft-close cabinetry, luxury vinyl plank flooring, matte black plumbing fixtures and a 2 car garage! 1 Year New Home Warranty included. Buyers have the opportunity to select finishes through August 2026. AMA Lower your monthly payment and save big long term! Builder is offering a rate buydown for qualified buyers, contact agent for details!
New construction
$380,000
6068 Charles St, Omaha, NE 68132
4beds
1,964sqft
Single Family Residence
Built in 2027
5,227 Square Feet Lot
$379,000 Zestimate®
$193/sqft
$-- HOA
What's special
Matte black plumbing fixturesLuxury vinyl plank flooringQuartz countertopsStainless steel appliancesCustom soft-close cabinetry
- 119 days
- 286
- 20
Zillow last checked:
Listing updated:
Listed by:
Connor Eurek 402-990-0322,
Nebraska Realty
Source: GPRMLS,MLS#: 22617243
Facts & features
Interior
Bedrooms & bathrooms
- Bedrooms: 4
- Bathrooms: 4
- Full bathrooms: 3
- 1/2 bathrooms: 1
- Main level bathrooms: 1
Primary bedroom
- Features: Wall/Wall Carpeting, Ceiling Fan(s), Walk-In Closet(s)
- Level: Second
- Area: 181.76
- Dimensions: 14.2 x 12.8
Bedroom 2
- Features: Wall/Wall Carpeting, Ceiling Fan(s)
- Level: Second
- Area: 121
- Dimensions: 12.1 x 10
Bedroom 3
- Features: Fireplace, Ceiling Fan(s)
- Level: Second
- Area: 121
- Dimensions: 12.1 x 10
Bedroom 4
- Features: Wall/Wall Carpeting, Egress Window
- Level: Basement
- Area: 1216.8
- Dimensions: 117 x 10.4
Primary bathroom
- Features: Full
Dining room
- Features: 9'+ Ceiling, Dining Area, Luxury Vinyl Plank, Exterior Door
- Level: Main
- Area: 84.7
- Dimensions: 12.1 x 7
Kitchen
- Features: 9'+ Ceiling, Luxury Vinyl Plank
- Level: Main
- Area: 133.1
- Dimensions: 12.1 x 11
Living room
- Features: Wall/Wall Carpeting, 9'+ Ceiling
- Level: Main
- Area: 176.88
- Dimensions: 13.2 x 13.4
Basement
- Area: 549
Heating
- Natural Gas, Forced Air
Cooling
- Central Air
Appliances
- Included: Range, Dishwasher, Disposal, Microwave
- Laundry: Luxury Vinyl Plank
Features
- High Ceilings, Ceiling Fan(s), Drain Tile, Jack and Jill Bath
- Flooring: Carpet, Luxury Vinyl, Plank
- Basement: Egress
- Has fireplace: Yes
- Fireplace features: Bedroom
Interior area
- Total structure area: 1,964
- Total interior livable area: 1,964 sqft
- Finished area above ground: 1,596
- Finished area below ground: 368
Property
Parking
- Total spaces: 2
- Parking features: Attached, Garage Door Opener
- Attached garage spaces: 2
- Has uncovered spaces: Yes
Features
- Levels: Two
- Patio & porch: Porch
- Exterior features: Sprinkler System, Drain Tile
- Fencing: None
Lot
- Size: 5,227 Square Feet
- Dimensions: 40 x 133
- Features: Up to 1/4 Acre., City Lot, Subdivided, Paved
Details
- Parcel number: 1810650000
- Other equipment: Sump Pump
Construction
Type & style
- Home type: SingleFamily
- Property subtype: Single Family Residence
Materials
- Stone, Vinyl Siding
- Foundation: Concrete Perimeter
- Roof: Composition
Condition
- Under Construction
- New construction: Yes
- Year built: 2027
Details
- Builder name: Wolfe Creek Homes
Utilities & green energy
- Water: Public, Private
- Utilities for property: Electricity Available, Natural Gas Available, Water Available, Sewer Available
Community & HOA
Community
- Subdivision: MORNINGSIDE
HOA
- Has HOA: No
Location
- Region: Omaha
Financial & listing details
- Price per square foot: $193/sqft
- Tax assessed value: $19,500
- Annual tax amount: $326
- Date on market: 6/18/2026
- Listing terms: VA Loan,FHA,Conventional,Cash
- Ownership: Fee Simple
- Electric utility on property: Yes
- Road surface type: Paved
Estimated market value
$379,000
$360,000 - $398,000
$2,445/mo
Price history
| Date | Event | Price |
|---|---|---|
| 6/18/2026 | Listed for sale | $380,000$193/sqft |
Source:  GPRMLS #22617243 Report a problem GPRMLS #22617243 Report a problem | ||
Public tax history
| Year | Property taxes | Tax assessment |
|---|---|---|
| 2025 | $326 +3.4% | $19,500 |
| 2024 | $315 -23.4% | $19,500 |
| 2023 | $411 -1.2% | $19,500 |
| 2022 | $416 +0.9% | $19,500 |
| 2021 | $413 -1.1% | $19,500 |
| 2020 | $418 +17.8% | $19,500 +18.2% |
| 2019 | $354 -0.1% | $16,500 |
| 2018 | $355 +46.3% | $16,500 |
| 2017 | $242 | $16,500 +46% |
| 2016 | $242 +8% | $11,300 +6.6% |
| 2015 | $224 | $10,600 |
| 2014 | -- | $10,600 |
| 2013 | -- | $10,600 |
| 2012 | -- | $10,600 |
| 2011 | -- | $10,600 |
| 2009 | $218 | $10,600 |
| 2008 | -- | $10,600 |
| 2005 | -- | $10,600 |
| 2004 | -- | $10,600 |
Find assessor info on the county website
Monthly payment
Est. payment
Payment breakdown
Explore the cost of this home by adjusting the details. Changes won't be saved.Climate risks
Neighborhood: Benson
Nearby schools
Schools provided by the listing agent
- Elementary: Western Hills
- Middle: Lewis and Clark
- High: Benson
- District: Omaha
Source: GPRMLS. This data may not be complete. We recommend contacting the local school district to confirm school assignments for this home.

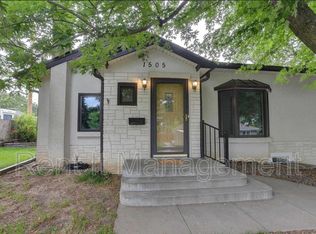
Similar homes
- $380,0004 bd4 ba1.9k sqft2507 N 71st St, Omaha, NE 68104New Construction
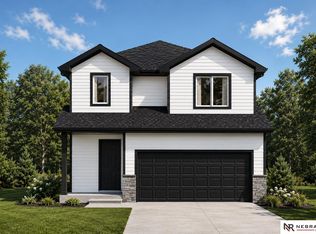
 MLS ID #22617090, Connor Eurek, Nebraska Realty. GPRMLS
 - $369,0004 bd4 ba1.8k sqft2514 N 70th St, Omaha, NE 68104New Construction
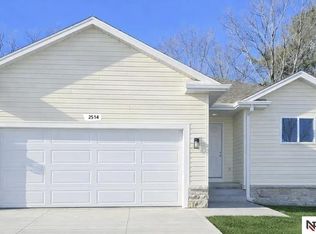 MLS ID #22615981, Connor Eurek, Nebraska Realty. GPRMLS
 - $--3 bd1 ba1.1k sqft7814 Parker St, Omaha, NE 68114Auction
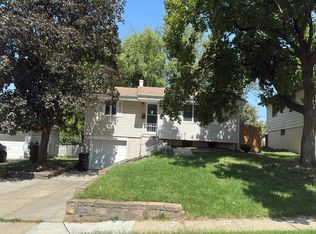 Auction.com 1
 - $377,5003 bd4 ba2k sqft3320 Davenport St, Omaha, NE 68131For Sale
 MLS ID #22627192, Pam Moylan, Nebraska Realty. GPRMLS
 - $379,9004 bd3 ba2.1k sqft8008 N 86th Ave, Omaha, NE 68122For SaleMLS ID #22624948, Sarah Guy, Nebraska Realty. GPRMLS
- $294,9003 bd2 ba1.7k sqft4412 Cass St, Omaha, NE 68131For SaleMLS ID #22625126, Kinsey Beck, Nebraska Realty. GPRMLS
- $424,0004 bd4 ba2k sqft2025 S 56th St, Omaha, NE 68106New ConstructionMLS ID #22618453, Travis Jelken, BHHS Ambassador Real Estate. GPRMLS
- $395,0004 bd4 ba2.9k sqft2210 N 151st St, Omaha, NE 68116For SaleMLS ID #22605744, Linda Karnish, Nebraska Realty. GPRMLS
- $345,0004 bd3 ba2.2k sqft13115 Brookside Dr, Bellevue, NE 68123For SaleMLS ID #22628951, Rachel Langford, Coldwell Banker NHS RE. GPRMLS
- $320,0003 bd2 ba1.3k sqft5408 S 190th Ter, Omaha, NE 68135For SaleMLS ID #22629655, Trudy Meyer, Better Homes and Gardens R.E.. GPRMLS
- $409,9004 bd3 ba1.9k sqft2020 Rose Lane Cir, Bellevue, NE 68147New ConstructionMLS ID #22626648, Sean Rosseter, BHHS Ambassador Real Estate. GPRMLS
- $200,0003 bd2 ba1.1k sqft4919 Gretchen Ave, Omaha, NE 68104For SaleMLS ID #22626692, Trenton Robertson, Nebraska Realty. GPRMLS
- $375,0003 bd2 ba1.4k sqft4452 Leawood Dr, Bellevue, NE 68123For SaleMLS ID #22626780, Rachel Langford, Coldwell Banker NHS RE. GPRMLS
- $340,0006 bd3 ba1.6k sqft4656 Orchard Ave, Omaha, NE 68117For SaleMLS ID #22626402, Martha Barrera, Nebraska Realty. GPRMLS
- $281,5003 bd2 ba1.3k sqft8026 Newport Ave, Omaha, NE 68122For SaleMLS ID #22622426, Paw Bway Htoo, Nebraska Realty. GPRMLS
- $285,0003 bd2 ba1.6k sqft8814 Quest St, Omaha, NE 68122For SaleMLS ID #22618949, Kenneth Hanna, Dream Realty. GPRMLS
- $384,0003 bd3 ba2.2k sqft9524 S 181st St, Omaha, NE 68136New ConstructionMLS ID #22615936, Jill Marie Bartling, BHHS Ambassador Real Estate. GPRMLS
