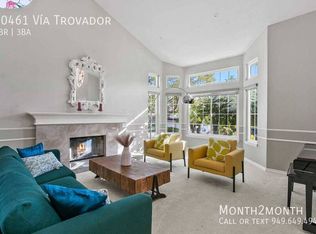
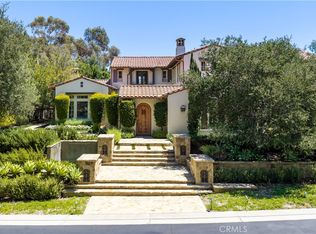
Located on a premier cul-de-sac in the highly sought after Belmont Estates, this exceptional residence captures sweeping panoramic views stretching across Orange County to Catalina Island, Disneyland fireworks, Angels Stadium and sparkling city lights. Offering approximately 3,440 square feet of thoughtfully designed living space, this beautifully updated home combines timeless elegance with everyday comfort. Rich hardwood and marble flooring, plantation shutters, soaring vaulted ceilings, neutral designer finishes and abundant natural light create a warm and inviting atmosphere throughout. The versatile floor plan features four spacious bedrooms, including a luxurious primary suite with a private wraparound balcony- an ideal retreat to enjoy spectacular sunsets and breathtaking views. The downstairs bonus room provides endless possibilities as a fifth bedroom, office, game room or multigenerational living.
Designed for both relaxation and entertaining, the backyard offers a large, covered patio, lawn and unforgettable views. Additional highlights include an attached three car garage fresh epoxy flooring. Close by award winning schools, shopping and major freeways.
This is a rare opportunity to lease one of Belmont Estates most desirable view properties, where every day begins and ends with an unforgetable panoramic view.
House for rent
$7,000/moFees may apply
2504 N Courtland St, Orange, CA 92867
4beds
3,440sqft
Price may not include required fees and charges. Learn more|
Singlefamily
Available now
Air conditioner, central air, electric, gas
Electric dryer hookup laundry
3 Attached garage spaces parking
Central, electric, forced air, natural gas, wood
What's special
Beautifully updated homeAbundant natural lightNeutral designer finishesUnforgettable viewsFour spacious bedroomsLarge covered patioPremier cul-de-sac
- 22 days |
- -- |
- -- |
Zillow last checked:
Listing updated:
Travel times

Let’s turn your rent into credit progress
Build credit history with every on-time payment and get credit for the payment you’re already making.
Facts & features
Interior
Bedrooms & bathrooms
- Bedrooms: 4
- Bathrooms: 3
- Full bathrooms: 3
Rooms
- Room types: Attic, Bedroom, Entry/Foyer, Family Room, Great Room, Kitchen, Laundry, Living Room, Primary Bathroom, Primary Bedroom, Utility Room
Heating
- Central, Electric, Forced Air, Natural Gas, Wood
Cooling
- Air Conditioner, Central Air, Electric, Gas
Appliances
- Included: 6 Burner Stove, Dishwasher, Double Oven, Garbage Disposal, Gas Range, Gas Water Heater, Hot Water Circulator, Range, Refrigerator, Stove, Trash Compactor, Vented Exhaust Fan, Water Heater, Water To Refrigerator
- Laundry: Electric Dryer Hookup, Gas Dryer Hookup, Hookups, Laundry Room
Features
- Attic, Balcony, Bar, Bedroom on Main Level, Block Walls, Built-in Features, Cathedral Ceiling(s), Ceiling Fan(s), Ceiling Fan(s), Granite Counters, High Ceilings, Open Floorplan, Recessed Lighting, Tile Counters, Two Story Ceilings, Utility Room, Walk-In Closet(s), Wet Bar, Wired for Sound
- Flooring: Carpet, Laminate, Tile, Wood
- Attic: Yes
- Has fireplace: Yes
Interior area
- Total interior livable area: 3,440 sqft
Property
Parking
- Total spaces: 3
- Parking features: Attached, Driveway, Garage, Open
- Has attached garage: Yes
- Has uncovered spaces: Yes
- Details: Contact manager
Features
- Stories: 2
- Patio & porch: Awning(s), Patio
- Exterior features: Awning(s), Balcony, Lighting, Sprinkler System
- Pool features: Contact manager
- Has view: Yes
- View description: Catalina, City Lights, Panoramic
Lot
- Features: Back Yard, Cul-De-Sac, Greenbelt, Level, Secluded, Sprinklers In Front, Sprinklers In Rear
Details
- Additional structures: Garage(s)
- Parcel number: 36173113
Construction
Type & style
- Home type: SingleFamily
- Architectural style: Contemporary
- Property subtype: SingleFamily
Materials
- Roof: Composition
Condition
- Year built: 1988
Community & HOA
Community
- Features: Sidewalks, Street Lights
HOA
- Amenities included: Laundry, Parking
Location
- Region: Orange
Financial & listing details
- Lease term: 12 Months,Negotiable
Nearby apartments for rent


Price history
| Date | Event | Price |
|---|---|---|
| 7/22/2026 | Price change | $7,000-7.9%$2/sqft |
Source: CRMLS #PW26147169 Report a problem | ||
| 7/15/2026 | Listed for rent | $7,600+72.8%$2/sqft |
Source: CRMLS #PW26147169 Report a problem | ||
| 10/28/2016 | Listing removed | $4,399+2.4%$1/sqft |
Source: BHHS CA Properties #PW16193088 Report a problem | ||
| 7/27/2015 | Listing removed | $4,295$1/sqft |
Source: Berkshire Hathaway Home Svc. #PW15142793 Report a problem | ||
| 7/2/2015 | Listed for rent | $4,295+4.8%$1/sqft |
Source: Yorba Linda Office #PW15142793 Report a problem | ||
| 8/27/2013 | Listing removed | $4,100$1/sqft |
Source: Evergreen Realty #PW13041794 Report a problem | ||
| 3/13/2013 | Listed for rent | $4,100$1/sqft |
Source: Evergreen Realty, HomeSmart #PW13041794 Report a problem | ||
| 11/6/1997 | Sold | $468,000$136/sqft |
Source: Public Record Report a problem | ||
Neighborhood: 92867
Nearby schools
GreatSchools rating
- 10/10Nohl Canyon Elementary SchoolGrades: K-6Distance: 0.9 mi
- 5/10Cerro Villa Middle SchoolGrades: 7-8Distance: 0.8 mi
- 8/10Villa Park High SchoolGrades: 9-12Distance: 1 mi