AMAZING NEW PRICE on this stunner! If you've been on the hunt for a fantastic place to call your own, your search ends here. This three bed, two bath ranch has charm for days. Step inside and enjoy the stunning remodel and fab finishes. The heart of the home, the kitchen, has been given a serious makeover. It's like the culinary gods descended from above and sprinkled kitchen magic all over it. Stainless steel appliances, gleaming countertops, and a perfect work-flow. Three bedrooms? You got it! Whether you need a guest room, an office, or just a place to curl up with a good book, this house has got you covered. Open flow living and dining room? Check. With that fall feeling in the air, this house is prepared with a den featuring a cozy fireplace! Want a large yard, RV parking, tool and storage sheds, and room for all your toys? Of course you do, and this home delivers that and much more. Now, let's talk about the storybook neighborhood; friendly neighbors, tree-lined streets, all while being centrally located to, well, everything. So, if you're ready for an absolute charmer, this is the one!
Sold
$480,000
2504 NE 151st Ave, Vancouver, WA 98684
3beds
1,488sqft
Residential, Single Family Residence
Built in 1974
9,147 Square Feet Lot
$497,800 Zestimate®
$323/sqft
$2,569 Estimated rent
Home value
$497,800
$473,000 - $523,000
$2,569/mo
Zestimate® history
Owner options
List your home for rent
$2,569/mo
Rent Zestimate®
Find your next renter with Zillow Rental Manager. Plus, with online applications, you can quickly screen prospective tenants – for free.
$2,569/mo
Rent Zestimate®
Refinance and save
$2,954/mo
Est. payment
Refinancing to a lower rate could help reduce your monthly payments and save thousands over the life of the loan.
$2,954/mo
Est. payment
Explore your selling options
Work with a Zillow partner agent
Leverage their expertise and Zillow's premium Showcase listings to get your home seen by more buyers.
Get startedList with your own agent
Get your home in front of millions of buyers by listing it on Zillow.
Learn how to do itSell it yourself
Take full control of how buyers see your home on Zillow by listing For Sale by Owner (FSBO).
List your homeWhat's special
Rv parkingCozy fireplaceLarge yardTree-lined streetsGleaming countertopsFriendly neighbors
Zillow last checked:
Listing updated:
Listed by:
Jesse Knight 971-219-4939,
Cascade Hasson Sotheby's International Realty
Bought with:
Lindsay Langley, 27995
Berkshire Hathaway HomeServices NW Real Estate
Source: RMLS (OR),MLS#: 23441211
Facts & features
Interior
Bedrooms & bathrooms
- Bedrooms: 3
- Bathrooms: 2
- Full bathrooms: 2
- Main level bathrooms: 2
Rooms
- Room types: Bedroom 2, Bedroom 3, Dining Room, Family Room, Kitchen, Living Room, Primary Bedroom
Primary bedroom
- Features: Bathroom, Suite, Walkin Closet
- Level: Main
- Area: 266
- Dimensions: 19 x 14
Bedroom 2
- Features: Closet, Wallto Wall Carpet
- Level: Main
- Area: 100
- Dimensions: 10 x 10
Bedroom 3
- Features: Closet, Laminate Flooring
- Level: Main
- Area: 117
- Dimensions: 13 x 9
Dining room
- Features: Laminate Flooring
- Level: Main
- Area: 90
- Dimensions: 9 x 10
Family room
- Features: Fireplace, French Doors, Sliding Doors
- Level: Main
- Area: 209
- Dimensions: 19 x 11
Kitchen
- Features: Dishwasher, Free Standing Range, Free Standing Refrigerator
- Level: Main
- Area: 100
- Width: 10
Living room
- Features: Laminate Flooring
- Level: Main
- Area: 221
- Dimensions: 17 x 13
Heating
- Heat Pump, Fireplace(s)
Cooling
- Heat Pump
Appliances
- Included: Dishwasher, Free-Standing Gas Range, Free-Standing Range, Free-Standing Refrigerator, Gas Appliances, Stainless Steel Appliance(s), Electric Water Heater, Tank Water Heater
- Laundry: Laundry Room
Features
- Ceiling Fan(s), Closet, Bathroom, Suite, Walk-In Closet(s)
- Flooring: Vinyl, Wall to Wall Carpet, Laminate
- Doors: French Doors, Sliding Doors
- Windows: Vinyl Frames
- Basement: Crawl Space
- Number of fireplaces: 1
- Fireplace features: Wood Burning
Interior area
- Total structure area: 1,488
- Total interior livable area: 1,488 sqft
Property
Parking
- Total spaces: 2
- Parking features: Off Street, RV Access/Parking, RV Boat Storage, Garage Door Opener, Attached
- Attached garage spaces: 2
Accessibility
- Accessibility features: Garage On Main, Main Floor Bedroom Bath, One Level, Accessibility
Features
- Levels: One
- Stories: 1
- Patio & porch: Covered Patio, Patio, Porch
- Exterior features: Yard
- Fencing: Fenced
Lot
- Size: 9,147 Square Feet
- Features: Level, SqFt 7000 to 9999
Details
- Additional structures: RVParking, RVBoatStorage
- Parcel number: 110089100
Construction
Type & style
- Home type: SingleFamily
- Architectural style: Ranch
- Property subtype: Residential, Single Family Residence
Materials
- Wood Siding
- Roof: Composition
Condition
- Updated/Remodeled
- New construction: No
- Year built: 1974
Utilities & green energy
- Sewer: Public Sewer
- Water: Public
Community & HOA
HOA
- Has HOA: No
Location
- Region: Vancouver
Financial & listing details
- Price per square foot: $323/sqft
- Tax assessed value: $423,645
- Annual tax amount: $4,070
- Date on market: 9/13/2023
- Cumulative days on market: 57 days
- Listing terms: Cash,Conventional,FHA,VA Loan
- Road surface type: Paved
Price history
| Date | Event | Price |
|---|---|---|
| 11/28/2023 | Sold | $480,000-3.8%$323/sqft |
Source:  RMLS (OR) #23441211 Report a problem RMLS (OR) #23441211 Report a problem | ||
| 11/9/2023 | Pending sale | $499,000$335/sqft |
Source: RMLS (OR) #23441211 Report a problem | ||
| 11/1/2023 | Price change | $499,000-3.1%$335/sqft |
Source: RMLS (OR) #23441211 Report a problem | ||
| 10/24/2023 | Price change | $515,000+0%$346/sqft |
Source: RMLS (OR) #23441211 Report a problem | ||
| 10/10/2023 | Price change | $514,900-1.9%$346/sqft |
Source: RMLS (OR) #23441211 Report a problem | ||
| 9/14/2023 | Listed for sale | $525,000+29.6%$353/sqft |
Source: RMLS (OR) #23441211 Report a problem | ||
| 9/10/2021 | Sold | $405,000+5.2%$272/sqft |
Source: RMLS (OR) #21578202 Report a problem | ||
| 8/10/2021 | Pending sale | $385,000$259/sqft |
Source: RMLS (OR) #21578202 Report a problem | ||
| 8/5/2021 | Listed for sale | $385,000+12%$259/sqft |
Source: RMLS (OR) #21578202 Report a problem | ||
| 12/7/2013 | Listing removed | $343,770$231/sqft |
Source: Manor Homes #13211813 Report a problem | ||
| 7/24/2013 | Price change | $343,770+1%$231/sqft |
Source: Manor Homes #13211813 Report a problem | ||
| 7/11/2013 | Price change | $340,270-2.8%$229/sqft |
Source: Manor Homes #13211813 Report a problem | ||
| 6/29/2013 | Listed for sale | $349,900+89.1%$235/sqft |
Source: Manor Homes #13211813 Report a problem | ||
| 6/10/2005 | Sold | $185,000+23.3%$124/sqft |
Source: Public Record Report a problem | ||
| 4/6/2005 | Sold | $150,000+6.4%$101/sqft |
Source: Public Record Report a problem | ||
| 11/20/2001 | Sold | $141,000$95/sqft |
Source: Public Record Report a problem | ||
Public tax history
| Year | Property taxes | Tax assessment |
|---|---|---|
| 2024 | $4,204 +1.4% | $423,645 -2.2% |
| 2023 | $4,145 +11.9% | $433,325 +3% |
| 2022 | $3,704 +6.5% | $420,525 +15.9% |
| 2021 | $3,477 +6.9% | $362,883 +12.7% |
| 2020 | $3,253 | $321,948 +5.9% |
| 2019 | $3,253 +13% | $304,108 +5% |
| 2018 | $2,878 -4.2% | $289,758 +19.2% |
| 2017 | $3,005 +9.7% | $243,172 +5.9% |
| 2016 | $2,741 | $229,610 +15.2% |
| 2015 | $2,741 +14.7% | $199,363 +8.8% |
| 2014 | $2,389 | $183,158 +18% |
| 2013 | $2,389 +15.1% | $155,165 +16% |
| 2012 | $2,075 +0.4% | $133,787 -11.3% |
| 2011 | $2,066 +2.7% | $150,757 -3% |
| 2010 | $2,012 -3.5% | $155,377 -10.5% |
| 2009 | $2,085 | $173,536 -20% |
| 2008 | -- | $216,800 |
| 2007 | -- | $216,800 +60.8% |
| 2005 | -- | $134,800 |
| 2004 | -- | $134,800 +12.8% |
| 2001 | $1,678 +1.4% | $119,500 |
| 2000 | $1,655 | $119,500 |
Find assessor info on the county website
Neighborhood: Burton Evergreen
Nearby homes
- $442,3003 bd2 ba1.3k sqft15012 NE 25th St, Vancouver, WA 98684Off Market
- $489,9003 bd2 ba1.3k sqft2512 NE 151st Ave, Vancouver, WA 98684Sold
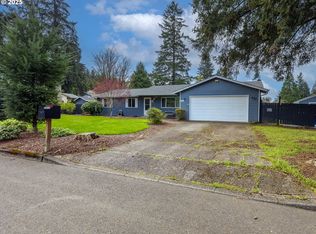
- $459,9004 bd2 ba1.2k sqft15017 NE 26th St, Vancouver, WA 98684Off Market
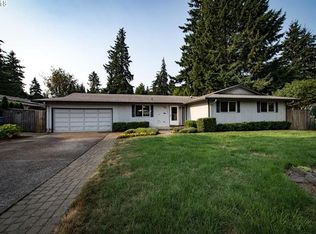
- $503,7003 bd2 ba1.1k sqft15006 NE 25th St, Vancouver, WA 98684Off Market
- $446,4003 bd2 ba1.2k sqft15021 NE 25th St, Vancouver, WA 98684Off Market
- $458,2003 bd2 ba1.2k sqft2509 NE 151st Ave, Vancouver, WA 98684Off Market
- $426,2002 bd1 ba1.3k sqft2503 NE 151st Ave, Vancouver, WA 98684Off Market
- $495,0003 bd3 ba1.7k sqft15013 NE 25th St, Vancouver, WA 98684Off Market
Nearby schools
GreatSchools rating
- 4/10Burton Elementary SchoolGrades: PK-5Distance: 0.8 mi
- 2/10Cascade Middle SchoolGrades: 6-8Distance: 0.5 mi
- 4/10Evergreen High SchoolGrades: 9-12Distance: 0.4 mi
Schools provided by the listing agent
- Elementary: Burton
- Middle: Cascade
- High: Evergreen
Source: RMLS (OR). This data may not be complete. We recommend contacting the local school district to confirm school assignments for this home.
Get a cash offer in 3 minutes
Find out how much your home could sell for in as little as 3 minutes with a no-obligation cash offer.
Estimated market value
$497,800
Get a cash offer in 3 minutes
Find out how much your home could sell for in as little as 3 minutes with a no-obligation cash offer.
Estimated market value
$497,800
- Washington
- Clark County
- Vancouver
- 98684
- Burton Evergreen
- 2504 NE 151st Ave
Nearby cities
Nearby neighborhoods
Nearby zip codes
Other Vancouver Topics
