Experience comfort and versatility in this beautifully appointed home on a generous corner lot. Thoughtfully designed for both everyday living and elegant entertaining, this property boasts a fully fenced backyard and an expansive covered deck—perfect for outdoor gatherings year-round. Step inside to find a seamless blend of function and sophistication. The kitchen is equipped with stainless steel appliances—highlighted by a nearly-new refrigerator—and sleek porcelain countertops. With both a formal living room and a separate family room warmed by a cozy pellet stove, there’s space for every occasion. Retreat to the primary suite, where a private slider opens to your serene backyard oasis. Need extra space? A carpeted outbuilding offers endless possibilities—whether you envision a home office, art studio, or wellness retreat. A tool shed adds convenience for your projects and storage needs. This house isn’t just a place to live—it’s a place to love. Come see it for yourself!
Sold
$489,900
2512 NE 151st Ave, Vancouver, WA 98684
3beds
1,389sqft
Residential, Single Family Residence
Built in 1974
10,018 Square Feet Lot
$487,700 Zestimate®
$353/sqft
$2,590 Estimated rent
Home value
$487,700
$458,000 - $522,000
$2,590/mo
Zestimate® history
Owner options
List your home for rent
$2,590/mo
Rent Zestimate®
Find your next renter with Zillow Rental Manager. Plus, with online applications, you can quickly screen prospective tenants – for free.
$2,590/mo
Rent Zestimate®
Refinance and save
$2,995/mo
Est. payment
Refinancing to a lower rate could help reduce your monthly payments and save thousands over the life of the loan.
$2,995/mo
Est. payment
Explore your selling options
Work with a Zillow partner agent
Leverage their expertise and Zillow's premium Showcase listings to get your home seen by more buyers.
Get startedList with your own agent
Get your home in front of millions of buyers by listing it on Zillow.
Learn how to do itSell it yourself
Take full control of how buyers see your home on Zillow by listing For Sale by Owner (FSBO).
List your homeWhat's special
Serene backyard oasisSleek porcelain countertopsSeparate family roomCorner lotFully fenced backyardExpansive covered deck
Zillow last checked:
Listing updated:
Listed by:
Stacy Wright 360-954-4570,
eXp Realty LLC
Bought with:
Hayden Humphrey, 20120803
Brantley Christianson Real Estate
Source: RMLS (OR),MLS#: 734377311
Facts & features
Interior
Bedrooms & bathrooms
- Bedrooms: 3
- Bathrooms: 2
- Full bathrooms: 2
- Main level bathrooms: 2
Rooms
- Room types: Bedroom 2, Bedroom 3, Dining Room, Family Room, Kitchen, Living Room, Primary Bedroom
Primary bedroom
- Features: Bathroom, Sliding Doors, Closet
- Level: Main
Bedroom 2
- Features: Closet
- Level: Main
Bedroom 3
- Features: Closet
- Level: Main
Dining room
- Features: Laminate Flooring
- Level: Main
Family room
- Features: Fireplace Insert, Wallto Wall Carpet
- Level: Main
Kitchen
- Features: Dishwasher, Pantry, Free Standing Range, Tile Floor
- Level: Main
Living room
- Features: Laminate Flooring
- Level: Main
Heating
- Ceiling, Wall Furnace
Appliances
- Included: Dishwasher, Free-Standing Gas Range, Free-Standing Range, Free-Standing Refrigerator, Range Hood, Stainless Steel Appliance(s), Electric Water Heater
Features
- High Speed Internet, Closet, Pantry, Bathroom, Tile
- Flooring: Laminate, Tile, Wall to Wall Carpet
- Doors: Sliding Doors
- Windows: Vinyl Frames
- Basement: None
- Number of fireplaces: 1
- Fireplace features: Pellet Stove, Insert
Interior area
- Total structure area: 1,389
- Total interior livable area: 1,389 sqft
Property
Parking
- Total spaces: 2
- Parking features: Driveway, Off Street, Attached
- Attached garage spaces: 2
- Has uncovered spaces: Yes
Accessibility
- Accessibility features: Garage On Main, Main Floor Bedroom Bath, One Level, Accessibility
Features
- Levels: One
- Stories: 1
- Patio & porch: Covered Deck, Deck
- Exterior features: Yard
- Fencing: Fenced
Lot
- Size: 10,018 Square Feet
- Features: Corner Lot, Level, SqFt 10000 to 14999
Details
- Additional structures: Outbuilding
- Parcel number: 110089072
Construction
Type & style
- Home type: SingleFamily
- Architectural style: Ranch
- Property subtype: Residential, Single Family Residence
Materials
- Aluminum Siding
- Foundation: Concrete Perimeter
- Roof: Composition
Condition
- Resale
- New construction: No
- Year built: 1974
Utilities & green energy
- Sewer: Public Sewer
- Water: Public
Community & HOA
HOA
- Has HOA: No
Location
- Region: Vancouver
Financial & listing details
- Price per square foot: $353/sqft
- Tax assessed value: $420,879
- Annual tax amount: $4,117
- Date on market: 4/10/2025
- Cumulative days on market: 4 days
- Listing terms: Cash,Conventional,FHA,VA Loan
- Road surface type: Concrete
Price history
| Date | Event | Price |
|---|---|---|
| 5/12/2025 | Sold | $489,900$353/sqft |
Source:  RMLS (OR) #734377311 Report a problem RMLS (OR) #734377311 Report a problem | ||
| 4/14/2025 | Pending sale | $489,900$353/sqft |
Source: RMLS (OR) #734377311 Report a problem | ||
| 4/11/2025 | Listed for sale | $489,900+5%$353/sqft |
Source: RMLS (OR) #734377311 Report a problem | ||
| 1/25/2022 | Sold | $466,500-0.7%$336/sqft |
Source: RMLS (OR) #21245293 Report a problem | ||
| 10/26/2021 | Pending sale | $470,000-2.1%$338/sqft |
Source: RMLS (OR) #21245293 Report a problem | ||
| 9/25/2021 | Listed for sale | $480,000+35.2%$346/sqft |
Source: RMLS (OR) #21245293 Report a problem | ||
| 8/6/2021 | Sold | $355,000+159.3%$256/sqft |
Source: Public Record Report a problem | ||
| 2/3/2012 | Sold | $136,900+1.5%$99/sqft |
Source: RMLS (OR) #11245380 Report a problem | ||
| 12/10/2011 | Price change | $134,900-6.9%$97/sqft |
Source: Homepath #11245380 Report a problem | ||
| 11/11/2011 | Price change | $144,900-6.5%$104/sqft |
Source: Keller Williams Realty Northern Exposure #11245380 Report a problem | ||
| 10/13/2011 | Listed for sale | $154,900-14.1%$112/sqft |
Source: Keller Williams Realty Northern Exposure #11245380 Report a problem | ||
| 10/4/2011 | Sold | $180,420+33.6%$130/sqft |
Source: Public Record Report a problem | ||
| 7/24/2011 | Price change | $135,000-2.9%$97/sqft |
Source: Brigitte Jones Inc dba Realty Executives of Southwest Washington #10094072 Report a problem | ||
| 3/25/2011 | Price change | $139,000-4.6%$100/sqft |
Source: Realty Executives SW WA #10094072 Report a problem | ||
| 3/3/2011 | Price change | $145,753-5%$105/sqft |
Source: Realty Executives SW WA #10094072 Report a problem | ||
| 2/11/2011 | Price change | $153,425-5%$110/sqft |
Source: Realty Executives SW WA #10094072 Report a problem | ||
| 1/21/2011 | Price change | $161,500-5%$116/sqft |
Source: Realty Executives SW WA #10094072 Report a problem | ||
| 12/24/2010 | Listed for sale | $170,000-20.7%$122/sqft |
Source: Realty Executives SW WA #10094072 Report a problem | ||
| 8/10/2006 | Sold | $214,300+53.1%$154/sqft |
Source: Public Record Report a problem | ||
| 7/1/2002 | Sold | $140,000$101/sqft |
Source: Public Record Report a problem | ||
Public tax history
| Year | Property taxes | Tax assessment |
|---|---|---|
| 2024 | $4,177 +1.4% | $420,879 -2.2% |
| 2023 | $4,118 +11.8% | $430,482 +3% |
| 2022 | $3,684 +6.5% | $418,096 +15.8% |
| 2021 | $3,460 +10.6% | $360,941 +12.7% |
| 2020 | $3,128 | $320,400 +9.6% |
| 2019 | $3,128 +13.2% | $292,429 +5.1% |
| 2018 | $2,763 -4% | $278,144 +19.4% |
| 2017 | $2,879 +10% | $232,947 +6.3% |
| 2016 | $2,616 +9.9% | $219,181 +14.8% |
| 2015 | $2,381 +3.9% | $190,969 +8.7% |
| 2014 | $2,291 | $175,677 +13.6% |
| 2013 | $2,291 +10.7% | $154,706 +16% |
| 2012 | $2,070 +0.4% | $133,395 -11.3% |
| 2011 | $2,062 +3.8% | $150,435 -3% |
| 2010 | $1,987 -3.6% | $155,055 -9.5% |
| 2009 | $2,061 | $171,424 -20% |
| 2008 | -- | $214,200 |
| 2007 | -- | $214,200 +50.6% |
| 2005 | -- | $142,200 |
| 2004 | -- | $142,200 +26.7% |
| 2001 | $1,576 +1.4% | $112,200 |
| 2000 | $1,554 | $112,200 |
Find assessor info on the county website
Neighborhood: Burton Evergreen
Nearby homes
- $463,9004 bd2 ba1.2k sqft15017 NE 26th St, Vancouver, WA 98684Off Market
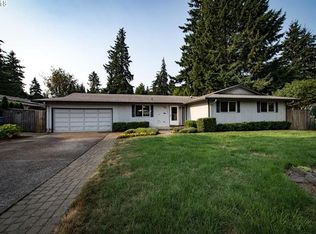
- $480,0003 bd2 ba1.4k sqft2504 NE 151st Ave, Vancouver, WA 98684Sold
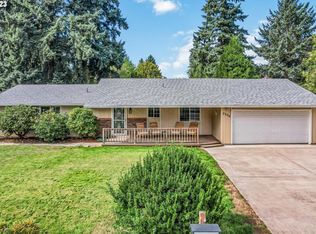
- $445,6003 bd2 ba1.3k sqft15012 NE 25th St, Vancouver, WA 98684Off Market
- $394,7003 bd1 ba980 sqft15011 NE 26th St, Vancouver, WA 98684Off Market
- $457,3003 bd2 ba1.3k sqft2608 NE 151st Ave, Vancouver, WA 98684Off Market
- $434,2003 bd1 ba1.3k sqft15113 NE 26th St, Vancouver, WA 98684Off Market
- $503,7003 bd2 ba1.1k sqft15006 NE 25th St, Vancouver, WA 98684Off Market
- $412,2003 bd1 ba1k sqft15016 NE 26th St, Vancouver, WA 98684Off Market
Nearby schools
GreatSchools rating
- 4/10Burton Elementary SchoolGrades: PK-5Distance: 0.8 mi
- 2/10Cascade Middle SchoolGrades: 6-8Distance: 0.6 mi
- 4/10Evergreen High SchoolGrades: 9-12Distance: 0.4 mi
Schools provided by the listing agent
- Elementary: Burton
- Middle: Cascade
- High: Evergreen
Source: RMLS (OR). This data may not be complete. We recommend contacting the local school district to confirm school assignments for this home.
Get a cash offer in 3 minutes
Find out how much your home could sell for in as little as 3 minutes with a no-obligation cash offer.
Estimated market value
$487,700
Get a cash offer in 3 minutes
Find out how much your home could sell for in as little as 3 minutes with a no-obligation cash offer.
Estimated market value
$487,700
- Washington
- Clark County
- Vancouver
- 98684
- Burton Evergreen
- 2512 NE 151st Ave
Nearby cities
Nearby neighborhoods
Nearby zip codes
Other Vancouver Topics
