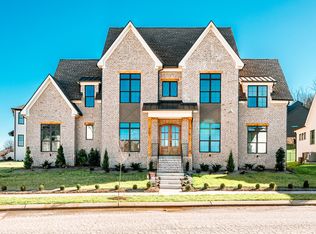
Welcome to your dream home built by RG Custom Homes! This exceptional property offers 4,955 Sq Ft of luxurious living space with 5 bedrooms & 4.5 bathrooms - perfect for a growing family or entertaining guests. Flex room could be 6th bedroom or second office! This home boasts a spacious layout with generously sized bedrooms for comfort & privacy with elegantly finished bathrooms. The full 1,500 Sq Ft unfinished basement is ideal for a home theater, game room, or additional living space. Luxury upgrades & high quality cabinets throughout. 4" white oak flooring. The kitchen features under counter plugs hidden for a clean look, top-of-the-line Fisher Paykel appliances including a 6-burner gas stove, ice maker, convenient pot filler, & double ovens. This home is a true gem, offering a blend of luxury, comfort, & practicality. Don’t miss the opportunity to make 2504 Pullman Court your forever home! Neighborhood pool & pickleball courts will be complete summer 2025!
Closed
$1,650,000
2504 Pullman Ct, Thompsons Station, TN 37179
5beds
4,955sqft
Single Family Residence, Residential
Built in 2023
0.27 Acres Lot
$1,714,200 Zestimate®
$333/sqft
$6,621 Estimated rent
Home value
$1,714,200
$1.59M - $1.83M
$6,621/mo
Zestimate® history
Owner options
List your home for rent
$6,621/mo
Rent Zestimate®
Find your next renter with Zillow Rental Manager. Plus, with online applications, you can quickly screen prospective tenants – for free.
$6,621/mo
Rent Zestimate®
Refinance and save
$7,557/mo
Est. payment
Refinancing to a lower rate could help reduce your monthly payments and save thousands over the life of the loan.
$7,557/mo
Est. payment
Explore your selling options
Work with a Zillow partner agent
Leverage their expertise and Zillow's premium Showcase listings to get your home seen by more buyers.
Get startedList with your own agent
Get your home in front of millions of buyers by listing it on Zillow.
Learn how to do itSell it yourself
Take full control of how buyers see your home on Zillow by listing For Sale by Owner (FSBO).
List your homeWhat's special
Zillow last checked:
Listing updated:
Listed by:
Kelly Watson 615-995-8660,
Parks Compass
Bought with:
Carrie Schwartz, 356818
Compass RE
Brooke Nicholson, 328378
Compass RE
Source: RealTracs MLS as distributed by MLS GRID,MLS#: 2685785
Facts & features
Interior
Bedrooms & bathrooms
- Bedrooms: 5
- Bathrooms: 5
- Full bathrooms: 4
- 1/2 bathrooms: 1
- Main level bedrooms: 2
Bedroom 1
- Area: 357 Square Feet
- Dimensions: 17x21
Bedroom 2
- Area: 143 Square Feet
- Dimensions: 11x13
Bedroom 3
- Area: 210 Square Feet
- Dimensions: 14x15
Bedroom 4
- Area: 272 Square Feet
- Dimensions: 16x17
Bonus room
- Features: Second Floor
- Level: Second Floor
- Area: 480 Square Feet
- Dimensions: 20x24
Den
- Features: Separate
- Level: Separate
- Area: 156 Square Feet
- Dimensions: 12x13
Dining room
- Features: Combination
- Level: Combination
- Area: 162 Square Feet
- Dimensions: 9x18
Kitchen
- Area: 220 Square Feet
- Dimensions: 11x20
Living room
- Area: 360 Square Feet
- Dimensions: 18x20
Heating
- Central, Natural Gas
Cooling
- Central Air, Electric
Appliances
- Included: Disposal, Microwave, Refrigerator, Double Oven, Electric Oven, Cooktop
Features
- Entrance Foyer, High Ceilings, Pantry, Walk-In Closet(s)
- Flooring: Carpet, Wood, Tile
- Basement: Unfinished
- Number of fireplaces: 3
- Fireplace features: Den, Gas, Living Room
Interior area
- Total structure area: 4,955
- Total interior livable area: 4,955 sqft
- Finished area above ground: 4,955
Property
Parking
- Total spaces: 3
- Parking features: Garage Faces Side
- Garage spaces: 3
Features
- Levels: Two
- Stories: 2
- Patio & porch: Porch, Covered, Patio, Deck, Screened
- Fencing: Back Yard
Lot
- Size: 0.27 Acres
- Dimensions: 103 x 121
- Features: Cul-De-Sac, Sloped
Details
- Parcel number: 094146N C 01200 00004146N
- Special conditions: Standard
Construction
Type & style
- Home type: SingleFamily
- Architectural style: Traditional
- Property subtype: Single Family Residence, Residential
Materials
- Brick
Condition
- New construction: No
- Year built: 2023
Utilities & green energy
- Sewer: Public Sewer
- Water: Public
- Utilities for property: Electricity Available, Water Available
Community & HOA
Community
- Subdivision: Whistle Stop Farms Sec5
HOA
- Has HOA: Yes
- HOA fee: $100 monthly
Location
- Region: Thompsons Station
Financial & listing details
- Price per square foot: $333/sqft
- Tax assessed value: $1,450,600
- Annual tax amount: $4,232
- Date on market: 8/13/2024
- Electric utility on property: Yes
Price history
| Date | Event | Price |
|---|---|---|
| 11/15/2024 | Sold | $1,650,000-2.7%$333/sqft |
Source:  RealTracs MLS as distributed by MLS GRID #2685785 Report a problem RealTracs MLS as distributed by MLS GRID #2685785 Report a problem | ||
| 10/20/2024 | Contingent | $1,695,000$342/sqft |
Source: RealTracs MLS as distributed by MLS GRID #2685785 Report a problem | ||
| 10/3/2024 | Price change | $1,695,000-3.1%$342/sqft |
Source: RealTracs MLS as distributed by MLS GRID #2685785 Report a problem | ||
| 8/30/2024 | Price change | $1,750,000-1.4%$353/sqft |
Source: RealTracs MLS as distributed by MLS GRID #2685785 Report a problem | ||
| 8/13/2024 | Listed for sale | $1,775,000+9.4%$358/sqft |
Source: RealTracs MLS as distributed by MLS GRID #2685785 Report a problem | ||
| 3/17/2023 | Sold | $1,622,972$328/sqft |
Source: Public Record Report a problem | ||
Public tax history
| Year | Property taxes | Tax assessment |
|---|---|---|
| 2025 | $5,088 -3.3% | $362,650 +69.9% |
| 2024 | $5,262 +24.3% | $213,425 |
| 2023 | $4,232 +402% | $213,425 +402.2% |
| 2022 | $843 | $42,500 |
| 2021 | -- | $42,500 |
Find assessor info on the county website
Neighborhood: 37179
Nearby homes
- $1,215,0005 bd6 ba4k sqft2193 Burgin Dr, Thompsons Station, TN 37179Sold

- $1,215,0004 bd1 ba2.4k sqft2193 Burgin Dr, Thompsons Station, TN 37179Sold
- $1,174,9004 bd4 ba3.7k sqft2197 Burgin Dr LOT 156, Thompsons Station, TN 37179Sold
- $1,378,000-- bd5 ba2.3k sqft2220 Brakeman Ln, Thompsons Station, TN 37179Off Market
- $1,174,9004 bd3 ba2.2k sqft2197 Burgin Dr, Thompsons Station, TN 37179Sold
- $1,593,0005 bd4 ba4.4k sqft2508 Pullman Ct, Thompsons Station, TN 37179Off Market
- $1,495,600-- bd-- ba2.6k sqft2505 Pullman Ct, Thompsons Station, TN 37179Off Market
- $1,599,9005 bd5 ba5k sqft2224 Brakeman Ln, Thompsons Station, TN 37179For Sale
Nearby schools
GreatSchools rating
- 7/10Heritage Elementary SchoolGrades: K-5Distance: 0.8 mi
- 9/10Heritage Middle SchoolGrades: 6-8Distance: 0.8 mi
- 10/10Independence High SchoolGrades: 9-12Distance: 2.2 mi
Schools provided by the listing agent
- Elementary: Heritage Elementary
- Middle: Heritage Middle School
- High: Independence High School
Source: RealTracs MLS as distributed by MLS GRID. This data may not be complete. We recommend contacting the local school district to confirm school assignments for this home.
Get a cash offer in 3 minutes
Find out how much your home could sell for in as little as 3 minutes with a no-obligation cash offer.
Estimated market value
$1,714,200
Get a cash offer in 3 minutes
Find out how much your home could sell for in as little as 3 minutes with a no-obligation cash offer.
Estimated market value
$1,714,200
- Tennessee
- Williamson County
- Thompsons Station
- 37179
- 2504 Pullman Ct
Nearby cities
Nearby zip codes
Other Thompsons Station Topics
- Apartments for Rent in 37179
- Houses for Sale in 37179
- Houses for Rent in 37179
- 37179 Real Estate
- Thompsons Station Condos
- Houses for Sale in Thompsons Station
- Newest Listings in Thompsons Station
- Thompsons Station Home Values
- Thompsons Station Real Estate Agents
- Thompsons Station Refinance
- Thompsons Station Mortgage Rates
