Skip main navigation
Sold for $408,000
  • $408,000

    2504 S Beech St, Kennewick, WA 99337

    3beds
    1,408sqft
    Single Family Residence
    Built in 2026
    7,840 Square Feet Lot
    $412,400 Zestimate®
    $290/sqft
    $2,538 Estimated rent

    Home value

    $412,400

    $392,000 - $433,000

    $2,538/mo

    Zestimate® history
    Loading
    Loading...

    Owner options

    List your home for rent

    $2,538/mo

    Rent Zestimate®

    Find your next renter with Zillow Rental Manager. Plus, with online applications, you can quickly screen prospective tenants – for free.

    Learn more

    $2,538/mo

    Rent Zestimate®

    Refinance and save

    $2,460/mo

    Est. payment

    Refinancing to a lower rate could help reduce your monthly payments and save thousands over the life of the loan.

    See today's rates

    $2,460/mo

    Est. payment

    Explore your selling options

    Work with a Zillow partner agent

    Leverage their expertise and Zillow's premium Showcase listings to get your home seen by more buyers.

    Get started

    List with your own agent

    Get your home in front of millions of buyers by listing it on Zillow.

    Learn how to do it

    Sell it yourself

    Take full control of how buyers see your home on Zillow by listing For Sale by Owner (FSBO).

    List your home

    What's special

    Established maturely landscaped settingDurable stucco exteriorDesirable corner lotFull-height subway tile backsplashSurrounded by established landscaping
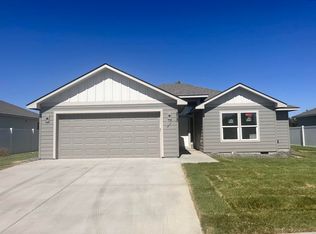
    MLS# 292516 Welcome to Highland Vineyard, a brand-new Kennewick community tucked within an established, maturely landscaped setting that offers a peaceful, country-like feel while still being close to everyday conveniences. Built by Peake Homes, this neighborhood features thoughtfully designed floorplans with flat, usable lots perfect for outdoor living, gardening, or creating your own private retreat, all with the added benefit of no HOA. “The Sumac” is a beautifully designed 1,408 sq ft single-level home offering 3 bedrooms, 2 bathrooms, and an open-concept layout that creates a seamless and inviting flow throughout. Quality finishes include luxury vinyl plank flooring in the main living areas and bathrooms, along with upgraded trim for a refined touch. The kitchen is a standout, featuring Shaker panel maple cabinetry, a full-height subway tile backsplash, and stainless Whirlpool appliances designed with both style and functionality in mind. Upgrades include quartz countertops in the kitchen, a covered patio ideal for year-round outdoor enjoyment, a durable stucco exterior, a desirable corner lot, and vinyl fencing on two sides of the backyard for added privacy. Located near an elementary school and surrounded by established landscaping, Highland Vineyard offers a rare blend of tranquility and convenience. Don’t miss out on this incredible opportunity to own a gorgeous Peake Home in Highland Vineyard with its attractive features, charming location, and peaceful surroundings. Up to $10,000 buyer incentive available, ask your favorite Realtor for more information.

    Zillow last checked:

    Listing updated:

    Listed by:

    Amanda Pomeroy 509-713-6821,

    Retter and Company Sotheby's

    Bought with:

    Alfredo Manzo, 21013997

    Kelly Right Real Estate TC

    Source: PACMLS,MLS#: 292516MLS Logo

    Facts & features

    Interior

    Bedrooms & bathrooms
    • Bedrooms: 3
    • Bathrooms: 2
    • Full bathrooms: 1
    • 3/4 bathrooms: 1
    Heating
    • Heat Pump
    Cooling
    • Central Air, Heat Pump
    Appliances
    • Included: Dishwasher, Disposal, Microwave, Range/Oven, Water Heater
    Features
    • Flooring: Carpet, Laminate
    • Windows: Windows - Vinyl
    • Basement: None
    • Has fireplace: No
    Interior area
    • Total structure area: 1,408
    • Total interior livable area: 1,408 sqft

    Property

    Parking
    • Total spaces: 2
    • Parking features: Attached, 2 car, Garage Door Opener
    • Attached garage spaces: 2
    Features
    • Levels: 1 Story
    • Stories: 1
    • Exterior features: Lighting, Irrigation
    Lot
    • Size: 7,840 Square Feet
    • Features: Located in County
    Details
    • Zoning description: Residential

    Construction

    Type & style
    • Home type: SingleFamily
    • Property subtype: Single Family Residence
    Materials
    • Stucco
    • Foundation: Crawl Space
    • Roof: Comp Shingle
    Condition
    • New Construction
    • New construction: Yes
    • Year built: 2026

    Utilities & green energy

    • Water: Public
    • Utilities for property: Sewer Connected

    Community & HOA

    Community
    • Subdivision: Highland Vineyard
    Location
    • Region: Kennewick

    Financial & listing details

    • Price per square foot: $290/sqft
    • Date on market: 7/17/2026
    • Listing terms: Cash,Conventional,FHA,VA Loan
    • Electric utility on property: Yes
    • Road surface type: Paved

    Price history

    DateEventPrice
    7/16/2026Sold$408,000-1.1%$290/sqft
    Source: PACMLS #292516 Report a problem
    5/2/2025Listed for sale$412,400$293/sqft
    Source: PACMLS #278681 Report a problem

    Public tax history

    Tax history is unavailable.

    Neighborhood: 99337

    Nearby schools

    GreatSchools rating
    Get pre-qualified for a loan
    At Zillow Home Loans, we can pre-qualify you in as little as 5 minutes with no impact to your credit score.

    An equal housing lender. NMLS #10287.

    Sell for more on Zillow
    Get a Zillow Showcase℠ listing at no additional cost and you could sell for .
    $412,400
    2% more
    +$8,248
    With Zillow Showcase(estimated)
    $420,648