Welcome to this beautifully renovated one-story home nestled in the desirable Castle Hills community, offering 2772 sq ft (per Denton CAD) of light-filled living space. The open kitchen boasts a large island, marble backsplash, new cabinets, custom vent hood, and upgraded appliances. Flowing seamlessly into the family room, it's the perfect space for hosting gatherings.
The primary bedroom features a marble master bathroom with dual vanities, TWO walk-in closets, and a quiet workspace-mud room. Recent updates include AC units in 2021 and 2022, as well as light oak engineered hardwood floors throughout. Additionally, the home offers a mud room, laundry room, and a 3-car garage.
This home is a must-see for those seeking modern comfort in a timeless setting. Schedule a viewing today to experience the exquisite craftsmanship and modern elegance this home has to offer.
Sold
Price Unknown
2504 Sir Tristram Ln, The Colony, TX 75056
4beds
2,772sqft
Single Family Residence
Built in 1999
9,539 Square Feet Lot
$821,700 Zestimate®
$--/sqft
$3,230 Estimated rent
Home value
$821,700
$781,000 - $863,000
$3,230/mo
Zestimate® history
Owner options
List your home for rent
$3,230/mo
Rent Zestimate®
Find your next renter with Zillow Rental Manager. Plus, with online applications, you can quickly screen prospective tenants – for free.
$3,230/mo
Rent Zestimate®
Refinance and save
$940/mo
Est. payment
Refinancing to a lower rate could help reduce your monthly payments and save thousands over the life of the loan.
$940/mo
Est. payment
Explore your selling options
Work with a Zillow partner agent
Leverage their expertise and Zillow's premium Showcase listings to get your home seen by more buyers.
Get startedList with your own agent
Get your home in front of millions of buyers by listing it on Zillow.
Learn how to do itSell it yourself
Take full control of how buyers see your home on Zillow by listing For Sale by Owner (FSBO).
List your homeWhat's special
Zillow last checked:
Listing updated:
Listed by:
Nadia Fakih 0735683 424-259-0611,
Compass RE Texas, LLC 469-210-8288,
Sarah Fakih 0676340 214-400-7284,
Compass RE Texas, LLC
Bought with:
Mark Wi
Compass RE Texas, LLC
Source: NTREIS,MLS#: 20670878
Facts & features
Interior
Bedrooms & bathrooms
- Bedrooms: 4
- Bathrooms: 3
- Full bathrooms: 2
- 1/2 bathrooms: 1
Primary bedroom
- Level: First
- Dimensions: 20 x 14
Bedroom
- Level: First
- Dimensions: 12 x 11
Bedroom
- Level: First
- Dimensions: 12 x 11
Bedroom
- Level: First
- Dimensions: 11 x 11
Breakfast room nook
- Level: First
- Dimensions: 13 x 7
Dining room
- Level: First
- Dimensions: 12 x 11
Kitchen
- Level: First
- Dimensions: 13 x 13
Living room
- Level: First
- Dimensions: 18 x 16
Office
- Level: First
- Dimensions: 12 x 12
Heating
- Central, Natural Gas
Cooling
- Central Air, Ceiling Fan(s), Electric
Appliances
- Included: Dishwasher, Gas Cooktop, Disposal, Gas Water Heater, Microwave
Features
- Decorative/Designer Lighting Fixtures, Granite Counters, Kitchen Island, Pantry, Walk-In Closet(s)
- Has basement: No
- Number of fireplaces: 1
- Fireplace features: Gas Starter, Living Room
Interior area
- Total interior livable area: 2,772 sqft
Property
Parking
- Total spaces: 3
- Parking features: Garage, Garage Door Opener
- Attached garage spaces: 3
Features
- Levels: One
- Stories: 1
- Exterior features: Rain Gutters
- Pool features: None, Community
Lot
- Size: 9,539 Square Feet
- Features: Interior Lot, Landscaped, Subdivision, Sprinkler System
Details
- Parcel number: R200230
Construction
Type & style
- Home type: SingleFamily
- Architectural style: Traditional,Detached
- Property subtype: Single Family Residence
Materials
- Foundation: Slab
- Roof: Composition
Condition
- Year built: 1999
Utilities & green energy
- Sewer: Public Sewer
- Water: Public
- Utilities for property: Sewer Available, Water Available
Community & HOA
Community
- Features: Fitness Center, Playground, Pool, Trails/Paths
- Subdivision: Castle Hills Ph I Sec A
HOA
- Has HOA: Yes
- Services included: All Facilities, Association Management
- HOA fee: $940 annually
- HOA name: Castle Hills HOA
- HOA phone: 972-410-6614
Location
- Region: The Colony
Financial & listing details
- Tax assessed value: $825,799
- Annual tax amount: $9,162
- Date on market: 7/31/2024
- Cumulative days on market: 2 days
- Exclusions: Staging furniture.
Price history
| Date | Event | Price |
|---|---|---|
| 7/29/2024 | Sold | -- |
Source: NTREIS #20670878 Report a problem | ||
| 7/20/2024 | Pending sale | $829,000$299/sqft |
Source: NTREIS #20670878 Report a problem | ||
| 7/12/2024 | Contingent | $829,000$299/sqft |
Source: NTREIS #20670878 Report a problem | ||
| 7/10/2024 | Listed for sale | $829,000+27.5%$299/sqft |
Source: NTREIS #20670878 Report a problem | ||
| 11/8/2023 | Sold | -- |
Source: NTREIS #20449804 Report a problem | ||
| 10/26/2023 | Pending sale | $650,000$234/sqft |
Source: NTREIS #20449804 Report a problem | ||
| 10/16/2023 | Contingent | $650,000$234/sqft |
Source: NTREIS #20449804 Report a problem | ||
| 10/9/2023 | Listed for sale | $650,000+54.8%$234/sqft |
Source: NTREIS #20449804 Report a problem | ||
| 12/29/2017 | Sold | -- |
Source: Agent Provided Report a problem | ||
| 12/20/2017 | Pending sale | $420,000$152/sqft |
Source: RE/MAX DFW Associates #13730231 Report a problem | ||
| 11/16/2017 | Listed for sale | $420,000$152/sqft |
Source: RE/MAX DFW Associates #13730231 Report a problem | ||
| 9/30/2005 | Sold | -- |
Source: Agent Provided Report a problem | ||
Public tax history
| Year | Property taxes | Tax assessment |
|---|---|---|
| 2025 | $14,226 +35.6% | $825,799 +36% |
| 2024 | $10,490 +30.8% | $607,000 +15.2% |
| 2023 | $8,020 -6.6% | $526,962 +10% |
| 2022 | $8,584 -1.4% | $479,056 +10% |
| 2021 | $8,708 +3.5% | $435,505 +4.7% |
| 2020 | $8,415 +1.3% | $415,764 +0.9% |
| 2019 | $8,311 -0.8% | $412,000 +2.3% |
| 2018 | $8,379 +33.3% | $402,589 +2.9% |
| 2017 | $6,287 | $391,147 +6% |
| 2016 | $6,287 +0% | $368,878 +10% |
| 2015 | $6,284 | $335,344 +6.7% |
| 2014 | $6,284 | $314,291 +7.3% |
| 2013 | $6,284 | $292,948 0% |
| 2012 | -- | $293,088 -2.2% |
| 2011 | -- | $299,700 |
| 2010 | -- | $299,700 +3.3% |
| 2009 | -- | $290,000 -6% |
| 2007 | $8,018 -8.6% | $308,366 -2.2% |
| 2006 | $8,777 +11.1% | $315,344 +14.9% |
| 2005 | $7,901 | $274,513 -8.4% |
| 2004 | -- | $299,526 +1.9% |
| 2003 | -- | $293,901 +4.4% |
| 2002 | -- | $281,520 +1.3% |
| 2001 | -- | $277,782 |
Find assessor info on the county website
Neighborhood: 75056
Nearby homes
- $687,1005 bd4 ba3.3k sqft2502 Sir Tristram Ln, The Colony, TX 75056Off Market
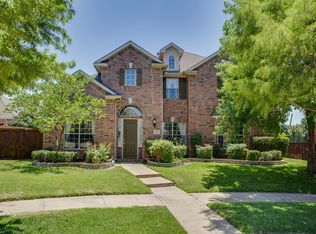
- $705,0003 bd3 ba3.4k sqft2506 Sir Tristram Ln, The Colony, TX 75056Off Market

- $713,6004 bd4 ba3.5k sqft2508 Sir Tristram Ln, The Colony, TX 75056Off Market

- $828,8004 bd3 ba3.7k sqft2421 Damsel Eve Dr, Lewisville, TX 75056Off Market
- $725,6004 bd3 ba3.1k sqft2500 Sir Tristram Ln, The Colony, TX 75056Off Market
- $753,0004 bd4 ba3.2k sqft2425 Damsel Eve Dr, Lewisville, TX 75056Off Market
- $755,7003 bd2 ba3k sqft2429 Damsel Eve Dr, Lewisville, TX 75056Off Market
- $102,243 Square Feet2501 Sir Tristram Ln, The Colony, TX 75056Off Market
Nearby schools
GreatSchools rating
- 10/10Castle Hills Elementary SchoolGrades: PK-5Distance: 0.3 mi
- 9/10Killian Middle SchoolGrades: 6-8Distance: 1.5 mi
- 7/10Hebron High SchoolGrades: 9-12Distance: 2.2 mi
Schools provided by the listing agent
- Elementary: Castle Hills
- Middle: Killian
- High: Hebron
- District: Lewisville ISD
Source: NTREIS. This data may not be complete. We recommend contacting the local school district to confirm school assignments for this home.
Get a cash offer in 3 minutes
Find out how much your home could sell for in as little as 3 minutes with a no-obligation cash offer.
Estimated market value
$821,700
Get a cash offer in 3 minutes
Find out how much your home could sell for in as little as 3 minutes with a no-obligation cash offer.
Estimated market value
$821,700
- Texas
- Denton County
- Lewisville
- 75056
- 2504 Sir Tristram Ln
Nearby cities
Nearby neighborhoods
Nearby zip codes
Other Lewisville Topics
