Skip main navigation
Off market
  • $707,100

    2506 Sir Tristram Ln, The Colony, TX 75056

    3beds
    3baths
    3,493sqft
    SingleFamily
    Built in 1999
    0.5 Acres Lot
    $707,100 Zestimate®
    $202/sqft
    $3,729 Estimated rent

    Home value

    $707,100

    $665,000 - $750,000

    $3,729/mo

    Zestimate® history
    Loading
    Loading...

    Owner options

    List your home for rent

    $3,729/mo

    Rent Zestimate®

    Find your next renter with Zillow Rental Manager. Plus, with online applications, you can quickly screen prospective tenants – for free.

    Learn more

    $3,729/mo

    Rent Zestimate®

    Refinance and save

    $4,786/mo

    Est. payment

    Refinancing to a lower rate could help reduce your monthly payments and save thousands over the life of the loan.

    See today's rates

    $4,786/mo

    Est. payment

    Explore your selling options

    Work with a Zillow partner agent

    Leverage their expertise and Zillow's premium Showcase listings to get your home seen by more buyers.

    Get started

    List with your own agent

    Get your home in front of millions of buyers by listing it on Zillow.

    Learn how to do it

    Sell it yourself

    Take full control of how buyers see your home on Zillow by listing For Sale by Owner (FSBO).

    List your home

    What's special

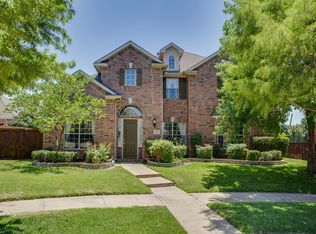
    Captivating tree lined setting! Fabulous David Weekley Floor plan with extras! This charming 1 1/2 story traditional with a modern touch has it all! Full front porch elevation, sculpted landscaped beds, motor gate for privacy and enhances the already nice size back yard. French doors off the entry features beautiful picture frame and crown molding, providing a nice study / home office or quiet den area. Formal dining room features chair, picture frame and crown molding. The well proportioned family room attracts gatherings around an inviting wood burning gas fireplace and built-ins with cabinets and plenty of decorative shelving. Wall of windows allows an abundance of natural light in. Oversized deluxe chefs kitchen overlooks the den, offers plenty of workspace, butlers serving bar with glass light cabinets, gas cook top, wrap around breakfast bar and dining nook is surrounded by windows. Sumptuous master suite holds all your large furnishings plus sitting area in front of the bay corner windows. Master bath features separate shower, attractive dual vanities offer large counter space and cabinet storage, and the huge organized walk-in closet has a Texas 3rd rail. Childrens retreat has corner built-in desk with upper bookshelves and separates the secondary bedrooms which both provide ample closet space. BIG, oversized second story game room has surround sound wiring, loads of closet and attic storage plus a full bath for guests. Covered corner patio has breezeway to the oversized 2-car garage also provides additional storage. What a versatile floor plan! Updates include but are not limited to: carpet 2008; c-tile 3rd bath 2008; roof 2008; added gutters 2008; and paint 2009. Castle Hills is a community filled with events! Pools, clubhouse, work-out rooms, walk / bike paths, private stocked lakes, 18 hole golf course and its own downtown shops with restaurants.

    This property is off market, which means it's not currently listed for sale or rent on Zillow. This may be different from what's available on other websites or public sources.

    Facts & features

    Interior

    Bedrooms & bathrooms
    • Bedrooms: 3
    • Bathrooms: 3
    Heating
    • Other
    Cooling
    • Central
    Interior area
    • Total interior livable area: 3,493 sqft

    Property

    Parking
    • Parking features: Garage - Detached
    Features
    • Exterior features: Brick
    Lot
    • Size: 0.5 Acres
    Details
    • Parcel number: R200231

    Construction

    Type & style
    • Home type: SingleFamily
    Materials
    • Foundation: Slab
    • Roof: Composition
    Condition
    • Year built: 1999

    Community & HOA

    HOA
    • Has HOA: Yes
    • HOA fee: $70 monthly
    Location
    • Region: The Colony

    Financial & listing details

    • Price per square foot: $202/sqft
    • Tax assessed value: $678,100
    • Annual tax amount: $10,104

    Price history

    DateEventPrice
    6/19/2012Listing removed$309,900$89/sqft
    Source: REMAX DFW ASSOCIATES V #11528062 Report a problem
    12/30/2011Price change$309,900-3.1%$89/sqft
    Source: RE/MAX DFW Associates V #11528062 Report a problem
    4/19/2011Price change$319,900-1.6%$92/sqft
    Source: RE/MAX DFW Associates V #11528062 Report a problem
    1/15/2011Listed for sale$325,000$93/sqft
    Source: RE/MAX DFW Associates V #11528062 Report a problem

    Public tax history

    YearProperty taxesTax assessment
    2025$10,104 +3.7%$678,100 +7.8%
    2024$9,744 +10.7%$629,247 +10%
    2023$8,802 -6%$572,043 +10%
    2022$9,361 -1.3%$520,039 +10%
    2021$9,482 +3.6%$472,763 +4.9%
    2020$9,153 -0.1%$450,758 -0.4%
    2019$9,163 +2.7%$452,644 +5.8%
    2018$8,925 -1.3%$427,739 +3%
    2017$9,042 $415,315 +1.6%
    2016$9,042 +6.6%$408,656 +8.2%
    2015$8,481 $377,735 +6.9%
    2014$8,481 $353,313 +8.5%
    2013$8,481 $325,724 0%
    2012-- $325,886 +6.8%
    2011-- $305,000 -7.6%
    2010-- $330,000 +10%
    2009-- $300,000 -12.1%
    2007$9,221 -4.6%$341,225 +1.9%
    2006$9,668 +8.2%$334,858 +8.3%
    2005$8,936 $309,330 -3.7%
    2004-- $321,317 -2.6%
    2003-- $330,049 +2.9%
    2002-- $320,726 +102.8%
    2001-- $158,158
    Find assessor info on the county website

    Neighborhood: 75056

    Nearby schools

    GreatSchools rating
    Get a cash offer in 3 minutes
    Find out how much your home could sell for in as little as 3 minutes with a no-obligation cash offer.
    Estimated market value
    $707,100
    Get a cash offer in 3 minutes
    Find out how much your home could sell for in as little as 3 minutes with a no-obligation cash offer.
    Estimated market value
    $707,100