Skip main navigation
Off market
  • $828,200

    2504 Stuts Ln, North Chesterfield, VA 23236

    5beds
    4,531sqft
    Detached
    Built in 1980
    0.64 Acres Lot
    $828,200 Zestimate®
    $183/sqft
    $4,160 Estimated rent

    Home value

    $828,200

    $770,000 - $894,000

    $4,160/mo

    Zestimate® history
    Loading
    Loading...

    Owner options

    List your home for rent

    $4,160/mo

    Rent Zestimate®

    Find your next renter with Zillow Rental Manager. Plus, with online applications, you can quickly screen prospective tenants – for free.

    Learn more

    $4,160/mo

    Rent Zestimate®

    Refinance and save

    $4,941/mo

    Est. payment

    Refinancing to a lower rate could help reduce your monthly payments and save thousands over the life of the loan.

    See today's rates

    $4,941/mo

    Est. payment

    Explore your selling options

    Work with a Zillow partner agent

    Leverage their expertise and Zillow's premium Showcase listings to get your home seen by more buyers.

    Get started

    List with your own agent

    Get your home in front of millions of buyers by listing it on Zillow.

    Learn how to do it

    Sell it yourself

    Take full control of how buyers see your home on Zillow by listing For Sale by Owner (FSBO).

    List your home

    What's special

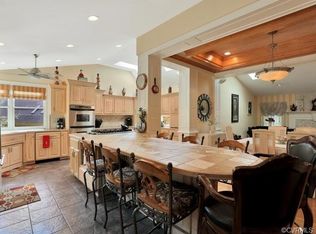
    Beautiful inside and out, this custom designed home by architect John Flippen in Chesterfield's Loch Braemar has stunning views of Gregory's Pond and Rockwood Park and is a short walk from the neighborhood pool. The main level features vaulted ceilings, a lovely kitchen, formal dining, 2 bedrooms with J&J bath, laundry room and access the a wonderful rear deck. The 2nd floor master suite offers an office area with many built ins, a Captain's Watch style bedroom with views of the Pond and a gorgeous, renovated full bath and private balcony. The basement provides ample additional living space as well as a 2nd laundry room and storage kitchen and bonus room with wet bar. Above the garage is a spacious guest suite with full bath and below is a large workshop area with plenty of space for tools and yard equipment. And did I mention the amazing water views from your deck, patio and screened porch and beautiful landscaped yard? Outdoor living opportunity abounds here. The architectural whimsy, high ceilings and generous natural light of this home will leave you with a smile on your face.

    This property is off market, which means it's not currently listed for sale or rent on Zillow. This may be different from what's available on other websites or public sources.
    Facts & features

    Interior

    Bedrooms & bathrooms
    • Bedrooms: 5
    • Bathrooms: 5
    • Full bathrooms: 4
    • 1/2 bathrooms: 1
    • Main level bathrooms: 2
    Heating
    • Heat pump, Electric
    Cooling
    • Central
    Appliances
    • Included: Dishwasher, Dryer, Range / Oven, Washer
    Features
    • Central Vacuum, 1st Floor Bedrm W/ Full Bath
    • Flooring: Tile, Carpet, Hardwood
    • Basement: Finished
    • Attic: Walk-In
    • Has fireplace: Yes
    • Fireplace features: Stone
    Interior area
    • Structure area source: Per Tax
    • Total interior livable area: 4,531 sqft
    • Finished area below ground: 1633

    Property

    Parking
    • Parking features: Garage - Attached
    Features
    • Patio & porch: Deck, Patio, Screened
    • Exterior features: Vinyl, Brick
    • Pool features: Community
    • Has view: Yes
    • View description: Water
    • Has water view: Yes
    • Water view: Water
    • Waterfront features: Waterfront, Lake Front, Walk To Water
    • Body of water: Gregory's Pond
    • Frontage type: Lakefront
    • Frontage length: 0.0000
    Lot
    • Size: 0.64 Acres
    • Features: Waterfront, Waterview, Landscaped
    Details
    • Parcel number: 751690433400000
    • Zoning: R15
    • Zoning description: R15
    • Other equipment: Generator Wired

    Construction

    Type & style
    • Home type: SingleFamily
    • Architectural style: Contemporary
    • Property subtype: Detached
    Materials
    • Wood
    • Roof: Composition
    Condition
    • Year built: 1980

    Utilities & green energy

    • Sewer: Public Sewer
    • Water: Public Water

    Community & HOA

    Location
    • Region: North Chesterfield

    Financial & listing details

    • Price per square foot: $183/sqft
    • Tax assessed value: $753,200
    • Annual tax amount: $6,703

    Price history

    DateEventPrice
    7/10/2019Sold$485,500-2.8%$107/sqft
    Source: CVRMLS #1917208 Report a problem
    5/29/2019Listed for sale$499,500+17%$110/sqft
    Source: Rashkind Saunders & Co. #1917208 Report a problem
    8/26/2014Sold$427,000-2.9%$94/sqft
    Source: CVRMLS #1401571 Report a problem
    5/11/2014Price change$439,950-2.2%$97/sqft
    Source: RE/MAX COMMONWEALTH #1401571 Report a problem
    1/19/2014Price change$449,950-2%$99/sqft
    Source: RE/MAX COMMONWEALTH #1401571 Report a problem
    12/27/2013Price change$459,000-3.6%$101/sqft
    Source: RE/MAX COMMONWEALTH #1318784 Report a problem
    7/20/2013Listed for sale$476,000-4.8%$105/sqft
    Source: RE/MAX COMMONWEALTH #1318784 Report a problem
    4/13/2013Listing removed$499,950$110/sqft
    Source: RE/MAX COMMONWEALTH #1225283 Report a problem
    1/17/2013Listed for sale$499,950$110/sqft
    Source: RE/MAX COMMONWEALTH #1225283 Report a problem
    12/2/2012Listing removed$499,950$110/sqft
    Source: RE/MAX COMMONWEALTH #1225283 Report a problem
    10/18/2012Listed for sale$499,950-16.7%$110/sqft
    Source: RE/MAX COMMONWEALTH #1225283 Report a problem
    7/1/2005Sold$600,000+245.8%$132/sqft
    Source: Public Record Report a problem
    3/1/2001Sold$173,500$38/sqft
    Source: Public Record Report a problem

    Public tax history

    YearProperty taxesTax assessment
    2025$6,703 +3.4%$753,200 +4.6%
    2024$6,480 +7.5%$720,000 +8.7%
    2023$6,030 +15.2%$662,600 +16.4%
    2022$5,235 +7.1%$569,000 +10.6%
    2021$4,888 +4%$514,500 +4%
    2020$4,702 -5%$494,900 -5%
    2019$4,949 +1.3%$520,900 +2.4%
    2018$4,884 +9.3%$508,800 +7.8%
    2017$4,468 $472,000 +2%
    2016$4,468 $462,800
    2015$4,468 -3.4%$462,800 -3.4%
    2014$4,625 $479,200 +2.2%
    2013-- $468,900 -0.5%
    2012-- $471,300 -5.3%
    2011-- $497,500 -7.7%
    2010-- $539,000 -5.7%
    2009-- $571,600
    2008-- $571,600 +14.8%
    2007-- $498,100 +50.4%
    2005-- $331,200 +8.3%
    2004-- $305,900 +12.5%
    2003-- $272,000
    2002-- $272,000 +52%
    2001-- $179,000
    Find assessor info on the county website

    Neighborhood: 23236

    Nearby schools

    GreatSchools rating
    Schools provided by the listing agent
    • Elementary: Providence
    • Middle: Providence
    • High: Monacan
    • District: CHESTERFIELD CO PBLC SCHS

    Source: The MLS. This data may not be complete. We recommend contacting the local school district to confirm school assignments for this home.

    Get a cash offer in 3 minutes
    Find out how much your home could sell for in as little as 3 minutes with a no-obligation cash offer.
    Estimated market value
    $828,200
    Get a cash offer in 3 minutes
    Find out how much your home could sell for in as little as 3 minutes with a no-obligation cash offer.
    Estimated market value
    $828,200