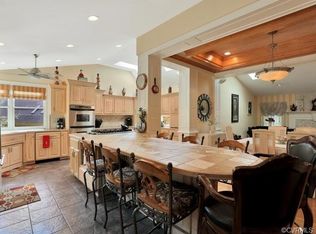
Looking for a one-of-a-kind refreshed California Contemporary in a quiet, established neighborhood? This is it! Situated near Rockwood Park’s beautiful lake on a large 0.43-acre corner lot, this unique floor plan offers sun-drenched rooms and a flexible layout tailored to fit any lifestyle. Recently renovated, this home features timeless design upgrades, light-filled spaces, and an incredible loft retreat perfect for an artist studio or inspired home office. The primary bedroom en-suite has French doors opening to a relaxed backyard retreat on a huge tiered deck. The large kitchen with expansive granite breakfast bar and eat-in area make hosting parties and family gatherings a breeze. Below, a 1-car garage and separate semi-finished room offer endless opportunities for a workshop or storage needs. This is a rare chance to own a slice of heaven with an easy, short commute to downtown RVA and just minutes to Chesterfield’s fantastic shopping, dining, entertainment, libraries, and outdoor recreation scene… as well as Loch Braemar’s community pool with optional membership!
Sold for $419,950
$419,950
9811 Kingussle Ln, North Chesterfield, VA 23236
3beds
2,125sqft
Single Family Residence
Built in 1978
0.44 Acres Lot
$460,900 Zestimate®
$198/sqft
$2,602 Estimated rent
Home value
$460,900
$438,000 - $484,000
$2,602/mo
Zestimate® history
Owner options
List your home for rent
$2,602/mo
Rent Zestimate®
Find your next renter with Zillow Rental Manager. Plus, with online applications, you can quickly screen prospective tenants – for free.
$2,602/mo
Rent Zestimate®
Refinance and save
$2,516/mo
Est. payment
Refinancing to a lower rate could help reduce your monthly payments and save thousands over the life of the loan.
$2,516/mo
Est. payment
Explore your selling options
Work with a Zillow partner agent
Leverage their expertise and Zillow's premium Showcase listings to get your home seen by more buyers.
Get startedList with your own agent
Get your home in front of millions of buyers by listing it on Zillow.
Learn how to do itSell it yourself
Take full control of how buyers see your home on Zillow by listing For Sale by Owner (FSBO).
List your homeWhat's special
Unique floor planArtist studioFlexible layoutTimeless design upgradesOutdoor recreation sceneLarge kitchenFrench doors
Zillow last checked:
Listing updated:
Listed by:
Erin Olson 804-306-9863,
Joyner Fine Properties
Bought with:
James D'Arcy, 0225236829
Long & Foster REALTORS
Source: CVRMLS,MLS#: 2408981 Originating MLS: Central Virginia Regional MLS
Originating MLS: Central Virginia Regional MLSFacts & features
Interior
Bedrooms & bathrooms
- Bedrooms: 3
- Bathrooms: 2
- Full bathrooms: 2
Primary bedroom
- Level: First
- Dimensions: 18.0 x 12.5
Bedroom 2
- Level: First
- Dimensions: 15.0 x 12.5
Bedroom 3
- Level: First
- Dimensions: 11.5 x 11.0
Dining room
- Level: First
- Dimensions: 10.0 x 8.5
Family room
- Level: First
- Dimensions: 17.5 x 16.0
Foyer
- Level: First
- Dimensions: 9.0 x 6.5
Other
- Description: Tub & Shower
- Level: First
Kitchen
- Level: First
- Dimensions: 12.0 x 10.0
Laundry
- Level: First
- Dimensions: 12.5 x 6.0
Living room
- Level: First
- Dimensions: 24.0 x 16.0
Office
- Level: Second
- Dimensions: 16.0 x 13.0
Heating
- Electric, Heat Pump
Cooling
- Central Air, Heat Pump
Appliances
- Included: Dryer, Dishwasher, Electric Cooking, Electric Water Heater, Microwave, Oven, Range, Refrigerator, Smooth Cooktop, Stove, Washer
- Laundry: Washer Hookup, Dryer Hookup
Features
- Beamed Ceilings, Bedroom on Main Level, Breakfast Area, Ceiling Fan(s), Cathedral Ceiling(s), Dining Area, Double Vanity, Eat-in Kitchen, French Door(s)/Atrium Door(s), Fireplace, Granite Counters, High Ceilings, Loft, Main Level Primary, Skylights, Cable TV, Walk-In Closet(s), Workshop
- Flooring: Ceramic Tile, Vinyl
- Doors: French Doors, Sliding Doors
- Windows: Skylight(s)
- Basement: Partial,Storage Space,Walk-Out Access
- Attic: Access Only
- Number of fireplaces: 2
- Fireplace features: Gas, Wood Burning
Interior area
- Total interior livable area: 2,125 sqft
- Finished area above ground: 2,125
Property
Parking
- Total spaces: 1
- Parking features: Basement, Driveway, Off Street, Garage Faces Rear, Garage Faces Side, Unpaved
- Garage spaces: 1
- Has uncovered spaces: Yes
Features
- Levels: One
- Stories: 1
- Patio & porch: Rear Porch, Front Porch, Deck, Porch
- Exterior features: Deck, Lighting, Porch, Storage, Unpaved Driveway
- Pool features: Pool, Community
- Fencing: None
- Has view: Yes
- View description: Water
- Has water view: Yes
- Water view: Water
- Waterfront features: Lake, Walk to Water
Lot
- Size: 0.44 Acres
- Features: Corner Lot, Landscaped
Details
- Parcel number: 751690595000000
- Zoning description: R15
Construction
Type & style
- Home type: SingleFamily
- Architectural style: Contemporary
- Property subtype: Single Family Residence
Materials
- Drywall, Frame, Wood Siding
- Roof: Shingle
Condition
- Resale
- New construction: No
- Year built: 1978
Utilities & green energy
- Sewer: Public Sewer
- Water: Public
Community & HOA
Community
- Features: Clubhouse, Home Owners Association, Pool, Park
- Security: Smoke Detector(s)
- Subdivision: Loch Braemar
Location
- Region: North Chesterfield
Financial & listing details
- Price per square foot: $198/sqft
- Tax assessed value: $357,200
- Annual tax amount: $3,250
- Date on market: 9/7/2025
- Ownership: Individuals
- Ownership type: Sole Proprietor
Price history
| Date | Event | Price |
|---|---|---|
| 5/31/2024 | Sold | $419,950$198/sqft |
Source:  CVRMLS #2408981 Report a problem CVRMLS #2408981 Report a problem | ||
| 4/16/2024 | Pending sale | $419,950$198/sqft |
Source: CVRMLS #2408981 Report a problem | ||
| 4/13/2024 | Listed for sale | $419,950+200.1%$198/sqft |
Source: CVRMLS #2408981 Report a problem | ||
| 6/21/2001 | Sold | $139,950+19.1%$66/sqft |
Source: Public Record Report a problem | ||
| 5/8/1996 | Sold | $117,500$55/sqft |
Source: Public Record Report a problem | ||
Public tax history
| Year | Property taxes | Tax assessment |
|---|---|---|
| 2025 | $3,714 +7.1% | $417,300 +8.3% |
| 2024 | $3,467 +6.7% | $385,200 +7.8% |
| 2023 | $3,251 +24.7% | $357,200 +26.1% |
| 2022 | $2,606 +7.6% | $283,300 +11.1% |
| 2021 | $2,423 +2.9% | $255,000 +2.9% |
| 2020 | $2,355 +3.8% | $247,900 +3.8% |
| 2019 | $2,269 -0.9% | $238,800 +1.3% |
| 2018 | $2,290 +10.1% | $235,800 +9.4% |
| 2017 | $2,079 | $215,600 +0.7% |
| 2016 | $2,079 | $214,000 |
| 2015 | $2,079 +4.2% | $214,000 +4.3% |
| 2014 | $1,995 | $205,200 +4.7% |
| 2013 | -- | $195,900 +0.1% |
| 2012 | -- | $195,700 -4.8% |
| 2011 | -- | $205,500 -9.3% |
| 2010 | -- | $226,600 -5.6% |
| 2009 | -- | $240,000 |
| 2008 | -- | $240,000 +1.7% |
| 2007 | -- | $236,100 +38.4% |
| 2005 | -- | $170,600 +8.7% |
| 2004 | -- | $156,900 +7.5% |
| 2003 | -- | $146,000 |
| 2002 | -- | $146,000 +12.7% |
| 2001 | -- | $129,500 |
Find assessor info on the county website
Neighborhood: 23236
Nearby homes
- $718,7004 bd4 ba3k sqft2503 Stuts Ln, North Chesterfield, VA 23236Off Market
- $381,3003 bd2 ba1.7k sqft2425 Stuts Ln, North Chesterfield, VA 23236Off Market

- $829,4005 bd5 ba4.5k sqft2504 Stuts Ln, North Chesterfield, VA 23236Off Market

- $376,4003 bd2 ba1.5k sqft2500 Falkirk Dr, North Chesterfield, VA 23236Off Market
- $536,5003 bd3 ba2.4k sqft2502 Stuts Ln, North Chesterfield, VA 23236Off Market
- $472,1004 bd2 ba2.8k sqft2508 Falkirk Dr, North Chesterfield, VA 23236Off Market
- $448,3004 bd2 ba2.4k sqft9901 Kingussle Ln, North Chesterfield, VA 23236Off Market
- $447,1004 bd4 ba2.6k sqft2456 Falkirk Dr, North Chesterfield, VA 23236Off Market
Nearby schools
GreatSchools rating
- 3/10Providence Elementary SchoolGrades: PK-5Distance: 1.5 mi
- 2/10Providence Middle SchoolGrades: 6-8Distance: 2.9 mi
- 5/10Monacan High SchoolGrades: 9-12Distance: 2.8 mi
Schools provided by the listing agent
- Elementary: Providence
- Middle: Providence
- High: Monacan
Source: CVRMLS. This data may not be complete. We recommend contacting the local school district to confirm school assignments for this home.
Get a cash offer in 3 minutes
Find out how much your home could sell for in as little as 3 minutes with a no-obligation cash offer.
Estimated market value
$460,900
Get a cash offer in 3 minutes
Find out how much your home could sell for in as little as 3 minutes with a no-obligation cash offer.
Estimated market value
$460,900
- Virginia
- Chesterfield County
- Richmond
- 23236
- 9811 Kingussle Ln
Nearby cities
Nearby neighborhoods
Nearby zip codes
Other Richmond Topics
