Agent has financial interest in this property. Spacious two level condo of size close to 1400 Sq Ft with 2 bed and 2 full bath with 3rd big room as loft upstairs with good upgrades, plenty of closets and storage space. Good quality end unit condo entered the market to be owned by a lucky buyer with good taste. This is second floor unit with only one next door neighbor in foir offering the privacy at the entrance. The orientation, location and being 2nd floor unit allows this unit maximize the natural amenities like fresh breeze, natural light, beautiful views . This spacious move in ready condo has all amenities ready to start living here while adding their own touches slowly. The windows, doors on multiple sides of the house allow cross ventilation with nice relaxing breeze flowing through spaces while the rooms soak up the natural light. This East facing main door and west side of the back of the home and balcony bring in pleasant sunlight, nice cross ventilating breeze. High vaulted ceiling in the living room along with skylights amplifies the grandeur of the of place with elevated bright natural light. The main floor has 2 bedrooms, 2 baths, kitchen, laundry room, closets. Stylish spiral staircase takes to very decent size upstairs loft with closet that can be used for bedroom, office room, workout area or combination of different functional purposes. This unit offers relatively big size open concept living, dining room along with additional nook in the room. This spacious open concept living area allows the occupants to arrange dining table, couches, kitchen pantry cabinets as per their flexible vision. The living room, dining area and hallway flooring is upgraded with newly added LVT flooring. There is plenty of storage space with closet at main entrance, closet nook in living room (it can be used any possible way, not just closet), hallway linen closet, Master bedroom spacious walk-in closet, Master bath closet, second bedroom closet, Loft closet and of course plenty of kitchen cabinets. There is eat-in bar area in the kitchen. The Dining area corner space adjacent to kitchen often is used to setup for pantry (right now there are no built in pantry cabinets, just giving idea that space exists at the corner of dining area for additional) This condo has updated bathrooms, nice finishes in kitchen with granite counter, elegant backsplash and beautiful floor. Two new modern fandliers (fan and light ) added one in master bedroom and one in the loft. The lights in hallway, kitchen and second bedroom updated to sleek, modern lights. Washer is replaced in the year 2022, Dryer is replaced in 2024, Dishwasher replaced in 2024, Water heater in 2021 and HVAC unit with condenser replaced in 2019. Carpets in Bedrooms are about 7 years. This condo fee covers Roof, exterior, reserved parking spot , lawn maintenance, trash removal, snow cleanup and water and sewer bill. The location of this condo is at a sought out central location that is close to Rt 38, I295, NJTurnpike , Philadelphia, Shops, Parks. There is bus stop within reasonable walking distance. Bank, shops and few eating places, gym etc are walking distance from this house.
Sold for $270,000
$270,000
2504 Sussex Ct, Mount Laurel, NJ 08054
2beds
1,398sqft
Condominium
Built in 1987
-- sqft lot
$279,800 Zestimate®
$193/sqft
$2,304 Estimated rent
Home value
$279,800
$252,000 - $311,000
$2,304/mo
Zestimate® history
Owner options
List your home for rent
$2,304/mo
Rent Zestimate®
Find your next renter with Zillow Rental Manager. Plus, with online applications, you can quickly screen prospective tenants – for free.
$2,304/mo
Rent Zestimate®
Refinance and save
$1,918/mo
Est. payment
Refinancing to a lower rate could help reduce your monthly payments and save thousands over the life of the loan.
$1,918/mo
Est. payment
Explore your selling options
Work with a Zillow partner agent
Leverage their expertise and Zillow's premium Showcase listings to get your home seen by more buyers.
Get startedList with your own agent
Get your home in front of millions of buyers by listing it on Zillow.
Learn how to do itSell it yourself
Take full control of how buyers see your home on Zillow by listing For Sale by Owner (FSBO).
List your homeWhat's special
High vaulted ceilingSpiral staircaseNice finishes in kitchenEnd unit condoSpacious two level condoPlenty of storage spaceGood upgrades
Zillow last checked:
Listing updated:
Listed by:
Anu Dammalapati 856-857-2200,
Long & Foster Real Estate, Inc.
Bought with:
Bernadette Augello, 9798228
BHHS Fox & Roach-Washington-Gloucester
Source: Bright MLS,MLS#: NJBL2085524
Facts & features
Interior
Bedrooms & bathrooms
- Bedrooms: 2
- Bathrooms: 2
- Full bathrooms: 2
- Main level bathrooms: 2
- Main level bedrooms: 2
Rooms
- Room types: Living Room, Bedroom 2, Kitchen, Bedroom 1, Laundry, Loft, Bathroom 1, Bathroom 2
Bedroom 1
- Features: Walk-In Closet(s), Bathroom - Stall Shower, Flooring - Carpet
- Level: Lower
Bedroom 2
- Features: Flooring - Carpet
- Level: Lower
Bathroom 1
- Features: Bathroom - Stall Shower, Flooring - Marble
- Level: Lower
Bathroom 2
- Features: Bathroom - Tub Shower, Flooring - Tile/Brick
- Level: Lower
Kitchen
- Features: Granite Counters, Flooring - Tile/Brick, Breakfast Bar, Dining Area
- Level: Lower
Laundry
- Level: Lower
Living room
- Features: Flooring - Luxury Vinyl Plank, Skylight(s)
- Level: Lower
Loft
- Features: Flooring - Carpet, Skylight(s)
- Level: Lower
Heating
- Central, Natural Gas
Cooling
- Central Air, Electric
Appliances
- Included: Dishwasher, Disposal, Dryer, Cooktop, Washer, Water Heater, Gas Water Heater
- Laundry: Main Level, Laundry Room, In Unit
Features
- 2 Story Ceilings, Dry Wall, High Ceilings
- Flooring: Carpet, Luxury Vinyl, Tile/Brick
- Windows: Skylight(s), Double Pane Windows
- Has basement: No
- Has fireplace: No
- Common walls with other units/homes: 2+ Common Walls
Interior area
- Total structure area: 1,398
- Total interior livable area: 1,398 sqft
- Finished area above ground: 1,398
- Finished area below ground: 0
Property
Parking
- Parking features: Assigned, Paved, Permit Included, Parking Lot
- Details: Assigned Parking, Assigned Space #: ED
Accessibility
- Accessibility features: None
Features
- Levels: One and One Half
- Stories: 1.5
- Exterior features: Sidewalks, Balcony
- Pool features: None
- Has view: Yes
- View description: Trees/Woods, Other
Lot
- Features: Suburban
Details
- Additional structures: Above Grade, Below Grade
- Parcel number: 2400305 0200201C0090
- Zoning: RESIDENTIAL
- Special conditions: Standard
Construction
Type & style
- Home type: Condo
- Architectural style: A-Frame
- Property subtype: Condominium
- Attached to another structure: Yes
Materials
- Combination
- Roof: Shingle
Condition
- Good
- New construction: No
- Year built: 1987
Utilities & green energy
- Electric: 100 Amp Service
- Sewer: Public Septic
- Water: Public
- Utilities for property: Electricity Available, Natural Gas Available, Sewer Available, Water Available, Cable Connected, Cable
Community & HOA
Community
- Condo and coop fee: $245 monthly
- Subdivision: Brittany Lakes
HOA
- Has HOA: No
- Amenities included: Tennis Court(s), Tot Lots/Playground
- Services included: Lawn Care Front, Snow Removal
- HOA name: Brittany Lakes Condo Association
Location
- Region: Mount Laurel
- Municipality: MOUNT LAUREL TWP
Financial & listing details
- Price per square foot: $193/sqft
- Tax assessed value: $131,900
- Annual tax amount: $4,164
- Date on market: 5/3/2025
- Listing agreement: Exclusive Agency
- Listing terms: Conventional,FHA,VA Loan,Cash
- Inclusions: Kitchen Appliances, Washer, Dryer, Window Blinds And Curtains
- Exclusions: Staging Items
- Ownership: Condominium
Price history
| Date | Event | Price |
|---|---|---|
| 6/24/2025 | Sold | $270,000+0.4%$193/sqft |
Source:  Bright MLS #NJBL2085524 Report a problem Bright MLS #NJBL2085524 Report a problem | ||
| 6/5/2025 | Pending sale | $269,000$192/sqft |
Source: Bright MLS #NJBL2085524 Report a problem | ||
| 5/30/2025 | Contingent | $269,000$192/sqft |
Source: Bright MLS #NJBL2085524 Report a problem | ||
| 5/16/2025 | Price change | $269,000-3.9%$192/sqft |
Source: Bright MLS #NJBL2085524 Report a problem | ||
| 5/3/2025 | Listed for sale | $279,900$200/sqft |
Source: Bright MLS #NJBL2085524 Report a problem | ||
| 3/24/2021 | Listing removed | -- |
Source: Owner Report a problem | ||
| 11/7/2017 | Listing removed | $1,600$1/sqft |
Source: Owner Report a problem | ||
| 10/26/2017 | Listed for rent | $1,600$1/sqft |
Source: Owner Report a problem | ||
Public tax history
Tax history is unavailable.
Neighborhood: 08054
Nearby homes
- $217,4001 bd1 ba-- sqft2505 Sussex Ct, Mount Laurel, NJ 08054Off Market

- $215,1001 bd1 ba1.2k sqft2514 Sussex Ct, Mount Laurel, NJ 08054Sold

- $235,0002 bd2 ba1k sqft2517 Sussex Ct #A, Mount Laurel, NJ 08054Sold
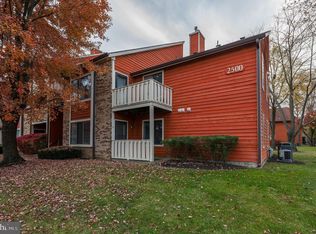
- $267,5002 bd2 ba1.1k sqft2518 Sussex Ct, Mount Laurel, NJ 08054Sold
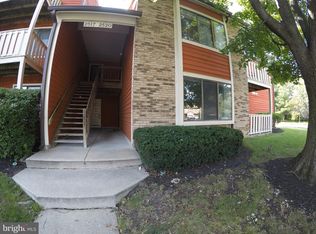
- $235,0002 bd2 ba1k sqft2517A Sussex Ct #91, Mount Laurel, NJ 08054Sold
- $266,300-- bd-- ba1.2k sqft2519B Sussex Ct #92, Mount Laurel, NJ 08054Off Market
- $293,4002 bd2 ba1.3k sqft2719 Sussex Ct, Mount Laurel, NJ 08054Off Market
- $--2 bd1 ba1.3k sqft2514 Sussex Ct #2514, Mount Laurel, NJ 08054Off Market
Nearby schools
GreatSchools rating
- 5/10Fleetwood Elementary SchoolGrades: PK-4Distance: 1.2 mi
- 6/10T E Harrington Middle SchoolGrades: 7-8Distance: 2.8 mi
- 5/10Lenape High SchoolGrades: 9-12Distance: 3.9 mi
Schools provided by the listing agent
- Elementary: Larchmont E.s.
- Middle: Hartford
- High: Lenape Reg
- District: Mount Laurel Township Public Schools
Source: Bright MLS. This data may not be complete. We recommend contacting the local school district to confirm school assignments for this home.
Get a cash offer in 3 minutes
Find out how much your home could sell for in as little as 3 minutes with a no-obligation cash offer.
Estimated market value
$279,800
Get a cash offer in 3 minutes
Find out how much your home could sell for in as little as 3 minutes with a no-obligation cash offer.
Estimated market value
$279,800
- New Jersey
- Burlington County
- Mt Laurel Township
- 08054
- 2504 Sussex Ct
Nearby cities
Nearby neighborhoods
Nearby zip codes
Other Mt Laurel Township Topics
- Apartments for Rent in 08054
- Houses for Sale in 08054
- Houses for Rent in 08054
- 08054 Real Estate
- Mt Laurel Township Condos
- Houses for Sale in Mt Laurel Township
- Newest Listings in Mt Laurel Township
- Mt Laurel Township Home Values
- Mt Laurel Township Real Estate Agents
- Mt Laurel Township Refinance
- Mt Laurel Township Mortgage Rates
