FIRST FLOOR - END UNIT!!! Welcome to 2517 A Sussex Ct, a charming residence nestled in the heart of Mount Laurel, NJ. This maintained property offers a perfect blend of comfort, style, and convenience. This first-floor, end-unit condominium offers not only a comfortable living space but also proximity to amenities and a sense of community. Step inside to discover a spacious and inviting living area, adorned with laminate wood flooring and featuring a neutral paint scheme throughout. The open-concept design seamlessly connects the living and dining areas, creating a warm and inviting atmosphere for both daily living and entertaining. Enjoy the natural light streaming through the large bay window that graces the living space, providing a picturesque view of the manicured grounds. Access the patio directly from the living/dining area, extending your living space outdoors . The kitchen is thoughtfully designed with a pass-through to the dining area, enhancing the flow and making entertaining a breeze. Convenience is key with a laundry room off the kitchen. The primary suite is a retreat in itself, boasting an ensuite bathroom with a soaking tub, stall shower and double closets. The second bedroom, versatile in function, is perfect for guests or as a home office. Storage throughout the property. Don't miss the opportunity to make 2517 A Sussex Ct your new home
Sold for $235,000
$235,000
2517 Sussex Ct #A, Mount Laurel, NJ 08054
2beds
1,060sqft
Condominium
Built in 1987
-- sqft lot
$270,500 Zestimate®
$222/sqft
$2,103 Estimated rent
Home value
$270,500
$252,000 - $289,000
$2,103/mo
Zestimate® history
Owner options
List your home for rent
$2,103/mo
Rent Zestimate®
Find your next renter with Zillow Rental Manager. Plus, with online applications, you can quickly screen prospective tenants – for free.
$2,103/mo
Rent Zestimate®
Refinance and save
$1,691/mo
Est. payment
Refinancing to a lower rate could help reduce your monthly payments and save thousands over the life of the loan.
$1,691/mo
Est. payment
Explore your selling options
Work with a Zillow partner agent
Leverage their expertise and Zillow's premium Showcase listings to get your home seen by more buyers.
Get startedList with your own agent
Get your home in front of millions of buyers by listing it on Zillow.
Learn how to do itSell it yourself
Take full control of how buyers see your home on Zillow by listing For Sale by Owner (FSBO).
List your homeWhat's special
Zillow last checked:
Listing updated:
Listed by:
Sue Burns 609-354-8167,
Weichert Realtors-Medford
Bought with:
Rob Warney, 2188448
Century 21 Abrams & Associates, Inc.
Source: Bright MLS,MLS#: NJBL2056232
Facts & features
Interior
Bedrooms & bathrooms
- Bedrooms: 2
- Bathrooms: 2
- Full bathrooms: 2
- Main level bathrooms: 2
- Main level bedrooms: 2
Rooms
- Room types: Living Room, Dining Room, Primary Bedroom, Bedroom 2, Kitchen, Laundry, Primary Bathroom, Full Bath
Basement
- Area: 0
Heating
- Forced Air, Natural Gas
Cooling
- Central Air, Electric
Appliances
- Included: Microwave, Dishwasher, Oven/Range - Gas, Refrigerator, Stainless Steel Appliance(s), Washer/Dryer Stacked, Electric Water Heater
- Laundry: Laundry Room, In Unit
Features
- Open Floorplan
- Flooring: Luxury Vinyl
- Has basement: No
- Has fireplace: No
Interior area
- Total structure area: 1,060
- Total interior livable area: 1,060 sqft
- Finished area above ground: 1,060
- Finished area below ground: 0
Property
Parking
- Parking features: Paved, Parking Lot
Accessibility
- Accessibility features: None
Features
- Levels: One
- Stories: 1
- Patio & porch: Porch
- Exterior features: Lighting, Sidewalks, Street Lights
- Pool features: None
Details
- Additional structures: Above Grade, Below Grade
- Parcel number: 2400305 0200201C0091
- Zoning: RESIDENTIAL
- Special conditions: Standard
Construction
Type & style
- Home type: Condo
- Architectural style: Contemporary
- Property subtype: Condominium
- Attached to another structure: Yes
Materials
- Wood Siding
- Foundation: Slab
- Roof: Shingle
Condition
- Very Good
- New construction: No
- Year built: 1987
Utilities & green energy
- Sewer: Public Sewer
- Water: Public
Community & HOA
Community
- Condo and coop fee: $220 monthly
- Subdivision: Brittany
HOA
- Has HOA: No
- Amenities included: Baseball Field, Common Grounds, Jogging Path, Lake, Non-Lake Recreational Area, Picnic Area, Tennis Court(s), Tot Lots/Playground
- Services included: Maintenance Structure, Maintenance Grounds, Trash, Snow Removal, Water, Sewer, Common Area Maintenance
- HOA name: Dan Mar Management
Location
- Region: Mount Laurel
- Municipality: MOUNT LAUREL TWP
Financial & listing details
- Price per square foot: $222/sqft
- Tax assessed value: $111,900
- Annual tax amount: $3,387
- Date on market: 11/21/2023
- Listing agreement: Exclusive Right To Sell
- Listing terms: Conventional,Cash
- Inclusions: Refrigerator, Stove, Dishwasher, Washer, Dryer
- Exclusions: Personal Items
- Ownership: Condominium
Price history
| Date | Event | Price |
|---|---|---|
| 1/31/2024 | Sold | $235,000-2.1%$222/sqft |
Source:  Bright MLS #NJBL2056232 Report a problem Bright MLS #NJBL2056232 Report a problem | ||
| 12/26/2023 | Pending sale | $240,000$226/sqft |
Source: Bright MLS #NJBL2056232 Report a problem | ||
| 12/19/2023 | Contingent | $240,000$226/sqft |
Source: Bright MLS #NJBL2056232 Report a problem | ||
| 12/6/2023 | Price change | $240,000-2%$226/sqft |
Source: Bright MLS #NJBL2056232 Report a problem | ||
| 11/21/2023 | Listed for sale | $245,000$231/sqft |
Source: Bright MLS #NJBL2056232 Report a problem | ||
Public tax history
Tax history is unavailable.
Neighborhood: 08054
Nearby homes
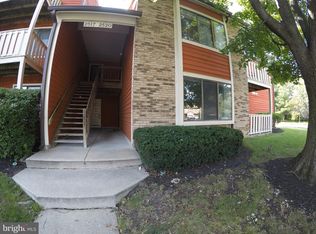
- $267,5002 bd2 ba1.1k sqft2518 Sussex Ct, Mount Laurel, NJ 08054Sold
- $215,1001 bd1 ba1.2k sqft2514 Sussex Ct, Mount Laurel, NJ 08054Sold

- $270,0002 bd2 ba1.3k sqft2504 Sussex Ct, Mount Laurel, NJ 08054Sold

- $215,0001 bd1 ba-- sqft2505 Sussex Ct, Mount Laurel, NJ 08054Off Market

- $235,0002 bd2 ba1k sqft2517A Sussex Ct #91, Mount Laurel, NJ 08054Sold
- $270,800-- bd-- ba1.2k sqft2519B Sussex Ct #92, Mount Laurel, NJ 08054Off Market
- $--2 bd1 ba1.3k sqft2514 Sussex Ct #2514, Mount Laurel, NJ 08054Off Market
- $291,1002 bd2 ba1.3k sqft2719 Sussex Ct, Mount Laurel, NJ 08054Off Market
Nearby schools
GreatSchools rating
- 5/10Fleetwood Elementary SchoolGrades: PK-4Distance: 1.2 mi
- 6/10T E Harrington Middle SchoolGrades: 7-8Distance: 2.8 mi
- 5/10Lenape High SchoolGrades: 9-12Distance: 3.9 mi
Schools provided by the listing agent
- High: Lenape Reg
- District: Lenape Regional High
Source: Bright MLS. This data may not be complete. We recommend contacting the local school district to confirm school assignments for this home.
Get a cash offer in 3 minutes
Find out how much your home could sell for in as little as 3 minutes with a no-obligation cash offer.
Estimated market value
$270,500
Get a cash offer in 3 minutes
Find out how much your home could sell for in as little as 3 minutes with a no-obligation cash offer.
Estimated market value
$270,500
- New Jersey
- Burlington County
- Mt Laurel Township
- 08054
- 2517 Sussex Ct Unit A
Nearby cities
Nearby neighborhoods
Nearby zip codes
Other Mt Laurel Township Topics
- Apartments for Rent in 08054
- Houses for Sale in 08054
- Houses for Rent in 08054
- 08054 Real Estate
- Mt Laurel Township Condos
- Houses for Sale in Mt Laurel Township
- Newest Listings in Mt Laurel Township
- Mt Laurel Township Home Values
- Mt Laurel Township Real Estate Agents
- Mt Laurel Township Refinance
- Mt Laurel Township Mortgage Rates
