An unparalleled opportunity awaits the discerning buyer with the debut of this magnificent three-level main residence, boasting exceptional craftsmanship, luxurious amenities, and the rare advantage of a detached Accessory Dwelling Unit (ADU). This unique property, completely redone in 2016 is located in the Plant High School district. Offering a combined living space of over 4,900 square feet, perfect for multi-generational families, those seeking a private guest retreat, or savvy investors looking for rental income potential. The main home, a sprawling 4,400-square-foot masterpiece, features five bedrooms and four bathrooms, offering ample space for both family and guests. From the moment you step inside, you are greeted by the warmth and elegance of custom trim and woodwork that extends throughout the residence, a true testament to the quality of its construction. The heart of the home is a gourmet kitchen, complete with stunning granite countertops and top-of-the-line stainless steel appliances, sure to inspire culinary creativity. Also on the first floor is a spacious bedroom with full bath. The open and inviting layout flows seamlessly into the living and dining areas, creating an ideal environment for entertaining. Ascend to the third level to discover a dedicated media room, perfect for cinematic experiences or a private home theater. The primary bedroom is a sanctuary of its own, featuring a private balcony that overlooks a sparkling inground pool, offering a serene escape to begin and end your day. Car enthusiasts and hobbyists will appreciate the expansive 3- car garage is 12-foot by 40-foot, providing abundant space for vehicles, storage, or a workshop. The outdoor living space is an entertainer's dream, centered around the inviting inground pool, perfect for creating lasting memories with family and friends. Adding to the immense value of this property is a detached 532-square-foot ADU. This private two-bedroom, two-bathroom unit is fully equipped for independent living and includes its own one-car garage with convenient alley access. This versatile space is ideal for use as an in-law suite, a long-term rental, or a luxurious guest house. This exceptional property is more than just a home; it's a lifestyle. With its combination of custom details and modern amenities this estate is a rare find in today's market.
Sold for $1,275,000
$1,275,000
2504 W NORTH A STREET, TAMPA, FL 33609
7beds
4,932sqft
Single Family Residence
Built in 2016
8,208 Square Feet Lot
$1,255,800 Zestimate®
$259/sqft
$7,840 Estimated rent
Home value
$1,255,800
$1.16M - $1.36M
$7,840/mo
Zestimate® history
Owner options
List your home for rent
$7,840/mo
Rent Zestimate®
Find your next renter with Zillow Rental Manager. Plus, with online applications, you can quickly screen prospective tenants – for free.
$7,840/mo
Rent Zestimate®
Refinance and save
$8,746/mo
Est. payment
Refinancing to a lower rate could help reduce your monthly payments and save thousands over the life of the loan.
$8,746/mo
Est. payment
Explore your selling options
Work with a Zillow partner agent
Leverage their expertise and Zillow's premium Showcase listings to get your home seen by more buyers.
Get startedList with your own agent
Get your home in front of millions of buyers by listing it on Zillow.
Learn how to do itSell it yourself
Take full control of how buyers see your home on Zillow by listing For Sale by Owner (FSBO).
List your homeWhat's special
Zillow last checked:
Listing updated:
Listed by:
Trevor Skeens 813-531-3713,
RE/MAX REALTY UNLIMITED 813-684-0016
Bought with:
Kyle Noseworthy, 3537883
CHARLES RUTENBERG REALTY INC
Source: Stellar MLS,MLS#: TB8397396 Originating MLS: Suncoast Tampa
Originating MLS: Suncoast Tampa
Facts & features
Interior
Bedrooms & bathrooms
- Bedrooms: 7
- Bathrooms: 6
- Full bathrooms: 6
Rooms
- Room types: Den/Library/Office, Media Room
Primary bedroom
- Features: Walk-In Closet(s)
- Level: Second
- Area: 130 Square Feet
- Dimensions: 10x13
Kitchen
- Features: Granite Counters
- Level: First
- Area: 224 Square Feet
- Dimensions: 14x16
Living room
- Level: First
- Area: 240 Square Feet
- Dimensions: 15x16
Heating
- Central
Cooling
- Central Air
Appliances
- Included: Dishwasher, Microwave, Range, Range Hood, Refrigerator, Tankless Water Heater
- Laundry: Laundry Room
Features
- Ceiling Fan(s), Crown Molding, Dry Bar, PrimaryBedroom Upstairs, Thermostat
- Flooring: Ceramic Tile, Hardwood
- Has fireplace: Yes
- Fireplace features: Ventless
Interior area
- Total structure area: 5,663
- Total interior livable area: 4,932 sqft
Property
Parking
- Total spaces: 1
- Parking features: Garage
- Garage spaces: 1
Features
- Levels: Three Or More
- Stories: 3
- Exterior features: Irrigation System, Sidewalk
- Has private pool: Yes
- Pool features: Fiberglass, In Ground
- Fencing: Wood
Lot
- Size: 8,208 Square Feet
- Dimensions: 54 x 152
Details
- Additional structures: Guest House
- Parcel number: A2229184IG00000800003.0
- Zoning: RM-16
- Special conditions: None
Construction
Type & style
- Home type: SingleFamily
- Property subtype: Single Family Residence
Materials
- Wood Frame
- Foundation: Crawlspace
- Roof: Shingle
Condition
- New construction: No
- Year built: 2016
Utilities & green energy
- Sewer: Public Sewer
- Water: Public
- Utilities for property: Cable Connected, Electricity Connected
Community & HOA
Community
- Pet fee: $0 monthly
- Subdivision: TERRA NOVA REV MAP
HOA
- Has HOA: No
Location
- Region: Tampa
Financial & listing details
- Price per square foot: $259/sqft
- Tax assessed value: $626,932
- Annual tax amount: $5,089
- Date on market: 6/16/2025
- Cumulative days on market: 96 days
- Listing terms: Cash,Conventional
- Ownership: Fee Simple
- Total actual rent: 0
- Electric utility on property: Yes
- Road surface type: Asphalt
Price history
| Date | Event | Price |
|---|---|---|
| 11/4/2025 | Sold | $1,275,000-5.6%$259/sqft |
Source:  Stellar MLS #TB8397396 Report a problem Stellar MLS #TB8397396 Report a problem | ||
| 9/21/2025 | Pending sale | $1,350,000$274/sqft |
Source: Stellar MLS #TB8397396 Report a problem | ||
| 8/14/2025 | Price change | $1,350,000-10%$274/sqft |
Source: Stellar MLS #TB8397396 Report a problem | ||
| 6/17/2025 | Listed for sale | $1,500,000$304/sqft |
Source: Stellar MLS #TB8397396 Report a problem | ||
Public tax history
| Year | Property taxes | Tax assessment |
|---|---|---|
| 2025 | $5,770 +13.4% | $308,887 +8.5% |
| 2024 | $5,090 +2.5% | $284,788 +3% |
| 2023 | $4,967 +2.6% | $276,493 +3% |
| 2022 | $4,840 +1.2% | $268,440 +3% |
| 2021 | $4,782 +1.2% | $260,621 +1.4% |
| 2020 | $4,723 +2.3% | $257,023 +2.3% |
| 2019 | $4,616 | $251,244 +1.9% |
| 2018 | $4,616 +1.2% | $246,559 +2.6% |
| 2017 | $4,562 +98.9% | $240,234 +71.9% |
| 2016 | $2,293 +3.5% | $139,763 +3% |
| 2015 | $2,217 +54.3% | $135,748 +0.8% |
| 2014 | $1,437 | $134,671 +1.5% |
| 2013 | $1,437 -0.4% | $132,681 +0% |
| 2012 | $1,442 -0.6% | $132,657 -0.3% |
| 2011 | $1,451 +13.3% | $133,010 +34.1% |
| 2010 | $1,281 -48.6% | $99,214 -12.9% |
| 2009 | $2,495 -21.3% | $113,952 -21.1% |
| 2008 | $3,168 -11.2% | $144,493 -12.3% |
| 2007 | $3,566 -2% | $164,812 +7.2% |
| 2006 | $3,640 +33.5% | $153,768 +38% |
| 2005 | $2,726 | $111,399 +23.9% |
| 2004 | -- | $89,888 +62.8% |
| 2003 | -- | $55,215 +14.8% |
| 2002 | -- | $48,095 -2.8% |
| 2001 | -- | $49,474 +25.2% |
| 2000 | $1,008 | $39,521 |
Find assessor info on the county website
Neighborhood: Armory Gardens
Nearby homes
- $589,4002 bd3 ba1.6k sqft115 N Arrawana Ave UNIT 6, Tampa, FL 33609Off Market

- $597,6003 bd3 ba1.6k sqft115 N Arrawana Ave UNIT 13, Tampa, FL 33609Off Market
- $679,1004 bd3 ba2.1k sqft115 N Arrawana Ave UNIT 12, Tampa, FL 33609Off Market
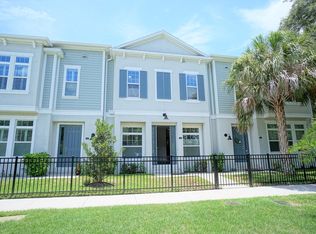
- $580,4002 bd3 ba1.5k sqft115 N Arrawana Ave UNIT 10, Tampa, FL 33609Off Market

- $624,4003 bd3 ba1.6k sqft115 N Arrawana Ave UNIT 9, Tampa, FL 33609Off Market
- $4,1003 bd3 ba1.6k sqft115 N Arrawana Ave UNIT 7, Tampa, FL 33609For Rent
- $656,0003 bd3 ba2k sqft115 N Arrawana Ave UNIT 4, Tampa, FL 33609Off Market
- $667,6003 bd4 ba2k sqft115 N Arrawana Ave UNIT 3, Tampa, FL 33609Off Market
Nearby schools
GreatSchools rating
- 9/10Mitchell Elementary SchoolGrades: PK-5Distance: 0.3 mi
- 9/10Wilson Middle SchoolGrades: 6-8Distance: 1.2 mi
- 8/10Plant High SchoolGrades: 9-12Distance: 1.8 mi
Schools provided by the listing agent
- Elementary: Mitchell-HB
- Middle: Wilson-HB
- High: Plant-HB
Source: Stellar MLS. This data may not be complete. We recommend contacting the local school district to confirm school assignments for this home.
Get a cash offer in 3 minutes
Find out how much your home could sell for in as little as 3 minutes with a no-obligation cash offer.
Estimated market value
$1,255,800
Get a cash offer in 3 minutes
Find out how much your home could sell for in as little as 3 minutes with a no-obligation cash offer.
Estimated market value
$1,255,800
- Florida
- Hillsborough County
- Tampa
- 33609
- Armory Gardens
- 2504 W NORTH A STREET
Nearby cities
Nearby neighborhoods
Nearby zip codes
Other Tampa Topics
