Skip main navigation
Closed
  • $505,400

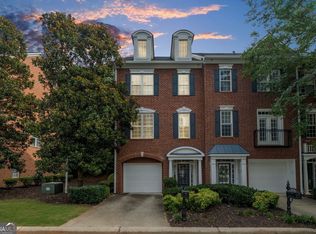
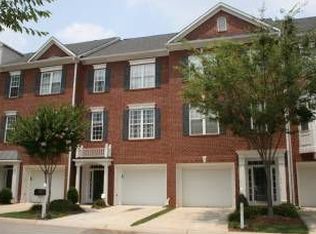
    2504 Waters Edge Trl, Roswell, GA 30075

    3beds
    2,486sqft
    Townhouse, Residential
    Built in 2001
    1,829.52 Square Feet Lot
    $515,200 Zestimate®
    $203/sqft
    $3,275 Estimated rent

    Home value

    $515,200

    $489,000 - $541,000

    $3,275/mo

    Zestimate® history
    Loading
    Loading...

    Owner options

    List your home for rent

    $3,275/mo

    Rent Zestimate®

    Find your next renter with Zillow Rental Manager. Plus, with online applications, you can quickly screen prospective tenants – for free.

    Learn more

    $3,275/mo

    Rent Zestimate®

    Refinance and save

    $3,404/mo

    Est. payment

    Refinancing to a lower rate could help reduce your monthly payments and save thousands over the life of the loan.

    See today's rates

    $3,404/mo

    Est. payment

    Explore your selling options

    Work with a Zillow partner agent

    Leverage their expertise and Zillow's premium Showcase listings to get your home seen by more buyers.

    Get started

    List with your own agent

    Get your home in front of millions of buyers by listing it on Zillow.

    Learn how to do it

    Sell it yourself

    Take full control of how buyers see your home on Zillow by listing For Sale by Owner (FSBO).

    List your home

    What's special

    Welcome home to this beautifully renovated townhome nestled in the sought after Heritage at Roswell community. This home has so many luxury level upgrades and is truly move in ready waiting for you. As you enter you'll be greeted with luxury vinyl tile flooring and designer paint throughout bringing a bright ambiance to the space. The main level features a beautiful dining room that overlooks a spacious living room that fills with natural light. This space boasts many upgrades such as custom shiplap accent walls, floor to ceiling tile gas log fireplace, and contemporary light fixtures. Enter through the elegant barn door into the open kitchen perfect for anyone. The stunning kitchen features a center island enhanced with shiplap, granite countertops, tile backsplash, stainless steel appliances, under and above cabinet lighting, updated hardware, and an abundance of storage. This kitchen has everything you need! A light filled sunroom surrounded by windows looks out to the private back deck. Walk up the finished hardwood stairs and see a dreamer's laundry room with a contemporary barn door. The upper level features a guest bedroom en suite and a generous walk-in closet with custom shelving. Relax in the oversized owner's suite after a long day. Enjoy the custom walk-in closet adorned with shelving perfect for those extra items. The suite is luxury at its finest with granite countertops, upgraded light fixtures including a sparkling chandelier, tile flooring, frameless shower, double vanities, whirlpool tub, and a private water closet. This space also features a sitting room perfect to be used as an office and is wonderfully lit by the sunlight coming through the windows. The terrace level features a private bedroom with custom walk in closet and kitchenette. The spa style full bathroom is accented with a walk-in frameless shower with tile spanning floor to ceiling and a trending vanity. New hardware throughout the home adds a touch of modernity. Not a single detail was missed. Upgrades include custom closets, barn doors, new light fixtures and fans, shiplap accents, granite countertops and backsplash, designer paint, decorative columns, finished hardwood stairs, tile flooring, luxury vinyl flooring, renovated primary bathroom, HVAC system; garage door springs, shelving and light, and garage epoxy flooring. Heritage at Roswell offers a variety of amenities for residents to enjoy; including a pool, tennis and pickleball courts, clubhouse, pond with fountain, and walking trails. The community holds an array of monthly events creating opportunities for residents to socialize and stay active. Guest parking is located within a few steps of this home. A new roof is scheduled to be installed soon by the HOA. Call this place home and enjoy the top schools, desirable community, and great location.

    Zillow last checked:

    Listing updated:

    Listing Provided by:

    Margarita Fila,

    Harry Norman Realtors

    Bought with:

    BEVERLY Garner JOHNSON, 180427

    ERA Sunrise Realty

    Source: FMLS GA,MLS#: 7239950MLS Logo

    Facts & features

    Interior

    Bedrooms & bathrooms
    • Bedrooms: 3
    • Bathrooms: 4
    • Full bathrooms: 3
    • 1/2 bathrooms: 1
    Primary bedroom
    • Features: Oversized Master, Roommate Floor Plan, Sitting Room
    • Level: Oversized Master, Roommate Floor Plan, Sitting Room
    Bedroom
    • Features: Oversized Master, Roommate Floor Plan, Sitting Room
    Primary bathroom
    • Features: Double Vanity, Separate Tub/Shower, Whirlpool Tub
    Dining room
    • Features: Open Concept
    Kitchen
    • Features: Breakfast Bar, Breakfast Room, Cabinets White, Kitchen Island, Pantry, Stone Counters, View to Family Room
    Heating
    • Central
    Cooling
    • Central Air
    Appliances
    • Included: Dishwasher, Disposal, Double Oven, Dryer, Electric Oven, Electric Range, Microwave, Refrigerator, Washer
    • Laundry: Laundry Room, Upper Level
    Features
    • Double Vanity, Entrance Foyer, High Ceilings 9 ft Main, High Ceilings 9 ft Lower, High Ceilings 10 ft Upper, Walk-In Closet(s)
    • Flooring: Carpet, Ceramic Tile, Hardwood, Vinyl
    • Windows: Double Pane Windows, Insulated Windows
    • Basement: None
    • Attic: Pull Down Stairs
    • Number of fireplaces: 1
    • Fireplace features: Family Room, Gas Log, Gas Starter
    • Common walls with other units/homes: 2+ Common Walls
    Interior area
    • Total structure area: 2,486
    • Total interior livable area: 2,486 sqft
    • Finished area above ground: 2,486
    • Finished area below ground: 0

    Property

    Parking
    • Total spaces: 1
    • Parking features: Driveway, Garage, Garage Door Opener, Garage Faces Front
    • Garage spaces: 1
    • Has uncovered spaces: Yes
    Accessibility
    • Accessibility features: None
    Features
    • Levels: Three Or More
    • Patio & porch: Deck
    • Exterior features: Other
    • Pool features: None
    • Has spa: Yes
    • Spa features: Bath, None
    • Fencing: None
    • Has view: Yes
    • View description: Other
    • Waterfront features: None
    • Body of water: None
    Lot
    • Size: 1,829 sqft
    • Features: Zero Lot Line
    Details
    • Additional structures: None
    • Parcel number: 12 154002481703
    • Other equipment: None
    • Horse amenities: None

    Construction

    Type & style
    • Home type: Townhouse
    • Architectural style: Townhouse
    • Property subtype: Townhouse, Residential
    • Attached to another structure: Yes
    Materials
    • Brick Front
    • Foundation: Slab
    • Roof: Composition
    Condition
    • Updated/Remodeled
    • New construction: No
    • Year built: 2001
    Details
    • Builder name: John Weiland

    Utilities & green energy

    • Electric: 110 Volts
    • Sewer: Public Sewer
    • Water: Public
    • Utilities for property: Other
    Green energy
    • Energy efficient items: Appliances, Insulation, Thermostat
    • Energy generation: None

    Community & neighborhood

    Security
    • Security features: Fire Alarm, Security Gate
    Community
    • Community features: Clubhouse, Fishing, Fitness Center, Gated, Homeowners Assoc, Near Schools, Near Shopping, Pickleball, Pool, Tennis Court(s)
    Location
    • Region: Roswell
    • Subdivision: Heritage At Roswell

    HOA & financial

    HOA
    • Has HOA: Yes
    • HOA fee: $353 monthly
    • Services included: Maintenance Structure, Maintenance Grounds, Reserve Fund, Swim, Tennis
    • Association phone: 877-411-1165

    Other

    Other facts
    • Listing terms: Cash,Conventional
    • Ownership: Fee Simple
    • Road surface type: Paved

    Price history

    DateEventPrice
    8/21/2023Sold$505,400+6.4%$203/sqft
    Source: FMLS GA #7239950 Report a problem
    7/7/2023Pending sale$475,000$191/sqft
    Source: GAMLS #10176568 Report a problem
    6/30/2023Listed for sale$475,000+37.7%$191/sqft
    Source: GAMLS #10176568 Report a problem
    6/17/2019Sold$345,000-1.4%$139/sqft
    Source: FMLS GA #6549698 Report a problem
    5/13/2019Pending sale$349,900$141/sqft
    Source: Keller Williams Realty Consultants #6549698 Report a problem
    5/9/2019Listed for sale$349,900+79.4%$141/sqft
    Source: Keller Williams Rlty Consultants #6549698 Report a problem
    1/4/2013Sold$195,000-7.1%$78/sqft
    Source: Public Record Report a problem
    9/20/2012Listing removed$209,900$84/sqft
    Source: Harry Norman, Realtors #03270594 Report a problem
    8/14/2012Listed for sale$209,900-3.3%$84/sqft
    Source: Harry Norman, Realtors #03270594 Report a problem
    11/10/2010Listing removed$217,000$87/sqft
    Source: Solid Source Realty #02870548 Report a problem
    5/8/2010Listed for sale$217,000-2%$87/sqft
    Source: Solid Source Realty #02870548 Report a problem
    10/11/2002Sold$221,500$89/sqft
    Source: Public Record Report a problem

    Public tax history

    YearProperty taxesTax assessment
    2024$5,268 +112.7%$201,680 +32.1%
    2023$2,477 -13.5%$152,640 +6.6%
    2022$2,864 +0.5%$143,200 +20.6%
    2021$2,849 -13.9%$118,720 +1.2%
    2020$3,310 -6.2%$117,280 +1.8%
    2019$3,529 $115,240 -6.7%
    2018$3,529 $123,480 +20%
    2017$3,529 +11.1%$102,920
    2016$3,177 +0.2%$102,920
    2015$3,172 +58.6%$102,920 +31.9%
    2014$2,000 -5.5%$78,000 -19%
    2013$2,118 +0.3%$96,280
    2012$2,112 $96,280
    2011-- $96,280 -5%
    2010$2,209 $101,360 -3.8%
    2009-- $105,320
    2008-- $105,320 0%
    2007$2,096 $105,360 +17.5%
    2005-- $89,680 +71.1%
    2004$1,104 -3.8%$52,400
    2003$1,148 $52,400

    Find assessor info on the county website

    Neighborhood: 30075

    Nearby schools

    GreatSchools rating
    Schools provided by the listing agent
    • Elementary: Mountain Park - Fulton
    • Middle: Crabapple
    • High: Roswell

    Source: FMLS GA. This data may not be complete. We recommend contacting the local school district to confirm school assignments for this home.

    Get a cash offer in 3 minutes
    Find out how much your home could sell for in as little as 3 minutes with a no-obligation cash offer.
    Estimated market value
    $515,200
    Get a cash offer in 3 minutes
    Find out how much your home could sell for in as little as 3 minutes with a no-obligation cash offer.
    Estimated market value
    $515,200