Skip main navigation
Closed
  • $415,000

    2510 Waters Edge Trl, Roswell, GA 30075

    2beds
    1,824sqft
    Townhouse, Residential
    Built in 2001
    1,825.16 Square Feet Lot
    $413,700 Zestimate®
    $228/sqft
    $2,686 Estimated rent

    Home value

    $413,700

    $372,000 - $459,000

    $2,686/mo

    Zestimate® history
    Loading
    Loading...

    Owner options

    List your home for rent

    $2,686/mo

    Rent Zestimate®

    Find your next renter with Zillow Rental Manager. Plus, with online applications, you can quickly screen prospective tenants – for free.

    Learn more

    $2,686/mo

    Rent Zestimate®

    Refinance and save

    $3,027/mo

    Est. payment

    Refinancing to a lower rate could help reduce your monthly payments and save thousands over the life of the loan.

    See today's rates

    $3,027/mo

    Est. payment

    Explore your selling options

    Work with a Zillow partner agent

    Leverage their expertise and Zillow's premium Showcase listings to get your home seen by more buyers.

    Get started

    List with your own agent

    Get your home in front of millions of buyers by listing it on Zillow.

    Learn how to do it

    Sell it yourself

    Take full control of how buyers see your home on Zillow by listing For Sale by Owner (FSBO).

    List your home

    What's special

    Tall ceilingsJuliet balconyCustom built barn doorNew mirrorsStainless steel appliancesBreakfast nookUpdated lighting
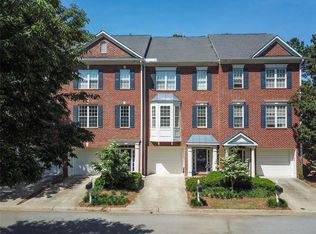
    Beautiful light and bright townhome in the coveted, gated community of Heritage at Roswell! Enter into the space and be greeted by foyer with access to terrace level and stairs up to main floor, as well as a generously sized closet. Tall ceilings and natural light pouring in from windows with extra-thick plantation shutters greet you on the main floor, which offers a spacious and open living room with fireplace surrounded by built in shelves, a Juliet balcony to let in the fresh air, and a custom built barn door for separation when you might want it between living space and kitchen. Kitchen features white cabinets, stainless steel appliances including brand new dishwasher, oven, and sink, plenty of counterspace, cute and functional open shelving, and an island, making it a functional and beautiful workspace. Kitchen also has pantry, built in desk, and breakfast nook, with deck right off kitchen for dining al fresco or taking in the outdoors. Upstairs, primary bedroom boasts a walk in closet and spa-like bathroom with large soaking tub and separate shower, double vanity with updated lighting and new mirrors, and water closet. Secondary bedroom also has an ensuite bathroom with large closet, and laundry room is conveniently located next to bedrooms. Terrace level offers amazing bonus space that can be used however you might need--secondary living room, home office, playroom, workout space, etc. Updates include but aren't limited to a 50 gallon water heater installed last year with a whole house water filter, as well as new roof, new ceiling fans throughout, and much effort put towards efficiency of HVAC with air sealed ductwork, cap on attic, and more. This unit offers more privacy than others as it doesn't back to other homes, and all the amazing amenities (on-site property manager, clubhouse, pool, tennis courts, lake, walking trails) and unbeatable location that makes Heritage at Roswell so sought-after! You're just a 6 minute drive down beautiful Woodstock Rd to Downtown Roswell & Canton Street, minutes from top-ranked public and private schools as well as multiple grocery stores, shopping, and restaurants. Don't miss your chance to call this beautiful space yours!

    Zillow last checked:

    Listing updated:

    Listing Provided by:

    Libby Bramlett,

    Keller Williams Realty Atl North

    Bought with:

    Lindsay Lanier, 390866

    Ansley Real Estate| Christie's International Real Estate

    Source: FMLS GA,MLS#: 7505307MLS Logo

    Facts & features

    Interior

    Bedrooms & bathrooms
    • Bedrooms: 2
    • Bathrooms: 3
    • Full bathrooms: 2
    • 1/2 bathrooms: 1
    Primary bedroom
    • Features: Oversized Master, Roommate Floor Plan
    • Level: Oversized Master, Roommate Floor Plan
    Bedroom
    • Features: Oversized Master, Roommate Floor Plan
    Primary bathroom
    • Features: Double Vanity, Separate Tub/Shower, Whirlpool Tub
    Dining room
    • Features: Open Concept
    Kitchen
    • Features: Cabinets White, Eat-in Kitchen, Kitchen Island, Laminate Counters, Pantry, View to Family Room
    Heating
    • Forced Air, Natural Gas
    Cooling
    • Attic Fan, Central Air
    Appliances
    • Included: Dishwasher, Disposal, Electric Range, Gas Water Heater, Microwave, Refrigerator, Self Cleaning Oven
    • Laundry: Laundry Room, Upper Level
    Features
    • Bookcases, Entrance Foyer, High Ceilings 9 ft Main, High Speed Internet, Walk-In Closet(s)
    • Flooring: Carpet, Ceramic Tile, Other
    • Windows: Insulated Windows
    • Basement: None
    • Attic: Pull Down Stairs
    • Number of fireplaces: 1
    • Fireplace features: Factory Built, Gas Starter, Living Room
    • Common walls with other units/homes: 2+ Common Walls
    Interior area
    • Total structure area: 1,824
    • Total interior livable area: 1,824 sqft

    Property

    Parking
    • Total spaces: 2
    • Parking features: Attached, Garage, Garage Faces Front, Level Driveway
    • Attached garage spaces: 2
    • Has uncovered spaces: Yes
    Accessibility
    • Accessibility features: None
    Features
    • Levels: Two
    • Stories: 2
    • Patio & porch: Deck
    • Pool features: None
    • Has spa: Yes
    • Spa features: Bath, None
    • Fencing: None
    • Has view: Yes
    • View description: Other
    • Waterfront features: None
    • Body of water: None
    Lot
    • Size: 1,825 sqft
    • Features: Private
    Details
    • Additional structures: None
    • Parcel number: 12 154002481737
    • Other equipment: None
    • Horse amenities: None

    Construction

    Type & style
    • Home type: Townhouse
    • Architectural style: Townhouse
    • Property subtype: Townhouse, Residential
    • Attached to another structure: Yes
    Materials
    • Brick 4 Sides
    • Foundation: Slab
    • Roof: Composition
    Condition
    • Resale
    • New construction: No
    • Year built: 2001

    Utilities & green energy

    • Electric: 110 Volts
    • Sewer: Public Sewer
    • Water: Public
    • Utilities for property: Cable Available, Electricity Available, Natural Gas Available, Phone Available, Sewer Available, Underground Utilities, Water Available
    Green energy
    • Energy efficient items: Windows
    • Energy generation: None

    Community & neighborhood

    Security
    • Security features: Fire Alarm, Security Gate, Smoke Detector(s)
    Community
    • Community features: Clubhouse, Fitness Center, Gated, Homeowners Assoc, Lake, Near Schools, Near Shopping, Street Lights, Tennis Court(s)
    Location
    • Region: Roswell
    • Subdivision: Heritage At Roswell

    HOA & financial

    HOA
    • Has HOA: Yes
    • HOA fee: $507 monthly
    • Services included: Maintenance Grounds, Maintenance Structure, Reserve Fund, Security, Swim, Termite, Tennis
    • Association phone: 770-642-1298

    Other

    Other facts
    • Ownership: Fee Simple
    • Road surface type: Asphalt

    Price history

    DateEventPrice
    2/14/2025Sold$415,000-5.7%$228/sqft
    Source: FMLS GA #7505307 Report a problem
    1/15/2025Listed for sale$440,000+49.8%$241/sqft
    Source: FMLS GA #7505307 Report a problem
    12/4/2019Sold$293,800-1.2%$161/sqft
    Source: GAMLS #8668207 Report a problem
    10/24/2019Pending sale$297,500$163/sqft
    Source: RE/MAX Around Atlanta #8668207 Report a problem
    9/29/2019Listed for sale$297,500$163/sqft
    Source: RE/MAX Around Atlanta Realty #6623093 Report a problem

    Public tax history

    YearProperty taxesTax assessment
    2024$4,500 +12.6%$172,280 +12.9%
    2023$3,998 +6.1%$152,640 +6.6%
    2022$3,768 +17%$143,200 +20.6%
    2021$3,221 -2.7%$118,720 +1.2%
    2020$3,310 -19.2%$117,280 +1.8%
    2019$4,097 $115,240 -6.7%
    2018$4,097 $123,480 +20%
    2017$4,097 +15%$102,920
    2016$3,564 -0.4%$102,920
    2015$3,577 +21.2%$102,920 +6.9%
    2014$2,951 +5.2%$96,280
    2013$2,805 -0.4%$96,280
    2012$2,816 $96,280
    2011-- $96,280 -5%
    2010$2,943 $101,360 -3.8%
    2009-- $105,320
    2008-- $105,320 0%
    2007$3,016 +42.3%$105,360 +21.4%
    2004$2,119 +2.8%$86,800 +5.6%
    2003$2,060 -3.8%$82,200 0%
    2002$2,142 $82,240

    Find assessor info on the county website

    Neighborhood: 30075

    Nearby schools

    GreatSchools rating
    Schools provided by the listing agent
    • Elementary: Mountain Park - Fulton
    • Middle: Crabapple
    • High: Roswell

    Source: FMLS GA. This data may not be complete. We recommend contacting the local school district to confirm school assignments for this home.

    Get a cash offer in 3 minutes
    Find out how much your home could sell for in as little as 3 minutes with a no-obligation cash offer.
    Estimated market value
    $413,700
    Get a cash offer in 3 minutes
    Find out how much your home could sell for in as little as 3 minutes with a no-obligation cash offer.
    Estimated market value
    $413,700