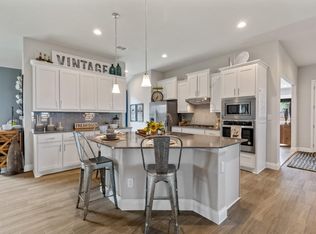
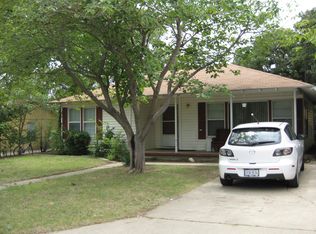
Better than new! DR Horton Tradition Series Blue Jay Floor Plan Welcome to 2504 Wren Ln, a beautifully maintained nearly new home in Denton's desirable Eagle Creek community.
Unlike many brand-new builder inventory homes, this property has been lived in with care and enhanced for everyday comfort. The open-concept layout features bright living spaces, a spacious kitchen, and a functional floor plan perfect for both daily living and entertaining.

*The landlord will also provide a refrigerator, washer, and dryer. One of the best features of this home is its premium location within the community. The backyard offers extra privacy with no home directly behind, creating a more open and peaceful setting. You can also enjoy the convenience of being within walking distance to the community pool and neighborhood amenities.
Eagle Creek offers a great lifestyle with amenities such as a community pool, walking trails, playground, pond, splash area, and outdoor gathering spaces. Conveniently located near I-35W, UNT, TWU, Downtown Denton, Rayzor Ranch, shopping, dining, and medical facilities. Located in Denton ISD.
A wonderful opportunity to live a nearly new home with a better lot, added improvements, and a convenient amenity location all without paying the higher price of comparable new builder homes.
Seller owns a construction company and has maintained the home with exceptional care and attention to detail.
Refrigerator and Washer & Dryer included
650+ Credit Score / 18+ years old
3x rent Income / Background Check
House for rent
$2,600/moFees may apply
2504 Wren Ln, Denton, TX 76205
4beds
2,104sqft
Price may not include required fees and charges. Price shown reflects the lease term provided. Learn more|
Single family residence
Available now
Cats, small dogs OK
Air conditioner, central air
In unit laundry
Attached garage parking
Central, forced air
What's special
Bright living spacesSpacious kitchenOpen-concept layout
- 9 days |
- -- |
- -- |
Zillow last checked:
Listing updated:
Travel times

Let’s turn your rent into credit progress
Build credit history with every on-time payment and get credit for the payment you’re already making.
Facts & features
Interior
Bedrooms & bathrooms
- Bedrooms: 4
- Bathrooms: 3
- Full bathrooms: 2
- 1/2 bathrooms: 1
Heating
- Central, Forced Air
Cooling
- Air Conditioner, Central Air
Appliances
- Included: Dishwasher, Dryer, Microwave Oven, Oven, Refrigerator, Washer
- Laundry: In Unit
Features
- Flooring: Carpet, Hardwood
Interior area
- Total interior livable area: 2,104 sqft
Property
Parking
- Parking features: Attached, Garage
- Has attached garage: Yes
- Details: Contact manager
Features
- Pool features: Pool
Details
- Additional structures: Garage(s)
- Parcel number: R1005912
Construction
Type & style
- Home type: SingleFamily
- Property subtype: Single Family Residence
Community & HOA
Community
- Features: Park, Pool
HOA
- Amenities included: Park, Pool
Location
- Region: Denton
Financial & listing details
- Lease term: 1 Year
Nearby apartments for rent

Price history
| Date | Event | Price |
|---|---|---|
| 8/31/2026 | Listed for rent | $2,600$1/sqft |
Source: Zillow Rentals Report a problem | ||
| 8/28/2026 | Listing removed | $409,000$194/sqft |
Source: eXp Realty #21301056 Report a problem | ||
| 8/21/2026 | Price change | $409,000-2.2%$194/sqft |
Source: NTREIS #21301056 Report a problem | ||
| 7/28/2026 | Price change | $418,000-1.6%$199/sqft |
Source: NTREIS #21301056 Report a problem | ||
| 7/21/2026 | Price change | $425,000-1.2%$202/sqft |
Source: NTREIS #21301056 Report a problem | ||
| 6/14/2026 | Listed for sale | $430,000$204/sqft |
Source: NTREIS #21301056 Report a problem | ||
Neighborhood: Denia
Nearby schools
GreatSchools rating
- 3/10Borman Elementary SchoolGrades: PK-5Distance: 0.4 mi
- 6/10McMath Middle SchoolGrades: 6-8Distance: 1.5 mi
- 5/10Denton High SchoolGrades: 9-12Distance: 4.2 mi