25041 Tanager Lane is located in the community of Peninsula Lakes, positioned on a beautiful premium lot overlooking one of the 11 lakes in the community, frequently visited by wildlife of the peninsula. From the moment you enter you are greeted with lake views inviting you to come inside and explore all this exquisite residence has to offer. Blending coastal living and quality construction, reflected in the home's open floor plan and generous entertaining spaces throughout, this home is simply a spectacular place for family and friends to gather and grow. Inside, substantial finishes include, rich brown Hickory hand scraped hardwood floors, beautiful tile work, recessed lighting, and abundant picture windows throughout, inspiring coastal sensibility at its finest. The foyer unfolds into the great room bathed in natural light and panoramic views from the many transom topped picture windows. The great room is accented by a dramatic two story vaulted ceiling and showcases panoramic pond views, a spectacular place to entertain in grand style. The heart of the home, the gourmet kitchen does not disappoint, complete with plentiful 42” warm maple cabinetry, a subway tile backsplash, suite of stainless-steel appliances, granite countertops that compliment the kitchen color palette, and a grand center island with stylish pendant lights and a undermount sink. Plenty of room for additional seating for casual dining or dinner parties you have options, serve guests at the island, in the adjacent spacious dining area, or take the party outside and dine al-fresco on the patio to enjoy this home's waterfront location. Retreat to the primary bedroom adorned with a deep-tray ceiling, complete with two-walk-in closets, and atrium door access to the suite's private covered patio, the perfect spot for your morning coffee. The ensuite offers a large dual vanity with abundant storage, a generous tiled stall shower with bench, and private water closet. Off the foyer is a laundry room, interior access to the garage, and a powder bath. Ascend the staircase off the foyer to the upper level, hosting more entertaining space and the home's guest sleeping quarters. The loft space is the ideal spot to gather at the end of the day to watch a movie or play a game, or just curl up with a book to get away from the world below while taking in the splendid views afforded by the many picture windows and its elevation. There are three bedrooms on this level, two with walk-in closets, a hall bath, and the third bedroom is a magnificent retreat offering a private balcony overlooking the pond, a superb spot to enjoy sunrises and sunsets for years to come. Also, on this level is a full walk-up set of stairs leading to the attic space offering a sizable, floored area with high overhead clearance, great for storage or another bonus space. Added bonus, this home is a state art "Smart Home", offering new technology to make your life easier! The Peninsula Lakes resort-style community offers incredible amenities including a clubhouse with lounge, bar, fitness center, yoga studio, billiards, pool with splash pad, tennis and pickleball courts, bocci and horseshoes, dog parks, 11 planned lakes, walking trails and so much more. Located minutes from everything; the Indian River Bay, and just 13 miles from the Atlantic Ocean and beaches where you can have your toes in the sand and a drink in your hand in minutes! Amazing Home, Awe-inspiring Amenities, and a Magnificent Location, 25041 Tanager Lane, just maybe the perfect home for you! Some images in the Tour and Brochure have been virtually staged.
Sold for $500,000
$500,000
25041 Tanager Ln, Millsboro, DE 19966
4beds
2,504sqft
Single Family Residence
Built in 2023
4,792 Square Feet Lot
$497,200 Zestimate®
$200/sqft
$1,932 Estimated rent
Home value
$497,200
$457,000 - $542,000
$1,932/mo
Zestimate® history
Owner options
List your home for rent
$1,932/mo
Rent Zestimate®
Find your next renter with Zillow Rental Manager. Plus, with online applications, you can quickly screen prospective tenants – for free.
$1,932/mo
Rent Zestimate®
Refinance and save
$3,134/mo
Est. payment
Refinancing to a lower rate could help reduce your monthly payments and save thousands over the life of the loan.
$3,134/mo
Est. payment
Explore your selling options
Work with a Zillow partner agent
Leverage their expertise and Zillow's premium Showcase listings to get your home seen by more buyers.
Get startedList with your own agent
Get your home in front of millions of buyers by listing it on Zillow.
Learn how to do itSell it yourself
Take full control of how buyers see your home on Zillow by listing For Sale by Owner (FSBO).
List your homeWhat's special
Pool with splash padCenter islandBeautiful tile workGuest sleeping quartersPrivate balconyWalking trailsPrivate covered patio
Zillow last checked:
Listing updated:
Listed by:
TONI SCHROCK 302-841-9296,
Northrop Realty,
Listing Team: The Schrockstars Team
Bought with:
Tara Miller, RS-0025942
Northrop Realty
Source: Bright MLS,MLS#: DESU2081292
Facts & features
Interior
Bedrooms & bathrooms
- Bedrooms: 4
- Bathrooms: 3
- Full bathrooms: 2
- 1/2 bathrooms: 1
- Main level bathrooms: 2
- Main level bedrooms: 1
Rooms
- Room types: Kitchen, Family Room, Laundry, Loft, Storage Room
Family room
- Level: Main
Kitchen
- Level: Main
Laundry
- Level: Main
Loft
- Level: Upper
Storage room
- Level: Upper
Heating
- Forced Air, Natural Gas
Cooling
- Central Air, Electric
Appliances
- Included: Microwave, Dishwasher, Disposal, Exhaust Fan, Freezer, Refrigerator, Stainless Steel Appliance(s), Self Cleaning Oven, Oven/Range - Gas, Water Heater, Tankless Water Heater, Gas Water Heater
- Laundry: Main Level, Washer In Unit, Dryer In Unit, Laundry Room
Features
- Combination Dining/Living, Combination Kitchen/Dining, Combination Kitchen/Living, Dining Area, Entry Level Bedroom, Crown Molding, Open Floorplan, Kitchen - Gourmet, Kitchen Island, Pantry, Primary Bath(s), Recessed Lighting, Bathroom - Stall Shower, Bathroom - Tub Shower, Upgraded Countertops, Walk-In Closet(s), 2 Story Ceilings, Dry Wall, High Ceilings, Tray Ceiling(s)
- Flooring: Engineered Wood, Carpet, Ceramic Tile, Wood
- Windows: Double Pane Windows, Screens, Transom, Vinyl Clad
- Has basement: No
- Has fireplace: No
Interior area
- Total structure area: 2,504
- Total interior livable area: 2,504 sqft
- Finished area above ground: 2,504
- Finished area below ground: 0
Property
Parking
- Total spaces: 3
- Parking features: Garage Faces Front, Garage Door Opener, Inside Entrance, Attached, Driveway
- Attached garage spaces: 1
- Uncovered spaces: 2
Accessibility
- Accessibility features: None
Features
- Levels: Two
- Stories: 2
- Patio & porch: Patio, Porch
- Exterior features: Lawn Sprinkler, Sidewalks, Street Lights, Water Fountains, Balcony
- Pool features: Community
- Has view: Yes
- View description: Garden, Panoramic, Pond
- Has water view: Yes
- Water view: Pond
- Waterfront features: Lake
Lot
- Size: 4,792 Square Feet
- Dimensions: 44.00 x 109.00
- Features: Adjoins - Open Space, Front Yard, Landscaped, Pond, Rear Yard
Details
- Additional structures: Above Grade, Below Grade
- Parcel number: 23429.001945.00
- Zoning: RESIDENTIAL
- Special conditions: Standard
Construction
Type & style
- Home type: SingleFamily
- Architectural style: Coastal
- Property subtype: Single Family Residence
- Attached to another structure: Yes
Materials
- Vinyl Siding, Stick Built
- Foundation: Slab
- Roof: Asphalt,Pitched
Condition
- New construction: No
- Year built: 2023
Details
- Builder model: Bristol
- Builder name: Schell Brothers LLC
Utilities & green energy
- Sewer: Public Sewer
- Water: Public
- Utilities for property: Natural Gas Available, Cable Available, Cable Connected, Fiber Optic, Cable
Community & HOA
Community
- Features: Pool
- Security: Carbon Monoxide Detector(s), Main Entrance Lock, Smoke Detector(s)
- Subdivision: Peninsula Lakes
HOA
- Has HOA: Yes
- Amenities included: Clubhouse, Dog Park, Fitness Center, Jogging Path, Meeting Room, Party Room, Pier/Dock, Pool, Tennis Court(s)
- Services included: Common Area Maintenance, Lawn Care Front, Lawn Care Rear, Lawn Care Side, Maintenance Grounds, Pier/Dock Maintenance, Pool(s), Road Maintenance, Snow Removal, Trash
- HOA fee: $255 monthly
- HOA name: SEASCAPE
Location
- Region: Millsboro
Financial & listing details
- Price per square foot: $200/sqft
- Tax assessed value: $36,500
- Annual tax amount: $1,800
- Date on market: 3/20/2025
- Listing agreement: Exclusive Right To Sell
- Ownership: Fee Simple
Price history
| Date | Event | Price |
|---|---|---|
| 7/3/2025 | Sold | $500,000$200/sqft |
Source:  Bright MLS #DESU2081292 Report a problem Bright MLS #DESU2081292 Report a problem | ||
| 6/7/2025 | Contingent | $500,000$200/sqft |
Source: Bright MLS #DESU2081292 Report a problem | ||
| 5/23/2025 | Price change | $500,000-2%$200/sqft |
Source: Bright MLS #DESU2081292 Report a problem | ||
| 5/15/2025 | Price change | $510,000-1%$204/sqft |
Source: Bright MLS #DESU2081292 Report a problem | ||
| 4/3/2025 | Price change | $515,000-1.9%$206/sqft |
Source: Bright MLS #DESU2081292 Report a problem | ||
| 3/20/2025 | Listed for sale | $525,000+9.3%$210/sqft |
Source: Bright MLS #DESU2081292 Report a problem | ||
| 12/1/2023 | Sold | $480,334-8.5%$192/sqft |
Source: Bright MLS #DESU2053634 Report a problem | ||
| 4/10/2023 | Listing removed | -- |
Source:  Long & Foster Broker Feed Report a problem Long & Foster Broker Feed Report a problem | ||
| 3/3/2023 | Price change | $525,000-2.8%$210/sqft |
Source: Bright MLS #DESU2035584 Report a problem | ||
| 2/9/2023 | Listed for sale | $540,000$216/sqft |
Source: Bright MLS #DESU2035584 Report a problem | ||
Public tax history
Tax history is unavailable.
Neighborhood: 19966
Nearby homes
- $623,2003 bd-- ba2.5k sqft25045 Tanager Ln, Millsboro, DE 19966Off Market
- $570,7003 bd-- ba2.5k sqft25037 Tanager Ln, Millsboro, DE 19966Off Market
- $525,0003 bd3 ba2.1k sqft25044 Tanager Ln, Millsboro, DE 19966Sold
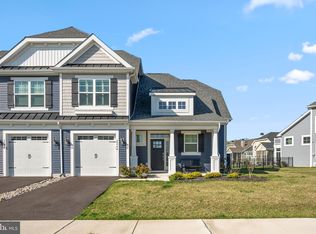
- $602,3004 bd-- ba2.6k sqft25033 Tanager Ln, Millsboro, DE 19966Off Market
- $401,6003 bd-- ba2.1k sqft25036 Tanager Ln, Millsboro, DE 19966Off Market
- $480,5403 bd3 ba2k sqft25054 Tanager Ln, Millsboro, DE 19966Sold
- $506,300-- bd-- ba2.4k sqft25050 Tanager Ln, Millsboro, DE 19966Off Market
- $376,4003 bd-- ba1.8k sqft25028 Tanager Ln, Millsboro, DE 19966Off Market
Nearby schools
GreatSchools rating
- 5/10Long Neck Elementary SchoolGrades: K-5Distance: 0.6 mi
- 4/10Millsboro Middle SchoolGrades: 6-8Distance: 5.8 mi
- 3/10Sussex Central High SchoolGrades: 9-12Distance: 7.4 mi
Schools provided by the listing agent
- District: Indian River
Source: Bright MLS. This data may not be complete. We recommend contacting the local school district to confirm school assignments for this home.


Get pre-qualified for a loan
At Zillow Home Loans, we can pre-qualify you in as little as 5 minutes with no impact to your credit score.An equal housing lender. NMLS #10287.
Sell for more on Zillow
Get a Zillow Showcase℠ listing at no additional cost and you could sell for .
$497,200
2% more
+$9,944
With Zillow Showcase(estimated)
$507,144
- Delaware
- Sussex County
- Millsboro
- 19966
- 25041 Tanager Ln
Nearby cities
Nearby zip codes
Other Millsboro Topics
