Coastal living at its best. This 3-bedroom, 2.5 bath home is located in the sought-after, resort-style community of Peninsula Lakes. Loaded with timeless upgrades, this spacious home offers a large open floor plan, large living and dining area, gourmet kitchen with high end cabinetry, quartz countertops and quartz island. Stainless steel appliances, 5 burner electric cooktop, soft closed drawers and custom backsplash. Plenty of cabinets and counterspace. Large pantry. Great room with a natural gas fireplace and built in bookshelves. Abundance of natural light throughout the home. Upgraded wide plank wood floors. This home is loaded with upgrades. Custom painting and wainscoting features. High-end custom window treatments and 5 panel doors throughout the home. Custom light fixtures, recessed lighting and custom ceiling fans. High performance home with smart technology and ultra energy efficient. First floor primary suite with tray ceiling, 2 large walk-in closets and spa inspired private bath with tiled shower and frameless glass doors. Double sink vanity. The first level also offers a half bath and laundry area with cabinets. Second level offers a great room, 2 guest suites with large closets and a full bathroom. Super large storage area. Coastal elegant. Great home for entertaining family and friends. Outdoor living space includes a nice size screen porch, paver patio and a covered front porch. Prime location within the community. New England inspired exterior. Maintenance free. Well maintained and cared for. Plenty of storage throughout the home including garage. Plenty of off-street parking. Nicely landscaped lot with irrigation. Well-designed community with friendly sidewalks. This amenity-rich coastal community offers resort style amenities including swimming pool with splash pad, lazy river, lap lanes, large sundecks, and pool house. Spacious 8,000 sq ft lakeside community clubhouse with state-of-the- art fitness center, yoga room, game room and a lounge with bar offering the perfect gathering space. Beautifully designed with manicured green spaces, 11 thoughtfully planned fish-stocked ponds highlight, shaded verandas and elevated patios overlooking the lakes, and a fishing pier. Scenic nature tree-lined walking trails throughout the community, and sports courts including tennis/pickleball courts, bocce and horseshoes, and dog park. Close to great restaurants, grocery stores, shopping, and medical facilities. Short drive to nearby golf links and pristine area beaches.
Sold for $525,000
$525,000
25044 Tanager Ln, Millsboro, DE 19966
3beds
2,188sqft
Single Family Residence
Built in 2023
5,663 Square Feet Lot
$521,800 Zestimate®
$240/sqft
$2,677 Estimated rent
Home value
$521,800
$485,000 - $564,000
$2,677/mo
Zestimate® history
Owner options
List your home for rent
$2,677/mo
Rent Zestimate®
Find your next renter with Zillow Rental Manager. Plus, with online applications, you can quickly screen prospective tenants – for free.
$2,677/mo
Rent Zestimate®
Refinance and save
$3,277/mo
Est. payment
Refinancing to a lower rate could help reduce your monthly payments and save thousands over the life of the loan.
$3,277/mo
Est. payment
Explore your selling options
Work with a Zillow partner agent
Leverage their expertise and Zillow's premium Showcase listings to get your home seen by more buyers.
Get startedList with your own agent
Get your home in front of millions of buyers by listing it on Zillow.
Learn how to do itSell it yourself
Take full control of how buyers see your home on Zillow by listing For Sale by Owner (FSBO).
List your homeWhat's special
Swimming poolFish-stocked pondsFishing pierManicured green spacesLazy riverCustom paintingBocce and horseshoes
Zillow last checked:
Listing updated:
Listed by:
SUZANNE MACNAB 302-228-1251,
RE/MAX Coastal
Bought with:
SUZANNE MACNAB, RS-0012856
RE/MAX Coastal
Source: Bright MLS,MLS#: DESU2082004
Facts & features
Interior
Bedrooms & bathrooms
- Bedrooms: 3
- Bathrooms: 3
- Full bathrooms: 2
- 1/2 bathrooms: 1
- Main level bathrooms: 2
- Main level bedrooms: 1
Rooms
- Room types: Dining Room, Kitchen, Foyer, Great Room, Laundry, Loft, Storage Room
Dining room
- Level: Main
Foyer
- Level: Main
Great room
- Level: Main
Kitchen
- Level: Main
Laundry
- Level: Main
Loft
- Level: Upper
Storage room
- Level: Upper
Heating
- Forced Air, Natural Gas
Cooling
- Central Air, Electric
Appliances
- Included: Microwave, Cooktop, Dishwasher, Disposal, Dryer, Oven, Self Cleaning Oven, Refrigerator, Washer, Gas Water Heater
- Laundry: Dryer In Unit, Has Laundry, Hookup, Main Level, Washer In Unit, Laundry Room
Features
- Attic, Ceiling Fan(s), Combination Dining/Living, Combination Kitchen/Dining, Combination Kitchen/Living, Dining Area, Entry Level Bedroom, Family Room Off Kitchen, Open Floorplan, Kitchen Island, Pantry, Bathroom - Tub Shower, Upgraded Countertops, Walk-In Closet(s), Recessed Lighting, Wainscotting, Dry Wall, 9'+ Ceilings, High Ceilings, Tray Ceiling(s)
- Flooring: Carpet, Ceramic Tile, Engineered Wood
- Doors: Insulated
- Windows: Insulated Windows, Screens, Window Treatments
- Has basement: No
- Number of fireplaces: 1
Interior area
- Total structure area: 2,188
- Total interior livable area: 2,188 sqft
- Finished area above ground: 2,188
- Finished area below ground: 0
Property
Parking
- Total spaces: 1
- Parking features: Garage Faces Front, Garage Door Opener, Inside Entrance, Asphalt, Attached, Driveway
- Attached garage spaces: 1
- Has uncovered spaces: Yes
Accessibility
- Accessibility features: None
Features
- Levels: Two
- Stories: 2
- Exterior features: Sidewalks
- Pool features: Community
Lot
- Size: 5,663 Square Feet
- Dimensions: 60.00 x 100.00
- Features: Landscaped
Details
- Additional structures: Above Grade, Below Grade
- Parcel number: 23429.001993.00
- Zoning: R
- Special conditions: Standard
Construction
Type & style
- Home type: SingleFamily
- Architectural style: Coastal
- Property subtype: Single Family Residence
- Attached to another structure: Yes
Materials
- Vinyl Siding, Stick Built, Other
- Foundation: Slab
Condition
- New construction: No
- Year built: 2023
Details
- Builder model: Bristol
- Builder name: Schell Brothers LLC
Utilities & green energy
- Sewer: Public Sewer
- Water: Public
Community & HOA
Community
- Subdivision: Peninsula Lakes
HOA
- Has HOA: Yes
- Amenities included: Clubhouse, Dog Park, Fitness Center, Jogging Path, Meeting Room, Party Room, Pier/Dock, Pool, Tennis Court(s)
- Services included: Common Area Maintenance, Lawn Care Front, Lawn Care Rear, Lawn Care Side, Maintenance Grounds, Pier/Dock Maintenance, Pool(s), Snow Removal, Road Maintenance, Trash
- HOA fee: $255 monthly
Location
- Region: Millsboro
Financial & listing details
- Price per square foot: $240/sqft
- Tax assessed value: $398,100
- Annual tax amount: $850
- Date on market: 4/16/2025
- Listing agreement: Exclusive Right To Sell
- Listing terms: Cash,Conventional
- Ownership: Fee Simple
Price history
| Date | Event | Price |
|---|---|---|
| 11/17/2025 | Sold | $525,000$240/sqft |
Source:  Bright MLS #DESU2082004 Report a problem Bright MLS #DESU2082004 Report a problem | ||
| 10/30/2025 | Contingent | $525,000$240/sqft |
Source: Bright MLS #DESU2082004 Report a problem | ||
| 10/16/2025 | Price change | $525,000-1.7%$240/sqft |
Source: Bright MLS #DESU2082004 Report a problem | ||
| 9/22/2025 | Price change | $534,000-4.5%$244/sqft |
Source: Bright MLS #DESU2082004 Report a problem | ||
| 6/11/2025 | Price change | $559,000-2.8%$255/sqft |
Source: Bright MLS #DESU2082004 Report a problem | ||
| 4/16/2025 | Listed for sale | $575,000+12.6%$263/sqft |
Source: Bright MLS #DESU2082004 Report a problem | ||
| 5/25/2023 | Sold | $510,883+656.9%$233/sqft |
Source: Bright MLS #DESU2042840 Report a problem | ||
| 12/22/2022 | Sold | $67,500$31/sqft |
Source: Public Record Report a problem | ||
Public tax history
| Year | Property taxes | Tax assessment |
|---|---|---|
| 2025 | $850 -46.2% | $199,050 +421.1% |
| 2024 | $1,579 +0.1% | $38,200 |
| 2023 | $1,578 | $38,200 |
| 2022 | -- | -- |
| 2021 | -- | -- |
| 2020 | -- | -- |
| 2019 | -- | -- |
| 2018 | -- | -- |
| 2017 | -- | -- |
Find assessor info on the county website
Neighborhood: 19966
Nearby homes
- $401,6003 bd-- ba2.1k sqft25036 Tanager Ln, Millsboro, DE 19966Off Market
- $506,300-- bd-- ba2.4k sqft25050 Tanager Ln, Millsboro, DE 19966Off Market
- $500,0004 bd3 ba2.5k sqft25041 Tanager Ln, Millsboro, DE 19966Sold

- $480,5403 bd3 ba2k sqft25054 Tanager Ln, Millsboro, DE 19966Sold
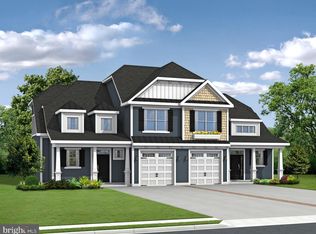
- $376,4003 bd-- ba1.8k sqft25028 Tanager Ln, Millsboro, DE 19966Off Market
- $623,2003 bd-- ba2.5k sqft25045 Tanager Ln, Millsboro, DE 19966Off Market
- $570,7003 bd-- ba2.5k sqft25037 Tanager Ln, Millsboro, DE 19966Off Market
- $602,3004 bd-- ba2.6k sqft25033 Tanager Ln, Millsboro, DE 19966Off Market
Nearby schools
GreatSchools rating
- 5/10Long Neck Elementary SchoolGrades: K-5Distance: 0.6 mi
- 4/10Millsboro Middle SchoolGrades: 6-8Distance: 5.8 mi
- 3/10Sussex Central High SchoolGrades: 9-12Distance: 7.4 mi
Schools provided by the listing agent
- Elementary: Long Neck
- High: Indian River
- District: Indian River
Source: Bright MLS. This data may not be complete. We recommend contacting the local school district to confirm school assignments for this home.


Get pre-qualified for a loan
At Zillow Home Loans, we can pre-qualify you in as little as 5 minutes with no impact to your credit score.An equal housing lender. NMLS #10287.
Sell for more on Zillow
Get a Zillow Showcase℠ listing at no additional cost and you could sell for .
$521,800
2% more
+$10,436
With Zillow Showcase(estimated)
$532,236
- Delaware
- Sussex County
- Millsboro
- 19966
- 25044 Tanager Ln
Nearby cities
Nearby zip codes
Other Millsboro Topics
