Set against the backdrop of a serene hillside enclave on a 1.51-acre parcel, Aspen Haus is a 7,000-square-foot custom architectural showpiece, nestled along one of Park City's most coveted hiking paths--Rob's Trail. One of only 4 residences in this unbelievable location, this home enjoys unparalleled privacy within the Cedar Draw Estate's section of Sun Peak. This magical mountain retreat provides captivating views from every window, seamlessly blending with the natural beauty of a dense aspen grove bordered by hundreds of acres of hiking and mountain biking trails that extend to the Canyons and Olympic Park. Aspen Haus's airy, modern design is inspired by the timeless spirit of mountain living, while thoughtfully complementing the surrounding preserve and towering aspens. A series of purposely blended indoor and outdoor spaces create an ideal environment for both grand entertaining and quiet contemplation. Whether hosting multi-generational family gatherings or enjoying an intimate snowy evening by the fireplace, this home strikes the perfect balance of comfort, luxury, and seclusion. Inside, the home is elevated by on-trend finishes, including lofty vaulted ceilings with exposed wooden trusses, massive glass windows, Brazilian cherrywood floors, and floor-to-ceiling stone fireplaces. Beautifully curated gardens and expansive patios enhance this home's one-of-a-kind feel. The main level features a living/dining area and great room with treetop views, and an eat-in chef's kitchen with a gracious butler's pantry. Each room is bathed in natural light with glass doors leading to an expansive, nature-immersed patio and wrap-around covered deck that invites alfresco dining. The 3 bedrooms on the upper level each feature en-suite bathrooms, with 2 offering cozy loft spaces. The primary suite occupies its own private landing, with a dramatic 8-foot glass picture window, 2 walk-in closets, a view-filled bathroom plus a separate sitting room or office with a private patio, creating an ideal sanctuary. The lower level offers additional space with a home theater, workout room, guest bedroom, and a spacious family room that flows out to another covered patio. Fully integrated systems ensure year-round comfort and sustainability, including radiant heat for maximum energy efficiency and heat recovery ventilators with indoor air quality sensors. The home's generous 3-car garage includes a separate room for outdoor gear. Ample interior storage & an attached shed complement this legacy property. Aspen Haus is a true year-round slope-side retreat in a world-class resort town, just minutes from Park City's ski slopes, Old Town and Kimball Junction. Neighborhood amenities include a pool, hot tub, tennis/pickleball, gym and clubhouse. Don't miss the chance to own this enchanting mountain hideaway that effortlessly blends comfortable, relaxing spaces with a truly unique setting and an unmatched connection to nature and outdoor adventure.
Sold
Price Unknown
2505 Bear Hollow Dr, Park City, UT 84098
5beds
7,055sqft
Single Family Residence
Built in 2008
1.51 Acres Lot
$4,163,500 Zestimate®
$--/sqft
$14,973 Estimated rent
Home value
$4,163,500
$3.62M - $4.79M
$14,973/mo
Zestimate® history
Owner options
List your home for rent
$14,973/mo
Rent Zestimate®
Find your next renter with Zillow Rental Manager. Plus, with online applications, you can quickly screen prospective tenants – for free.
$14,973/mo
Rent Zestimate®
Refinance and save
$1,362/mo
Est. payment
Refinancing to a lower rate could help reduce your monthly payments and save thousands over the life of the loan.
$1,362/mo
Est. payment
Explore your selling options
Work with a Zillow partner agent
Leverage their expertise and Zillow's premium Showcase listings to get your home seen by more buyers.
Get startedList with your own agent
Get your home in front of millions of buyers by listing it on Zillow.
Learn how to do itSell it yourself
Take full control of how buyers see your home on Zillow by listing For Sale by Owner (FSBO).
List your homeWhat's special
Zillow last checked:
Listing updated:
Listed by:
Carrie Dennis 917-699-2434,
Summit Sotheby's International Realty ,
Christina P Baheri 703-593-3680,
Summit Sotheby's International Realty
Bought with:
Maxime Bodnar, 10834336-SA00
In Depth Realty
Source: PCBR,MLS#: 12500197
Facts & features
Interior
Bedrooms & bathrooms
- Bedrooms: 5
- Bathrooms: 6
- Full bathrooms: 4
- 3/4 bathrooms: 1
- 1/2 bathrooms: 1
Heating
- ENERGY STAR Qualified Boiler, Forced Air, Natural Gas, Radiant Floor, Zoned
Cooling
- None
Appliances
- Included: Other, Dishwasher, Disposal, ENERGY STAR Qualified Dishwasher, Freezer, Gas Range, Microwave, Oven, Refrigerator, Washer, Gas Water Heater, Water Purifier, Water Softener Owned
- Laundry: Washer Hookup, Electric Dryer Hookup
Features
- Storage, Ceiling Fan(s), High Ceilings, Double Vanity, Granite Counters, Kitchen Island, Pantry, Ski Storage, Vaulted Ceiling(s), Central Vacuum
- Flooring: Carpet, Stone, Tile, Wood
- Basement: Walk-Out Access
- Number of fireplaces: 2
- Fireplace features: Gas, Wood Burning
Interior area
- Total structure area: 7,055
- Total interior livable area: 7,055 sqft
Property
Parking
- Total spaces: 3
- Parking features: Heated Garage, Oversized, Other, Garage Door Opener
- Garage spaces: 3
Features
- Exterior features: Storage, Drip Irrigation, Lawn Sprinkler - Timer, Ski Storage
- Pool features: Association
- Has spa: Yes
- Spa features: Bath, Association
- Has view: Yes
- View description: Mountain(s), Trees/Woods
Lot
- Size: 1.51 Acres
- Features: Many Trees, Cul-De-Sac, Adjacent Common Area Land, Adjacent Public Land, Gentle Sloping, Native Plants, Secluded
Details
- Additional structures: Shed(s)
- Parcel number: Cde28
- Other equipment: Air Purifier, Audio System, Computer Network - Prewired, Media System - Prewired, Satellite Dish, Thermostat - Programmable
Construction
Type & style
- Home type: SingleFamily
- Architectural style: Mountain Contemporary
- Property subtype: Single Family Residence
Materials
- HardiPlank Type, Stone, ICFs (Insulated Concrete Forms)
- Foundation: Concrete Perimeter
- Roof: Shingle
Condition
- New construction: No
- Year built: 2008
Utilities & green energy
- Sewer: Public Sewer
- Water: Public
- Utilities for property: Cable Available, Electricity Connected, High Speed Internet Available, Natural Gas Connected, Phone Available
Community & HOA
Community
- Security: Fire Pressure System, Security System - Installed, Smoke Alarm
- Subdivision: Cedar Draw Estates
HOA
- Has HOA: Yes
- Amenities included: Tennis Court(s), Clubhouse, Fitness Center, Pool, Spa/Hot Tub
- Services included: Com Area Taxes, Insurance, Reserve Fund
- HOA fee: $1,362 annually
- HOA phone: 435-655-8365
Location
- Region: Park City
Financial & listing details
- Tax assessed value: $4,000,000
- Annual tax amount: $29,855
- Date on market: 1/17/2025
- Cumulative days on market: 588 days
- Listing terms: Cash,Conventional
- Electric utility on property: Yes
- Road surface type: Paved
Price history
Price history is unavailable.
Public tax history
| Year | Property taxes | Tax assessment |
|---|---|---|
| 2025 | $13,099 -56.1% | $2,214,918 -54.7% |
| 2024 | $29,855 +6.7% | $4,887,920 |
| 2023 | $27,974 +27.4% | $4,887,920 +44.1% |
| 2022 | $21,961 +11.5% | $3,392,225 +28.3% |
| 2021 | $19,701 +14.1% | $2,644,378 +21.5% |
| 2020 | $17,268 +4.8% | $2,175,935 +4.8% |
| 2019 | $16,477 +23.3% | $2,076,222 +19.3% |
| 2018 | $13,366 -7.1% | $1,740,165 |
| 2017 | $14,381 +0% | $1,740,165 |
| 2016 | $14,377 | $1,740,165 |
| 2015 | $14,377 +144% | $1,740,165 +174.5% |
| 2013 | $5,892 -2.2% | $633,878 |
| 2012 | $6,027 -8.6% | $633,878 -13.2% |
| 2011 | $6,592 +5.2% | $730,128 0% |
| 2010 | $6,269 | $730,130 -21.3% |
| 2009 | -- | $927,365 |
Find assessor info on the county website
Neighborhood: 84098
Nearby homes
- $--5 bd7 ba7.4k sqft2465 Bear Hollow Dr, Park City, UT 84098Sold
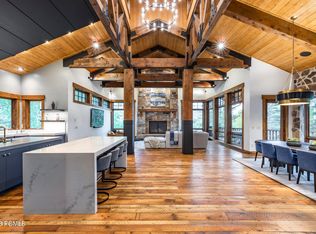
- $5,075,000-- bd3 ba4.9k sqft2485 Bear Hollow Dr, Park City, UT 84098Off Market
- $4,446,2005 bd6 ba6.8k sqft2445 Bear Hollow Dr, Park City, UT 84098Off Market
- $18,000-- bd7 ba7k sqft2520 Bear Hollow Dr, Park City, UT 84098For Rent
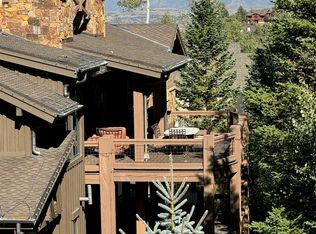
- $3,355,2005 bd5 ba5.6k sqft2500 Bear Hollow Dr, Park City, UT 84098Off Market
- $3,518,1008 bd7 ba9k sqft2525 Bear Hollow Dr, Park City, UT 84098Off Market
- $3,608,800-- bd4 ba4.2k sqft2540 Bear Hollow Dr, Park City, UT 84098Off Market
- $--4 bd4 ba5k sqft2480 Bear Hollow Dr, Park City, UT 84098Sold
Nearby schools
GreatSchools rating
- 9/10Parleys Park SchoolGrades: K-5Distance: 1.3 mi
- 8/10Ecker Hill Middle SchoolGrades: 6-7Distance: 2.7 mi
- 7/10Park City High SchoolGrades: 10-12Distance: 4.2 mi
Get a cash offer in 3 minutes
Find out how much your home could sell for in as little as 3 minutes with a no-obligation cash offer.
Estimated market value
$4,163,500
Get a cash offer in 3 minutes
Find out how much your home could sell for in as little as 3 minutes with a no-obligation cash offer.
Estimated market value
$4,163,500
- Utah
- Summit County
- Park City
- 84098
- 2505 Bear Hollow Dr
