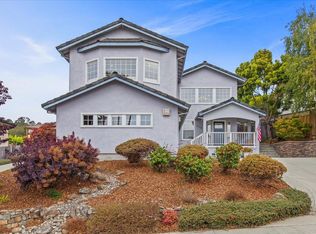
Beautiful 3 year old home w/ gorgeous ocean/Monterey Bay & valley views. Bordering Association & conservation open space & green belt w/ access to miles of hiking trails. Enjoy beautiful sunsets from your primary suite balcony or having coffee watching sunrise from your chefs exquisite kitchen. Outdoor patio for entertaining w/spectacular views. Radiant heat flooring throughout, custom closet systems, smart wiring, central vac system, surround sound, hardwood floors, quartz countertops , Thermador appliances, built-in Sub Zero, double oven/6 burner gas cooktop w/ griddle. Huge center island w/ veggie sink/ breakfast bar . There are 5 bedrooms w/ 2 primary suites & 1 bed & full bath on the first level. All baths have marble and quartz surfaces. Inside laundry/second floor. Beautifully landscaped yards that looks out to green belt w/ full oceans views. Oversized 3 plus car garage. Close to all commute locations, downtown SC shopping & restaurants. Minutes to Capitola & Pleasure Point.
Sold for $3,425,000
$3,425,000
2505 Benson Ave, Santa Cruz, CA 95065
5beds
3,008sqft
Single Family Residence, Residential
Built in 2020
9,148 Square Feet Lot
$3,277,500 Zestimate®
$1,139/sqft
$7,981 Estimated rent
Home value
$3,277,500
$3.08M - $3.51M
$7,981/mo
Zestimate® history
Owner options
List your home for rent
$7,981/mo
Rent Zestimate®
Find your next renter with Zillow Rental Manager. Plus, with online applications, you can quickly screen prospective tenants – for free.
$7,981/mo
Rent Zestimate®
Refinance and save
$22,027/mo
Est. payment
Refinancing to a lower rate could help reduce your monthly payments and save thousands over the life of the loan.
$22,027/mo
Est. payment
Explore your selling options
Work with a Zillow partner agent
Leverage their expertise and Zillow's premium Showcase listings to get your home seen by more buyers.
Get startedList with your own agent
Get your home in front of millions of buyers by listing it on Zillow.
Learn how to do itSell it yourself
Take full control of how buyers see your home on Zillow by listing For Sale by Owner (FSBO).
List your homeWhat's special
Full oceans viewsPrimary suite balconyGreen beltRadiant heat flooring throughoutHardwood floorsValley viewsSurround sound
Zillow last checked:
Listing updated:
Listed by:
William Lister 01179611 408-892-9300,
Coldwell Banker Realty 408-355-1500
Bought with:
Tim Huxley, 01766079
Room Real Estate
Source: MLSListings Inc,MLS#: ML81945813
Facts & features
Interior
Bedrooms & bathrooms
- Bedrooms: 5
- Bathrooms: 4
- Full bathrooms: 4
Rooms
- Room types: Great Room, Loft, Office
Bedroom
- Features: GroundFloorBedroom, PrimarySuiteRetreat2plus, WalkinCloset, PrimaryBedroom2plus
Bathroom
- Features: DoubleSinks, Marble, ShowerandTub, ShoweroverTub1, StallShower2plus, Tile, TubinPrimaryBedroom, Tubs2plus, FullonGroundFloor, PrimaryOversizedTub
Dining room
- Features: BreakfastBar, BreakfastNook, DiningFamilyCombo, DiningBar, EatinKitchen, NoFormalDiningRoom
Family room
- Features: KitchenFamilyRoomCombo, SeparateFamilyRoom
Kitchen
- Features: IslandwithSink, Pantry
Heating
- Electric, Individual Room Controls, Radiant, Radiant Floor
Cooling
- Ceiling Fan(s)
Appliances
- Included: Gas Cooktop, Range Hood, Microwave, Double Oven, Self Cleaning Oven, Oven/Range, Refrigerator, Washer/Dryer
- Laundry: Gas Dryer Hookup, Tub/Sink, Upper Floor, In Utility Room
Features
- High Ceilings, Walk-In Closet(s)
- Flooring: Hardwood, Stone
- Number of fireplaces: 1
- Fireplace features: Family Room, Gas
Interior area
- Total structure area: 3,008
- Total interior livable area: 3,008 sqft
Property
Parking
- Total spaces: 3
- Parking features: Attached, Garage Door Opener
- Attached garage spaces: 3
Features
- Stories: 2
- Patio & porch: Balcony/Patio, Deck
- Exterior features: Back Yard, Fenced
- Fencing: Back Yard,Wood
- Has view: Yes
- View description: Bay, Canyon, City Lights, Forest/Woods, Garden/Greenbelt, Greenbelt, Hills, Marina, Mountain(s), Ocean, Park/Greenbelt, Pasture, Valley, Water
- Has water view: Yes
- Water view: Bay,Marina,Ocean,Water
Lot
- Size: 9,148 Square Feet
Details
- Parcel number: 02540113000
- Zoning: R1
- Special conditions: Standard
Construction
Type & style
- Home type: SingleFamily
- Architectural style: Traditional
- Property subtype: Single Family Residence, Residential
Materials
- Foundation: Slab
- Roof: Concrete, Tile
Condition
- New construction: No
- Year built: 2020
Utilities & green energy
- Gas: PublicUtilities
- Sewer: Public Sewer
- Water: Public
- Utilities for property: Public Utilities, Water Public
Community & HOA
HOA
- Has HOA: Yes
- Amenities included: Garden Greenbelt Trails
- HOA fee: $245 monthly
Location
- Region: Santa Cruz
Financial & listing details
- Price per square foot: $1,139/sqft
- Tax assessed value: $3,493,500
- Annual tax amount: $41,320
- Date on market: 10/29/2023
- Listing agreement: ExclusiveRightToSell
- Listing terms: CashorConventionalLoan
Price history
| Date | Event | Price |
|---|---|---|
| 11/28/2023 | Sold | $3,425,000+14.4%$1,139/sqft |
Source:  MLSListings Inc #ML81945813 Report a problem MLSListings Inc #ML81945813 Report a problem | ||
| 11/15/2023 | Pending sale | $2,995,000$996/sqft |
Source: MLSListings Inc #ML81945813 Report a problem | ||
| 11/8/2023 | Contingent | $2,995,000$996/sqft |
Source: MLSListings Inc #ML81945813 Report a problem | ||
| 10/29/2023 | Listed for sale | $2,995,000+18.6%$996/sqft |
Source: MLSListings Inc #ML81945813 Report a problem | ||
| 11/13/2020 | Sold | $2,525,000-0.9%$839/sqft |
Source:  MLSListings Inc #ML81795605 Report a problem MLSListings Inc #ML81795605 Report a problem | ||
| 9/21/2020 | Pending sale | $2,549,000$847/sqft |
Source: Bailey Properties #ML81795605 Report a problem | ||
| 7/23/2020 | Price change | $2,549,000-3.8%$847/sqft |
Source: Bailey Properties #ML81795605 Report a problem | ||
| 6/21/2020 | Listed for sale | $2,649,000+43.4%$881/sqft |
Source: Bailey Properties #ML81795605 Report a problem | ||
| 9/26/2018 | Sold | $1,847,500$614/sqft |
Source: Agent Provided Report a problem | ||
Public tax history
| Year | Property taxes | Tax assessment |
|---|---|---|
| 2025 | $41,320 +6.7% | $3,493,500 +2% |
| 2024 | $38,736 +29.3% | $3,425,000 +30.4% |
| 2023 | $29,968 +0.9% | $2,627,010 +2% |
| 2022 | $29,691 +2.5% | $2,575,500 +2% |
| 2021 | $28,967 +110.5% | $2,525,000 +130.8% |
| 2020 | $13,762 +87.8% | $1,094,040 +67.8% |
| 2019 | $7,328 +124.4% | $652,000 +132.1% |
| 2018 | $3,266 +1.2% | $280,907 +2% |
| 2017 | $3,227 | $275,400 |
Find assessor info on the county website
Neighborhood: 95065
Nearby homes
- $1,790,7003 bd3 ba2.5k sqft2055 Benson Ave, Santa Cruz, CA 95065Off Market
- $2,126,5005 bd5 ba3.3k sqft3304 Winkle Ave, Santa Cruz, CA 95065Off Market
- $2,189,0004 bd3 ba4.2k sqft3280 Winkle Ave, Santa Cruz, CA 95065Off Market
- $2,398,8004 bd3 ba4.2k sqft3286 Winkle Ave, Santa Cruz, CA 95065Off Market
- $2,799,5004 bd4 ba3.4k sqft2545 Benson Ave, Santa Cruz, CA 95065Off Market
- $2,875,0004 bd3 ba3.6k sqft2525 Benson Ave, Santa Cruz, CA 95065Off Market
- $3,291,4003 bd3 ba4.9k sqft5000 Paul Sweet Rd, Santa Cruz, CA 95065Off Market
- $2,500,0004 bd4 ba3.1k sqft2520 Benson Ave, Santa Cruz, CA 95065Sold
Nearby schools
GreatSchools rating
- 8/10Happy Valley Elementary SchoolGrades: K-6Distance: 0.7 mi
- 9/10Branciforte Middle SchoolGrades: 6-8Distance: 3.7 mi
- 7/10Harbor High SchoolGrades: 9-12Distance: 3.2 mi
Schools provided by the listing agent
- Elementary: SantaCruzGardensElementary
- Middle: NewBrightonMiddle
- High: SoquelHigh
- District: SoquelUnionElementary
Source: MLSListings Inc. This data may not be complete. We recommend contacting the local school district to confirm school assignments for this home.
Get a cash offer in 3 minutes
Find out how much your home could sell for in as little as 3 minutes with a no-obligation cash offer.
Estimated market value
$3,277,500
Get a cash offer in 3 minutes
Find out how much your home could sell for in as little as 3 minutes with a no-obligation cash offer.
Estimated market value
$3,277,500
- California
- Santa Cruz County
- Santa Cruz
- 95065
- 2505 Benson Ave
Nearby cities
Nearby zip codes
Other Santa Cruz Topics
