Skip main navigation
Sold for $2,500,000
  • $2,500,000

    2520 Benson Ave, Santa Cruz, CA 95065

    4beds
    3,158sqft
    Single Family Residence, Residential
    Built in 2021
    8,860 Square Feet Lot
    $2,475,300 Zestimate®
    $792/sqft
    $7,707 Estimated rent

    Home value

    $2,475,300

    $2.20M - $2.77M

    $7,707/mo

    Zestimate® history
    Loading
    Loading...

    Owner options

    List your home for rent

    $7,707/mo

    Rent Zestimate®

    Find your next renter with Zillow Rental Manager. Plus, with online applications, you can quickly screen prospective tenants – for free.

    Learn more

    $7,707/mo

    Rent Zestimate®

    Refinance and save

    $15,844/mo

    Est. payment

    Refinancing to a lower rate could help reduce your monthly payments and save thousands over the life of the loan.

    See today's rates

    $15,844/mo

    Est. payment

    Explore your selling options

    Work with a Zillow partner agent

    Leverage their expertise and Zillow's premium Showcase listings to get your home seen by more buyers.

    Get started

    List with your own agent

    Get your home in front of millions of buyers by listing it on Zillow.

    Learn how to do it

    Sell it yourself

    Take full control of how buyers see your home on Zillow by listing For Sale by Owner (FSBO).

    List your home

    What's special

    Farmhouse tableBalconies with ocean viewsWide-plank oak floorsMarble countersEpic open-concept great roomCopper-hooded range
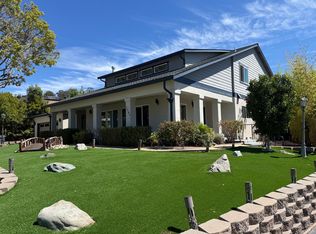
    You awaken to the golden light of a Santa Cruz sunrise filtering through oversized windows. You walk out on the balcony of your primary suite and bathe in the sound of the waves. You freshen up in your spa-like en-suite, complete with rain shower and soaking tub, and you linger, savoring the serenity, before heading downstairs on wide-plank oak floors. The heart of this like-new haven greets you, unfolding in an epic open-concept great room. A soaring live-edge wood accent crowns the sleek gas fireplace, with natural light flooding across crisp white cabinetry, marble counters, copper-hooded range, and vast island in your chef's kitchen. You make your coffee and turn, reminiscing on your latest family dinner at the farmhouse table. Your mind wanders to how blessed you are; your Home has it all. The 2 beds with a shared bath upstairs and the luxurious suite you just left, the balconies with ocean views, the second primary suite and office on the ground floor... the cul-de-sac, and the neighborhood, SC Gardens, with its sun belt, pool, school, and central location... You're minutes from the area's best shopping and dining, and downtown's farm-to-table scene, yet worlds away in peaceful seclusion. You walk outside and stretch in the sunlight on your deck, and can't help but smile.

    Zillow last checked:

    Listing updated:

    Listed by:

    Willie Eagleton 02044561 831-345-9258,

    Coldwell Banker Realty 831-688-6461

    Bought with:

    Diyar Essaid, 01335648

    Coldwell Banker Realty

    Source: MLSListings Inc,MLS#: ML82031133MLS Logo

    Facts & features

    Interior

    Bedrooms & bathrooms
    • Bedrooms: 4
    • Bathrooms: 4
    • Full bathrooms: 3
    • 1/2 bathrooms: 1
    Rooms
    • Room types: Great Room, Laundry, Office, Utility Room
    Bedroom
    • Features: GroundFloorBedroom, PrimarySuiteRetreat, WalkinCloset, PrimaryBedroom2plus
    Bathroom
    • Features: DoubleSinks, Marble, Tile, TubinPrimaryBedroom, UpdatedBaths, FullonGroundFloor, PrimaryOversizedTub, HalfonGroundFloor, OversizedTub
    Dining room
    • Features: BreakfastBar, BreakfastNook, DiningArea, DiningAreainLivingRoom, EatinKitchen
    Family room
    • Features: Other
    Kitchen
    • Features: Countertop_Marble, ExhaustFan, Hookups_Gas, IslandwithSink
    Heating
    • Central Forced Air Gas, Fireplace(s), 2 plus Zones
    Cooling
    • Ceiling Fan(s), Other
    Appliances
    • Included: Gas Cooktop, Dishwasher, Exhaust Fan, Freezer, Disposal, Range Hood, Ice Maker, Microwave, Built In Gas Oven/Range, Gas Oven/Range, Refrigerator, Wine Refrigerator, Washer/Dryer
    • Laundry: Gas Dryer Hookup, Tub/Sink, Inside
    Features
    • High Ceilings, Walk-In Closet(s)
    • Flooring: Hardwood, Tile
    • Number of fireplaces: 1
    • Fireplace features: Gas, Living Room
    Interior area
    • Total structure area: 3,158
    • Total interior livable area: 3,158 sqft

    Property

    Parking
    • Total spaces: 3
    • Parking features: Attached, Garage Door Opener, Tandem
    • Attached garage spaces: 3
    Features
    • Stories: 2
    • Patio & porch: Balcony/Patio, Deck
    • Exterior features: Back Yard, Fenced, Drought Tolerant Plants
    • Fencing: Back Yard,Front Yard,Gate,Wood
    • Has view: Yes
    • View description: Canyon, City Lights, Garden/Greenbelt, Hills, Mountain(s), Ocean, Park/Greenbelt, Pasture, Water
    • Has water view: Yes
    • Water view: Ocean,Water
    Lot
    • Size: 8,860 Square Feet
    • Features: Level
    Details
    • Parcel number: 02540106000
    • Zoning: R1
    • Special conditions: Standard

    Construction

    Type & style
    • Home type: SingleFamily
    • Architectural style: Mediterranean,Modern/HighTech
    • Property subtype: Single Family Residence, Residential
    Materials
    • Foundation: Concrete Perimeter
    • Roof: Tile
    Condition
    • New construction: No
    • Year built: 2021

    Utilities & green energy

    • Gas: PublicUtilities
    • Sewer: Public Sewer
    • Water: Public
    • Utilities for property: Public Utilities, Water Public

    Community & HOA

    HOA
    • Has HOA: Yes
    • HOA fee: $360 monthly
    Location
    • Region: Santa Cruz

    Financial & listing details

    • Price per square foot: $792/sqft
    • Tax assessed value: $2,706,080
    • Annual tax amount: $32,409
    • Date on market: 1/14/2026
    • Listing agreement: ExclusiveRightToSell

    Price history

    DateEventPrice
    1/28/2026Sold$2,500,000+7.2%$792/sqft
    Source: MLSListings Inc #ML82031133 Report a problem
    1/22/2026Pending sale$2,333,000$739/sqft
    Source: MLSListings Inc #ML82031133 Report a problem
    1/21/2026Contingent$2,333,000$739/sqft
    Source: MLSListings Inc #ML82031133 Report a problem
    1/14/2026Listed for sale$2,333,000-8.5%$739/sqft
    Source: MLSListings Inc #ML82031133 Report a problem
    9/15/2021Sold$2,550,000+410%$807/sqft
    Source: Public Record Report a problem
    4/3/2020Sold$500,000$158/sqft
    Source: Public Record Report a problem
    2/22/2019Sold$500,000$158/sqft
    Source: Public Record Report a problem

    Public tax history

    YearProperty taxesTax assessment
    2025$32,409 +6.9%$2,706,080 +2%
    2024$30,319 +2.6%$2,653,020 +2%
    2023$29,548 +0.9%$2,601,000 +2%
    2022$29,289 +358.4%$2,550,000 +355.2%
    2021$6,390 +10.4%$560,180 +9.8%
    2020$5,790 +88.3%$510,000 +92.2%
    2019$3,076 +1.3%$265,302 +2%
    2018$3,036 +1.2%$260,100 +2%
    2017$2,999 $255,000
    Find assessor info on the county website

    Neighborhood: 95065

    Nearby schools

    GreatSchools rating
    Schools provided by the listing agent
    • Elementary: SantaCruzGardensElementary
    • District: SoquelUnionElementary

    Source: MLSListings Inc. This data may not be complete. We recommend contacting the local school district to confirm school assignments for this home.

    Get a cash offer in 3 minutes
    Find out how much your home could sell for in as little as 3 minutes with a no-obligation cash offer.
    Estimated market value
    $2,475,300
    Get a cash offer in 3 minutes
    Find out how much your home could sell for in as little as 3 minutes with a no-obligation cash offer.
    Estimated market value
    $2,475,300