Don’t miss this rare opportunity to own one of Lakeside’s most distinctive and beautifully updated homes. Originally a 1930s bungalow, this residence was thoughtfully renovated into a stunning modern mid-century masterpiece with contemporary finishes and timeless character. Nestled on a generous lot, the home boasts a spacious open-concept floor plan featuring three bedrooms and three full bathrooms, including two luxurious primary suites—one of which includes a private balcony for a quiet escape. Each bedroom enjoys direct access to a full bath, offering privacy and convenience for guests and residents alike. The gourmet kitchen is perfect for entertaining, showcasing quartz countertops, a double ceramic farmhouse sink, and ample prep space. The laundry room has also been beautifully upgraded with custom cabinetry and new countertops, adding both function and style. Upstairs, a flexible loft space makes a great home office, reading nook, or media area. Step outside to enjoy ample off-street parking in the front, and a lush, park-like backyard ideal for play, relaxation, or outdoor gatherings. The home also features an attached storage room, a detached shed, and a brand-new roof installed 2022. All of this is just moments from Lewis Ginter Botanical Garden, Bryan Park, Lakeside Farmers Market, local restaurants, and shops—right in the heart of beloved Lakeside. Schedule your private tour today and discover what makes this home truly exceptional!
Sold for $415,000
$415,000
2505 Burnley Ave, Henrico, VA 23228
3beds
1,685sqft
Single Family Residence
Built in 1937
9,230 Square Feet Lot
$428,500 Zestimate®
$246/sqft
$2,398 Estimated rent
Home value
$428,500
$394,000 - $467,000
$2,398/mo
Zestimate® history
Owner options
List your home for rent
$2,398/mo
Rent Zestimate®
Find your next renter with Zillow Rental Manager. Plus, with online applications, you can quickly screen prospective tenants – for free.
$2,398/mo
Rent Zestimate®
Refinance and save
$2,511/mo
Est. payment
Refinancing to a lower rate could help reduce your monthly payments and save thousands over the life of the loan.
$2,511/mo
Est. payment
Explore your selling options
Work with a Zillow partner agent
Leverage their expertise and Zillow's premium Showcase listings to get your home seen by more buyers.
Get startedList with your own agent
Get your home in front of millions of buyers by listing it on Zillow.
Learn how to do itSell it yourself
Take full control of how buyers see your home on Zillow by listing For Sale by Owner (FSBO).
List your homeWhat's special
Zillow last checked:
Listing updated:
Listed by:
Chris Douglas (804)402-8272,
Long & Foster REALTORS
Bought with:
Christine Kirsch, 0225267872
River Fox Realty
Source: CVRMLS,MLS#: 2509326 Originating MLS: Central Virginia Regional MLS
Originating MLS: Central Virginia Regional MLSFacts & features
Interior
Bedrooms & bathrooms
- Bedrooms: 3
- Bathrooms: 3
- Full bathrooms: 3
Primary bedroom
- Description: LUXURY ENSUITE/BALCONY/CARPET/WALK-IN CLOSET
- Level: Second
- Dimensions: 25.5 x 11.7
Primary bedroom
- Description: LUXURY ENSUITE/CEILING FAN/LARGE CLOSET/CARPET
- Level: Second
- Dimensions: 14.10 x 11.7
Bedroom 3
- Description: CARPET/FULL BATH ACCESS
- Level: First
- Dimensions: 11.4 x 10.0
Dining room
- Description: LAMINATE WOOD FLOORING/OPEN TO KITCHEN
- Level: First
- Dimensions: 14.8 x 11.11
Family room
- Description: LAMINATE WOOD FLOORING
- Level: First
- Dimensions: 11.8 x 10.0
Other
- Description: Tub & Shower
- Level: First
Other
- Description: Tub & Shower
- Level: Second
Kitchen
- Description: QUARTZ COUNTERS/DOUBLE FARM SINK/ISLAND
- Level: First
- Dimensions: 15.4 x 11.3
Laundry
- Description: NEW CUSTOM CABINETRY/FRONT LOAD W/D CONVEY
- Level: First
- Dimensions: 8.6 x 6.0
Office
- Description: CARPET/FLEX AREA/OFFICE/PLAY ROOM
- Level: Second
- Dimensions: 11.7 x 7.10
Heating
- Electric, Heat Pump
Cooling
- Heat Pump
Appliances
- Included: Dryer, Dishwasher, Electric Cooking, Electric Water Heater, Microwave, Oven, Refrigerator, Stove, Washer
- Laundry: Washer Hookup, Dryer Hookup
Features
- Bedroom on Main Level, Ceiling Fan(s), Dining Area, Granite Counters, Kitchen Island, Loft, Bath in Primary Bedroom, Multiple Primary Suites, Walk-In Closet(s)
- Flooring: Ceramic Tile, Laminate, Partially Carpeted
- Basement: Crawl Space
- Attic: None
Interior area
- Total interior livable area: 1,685 sqft
- Finished area above ground: 1,685
- Finished area below ground: 0
Property
Parking
- Parking features: Off Street, Oversized
Features
- Levels: Two
- Stories: 2
- Patio & porch: Balcony, Rear Porch, Front Porch, Porch
- Exterior features: Out Building(s), Porch, Storage, Shed
- Pool features: None
- Fencing: Back Yard,Fenced
Lot
- Size: 9,230 Square Feet
- Features: Landscaped, Level
- Topography: Level
Details
- Additional structures: Outbuilding
- Parcel number: 7797482546
- Zoning description: R4
Construction
Type & style
- Home type: SingleFamily
- Architectural style: Contemporary,Modern,Two Story
- Property subtype: Single Family Residence
Materials
- Drywall, Frame, Vinyl Siding, Wood Siding
- Roof: Rubber
Condition
- Resale
- New construction: No
- Year built: 1937
Utilities & green energy
- Sewer: Public Sewer
- Water: Public
Community & HOA
Community
- Security: Smoke Detector(s)
- Subdivision: Elmay Crest
Location
- Region: Henrico
Financial & listing details
- Price per square foot: $246/sqft
- Tax assessed value: $307,300
- Annual tax amount: $2,612
- Date on market: 1/4/2026
- Ownership: Individuals
- Ownership type: Sole Proprietor
Price history
| Date | Event | Price |
|---|---|---|
| 6/24/2025 | Sold | $415,000$246/sqft |
Source:  CVRMLS #2509326 Report a problem CVRMLS #2509326 Report a problem | ||
| 5/20/2025 | Pending sale | $415,000$246/sqft |
Source: CVRMLS #2509326 Report a problem | ||
| 5/17/2025 | Price change | $415,000-2.4%$246/sqft |
Source: CVRMLS #2509326 Report a problem | ||
| 5/2/2025 | Listed for sale | $425,000+88.9%$252/sqft |
Source:  Bright MLS #VAHN2000870 Report a problem Bright MLS #VAHN2000870 Report a problem | ||
| 1/31/2025 | Listing removed | $3,200$2/sqft |
Source: Zillow Rentals Report a problem | ||
| 12/26/2024 | Listed for rent | $3,200$2/sqft |
Source: Zillow Rentals Report a problem | ||
| 12/1/2017 | Sold | $225,000+200%$134/sqft |
Source: Public Record Report a problem | ||
| 8/31/2016 | Sold | $75,000+22%$45/sqft |
Source: Public Record Report a problem | ||
| 6/17/1997 | Sold | $61,500$36/sqft |
Source: Public Record Report a problem | ||
Public tax history
| Year | Property taxes | Tax assessment |
|---|---|---|
| 2025 | $2,934 +12.3% | $353,500 +15% |
| 2024 | $2,612 +4.1% | $307,300 +4.1% |
| 2023 | $2,508 +11.9% | $295,100 +11.9% |
| 2022 | $2,242 +8.6% | $263,800 +11.1% |
| 2021 | $2,065 +12% | $237,400 +8% |
| 2020 | $1,844 +165.5% | $219,900 +3.8% |
| 2019 | $694 -57.9% | $211,900 +11.8% |
| 2018 | $1,649 +387.1% | $189,500 +143.6% |
| 2017 | $338 -60% | $77,800 -20% |
| 2016 | $846 -5% | $97,200 |
| 2015 | $890 | $97,200 -5% |
| 2014 | $890 | $102,300 |
| 2013 | -- | $102,300 -1.9% |
| 2012 | -- | $104,300 -3.3% |
| 2011 | -- | $107,900 |
| 2010 | -- | $107,900 -2.1% |
| 2009 | -- | $110,200 |
Find assessor info on the county website
Neighborhood: 23228
Nearby homes
- $401,4003 bd2 ba1.5k sqft2507 Burnley Ave, Henrico, VA 23228Off Market

- $308,5003 bd1 ba988 sqft2503 Burnley Ave, Henrico, VA 23228Off Market
- $544,2004 bd3 ba2.7k sqft2501 Burnley Ave, Henrico, VA 23228Off Market
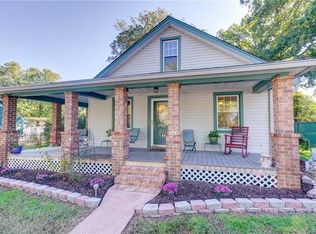
- $332,1003 bd2 ba1k sqft2509 Burnley Ave, Henrico, VA 23228Off Market
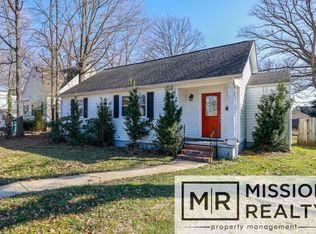
- $360,0002 bd2 ba1.4k sqft2502 Williams St, Richmond, VA 23228Sold
- $260,3002 bd1 ba720 sqft2508 Williams St, Henrico, VA 23228Off Market
- $300,0003 bd1 ba936 sqft2510 Williams St, Henrico, VA 23228Sold
- $369,5003 bd2 ba1.4k sqft2504 Burnley Ave, Henrico, VA 23228Off Market
Nearby schools
GreatSchools rating
- 2/10Lakeside Elementary SchoolGrades: PK-5Distance: 0.1 mi
- 8/10Moody Middle SchoolGrades: 6-8Distance: 0.8 mi
- 1/10Hermitage High SchoolGrades: 9-12Distance: 2.6 mi
Schools provided by the listing agent
- Elementary: Lakeside
- Middle: Moody
- High: Hermitage
Source: CVRMLS. This data may not be complete. We recommend contacting the local school district to confirm school assignments for this home.
Get a cash offer in 3 minutes
Find out how much your home could sell for in as little as 3 minutes with a no-obligation cash offer.
Estimated market value
$428,500
Get a cash offer in 3 minutes
Find out how much your home could sell for in as little as 3 minutes with a no-obligation cash offer.
Estimated market value
$428,500
- Virginia
- Henrico County
- Lakeside
- 23228
- 2505 Burnley Ave
Nearby cities
Nearby zip codes
Other Lakeside Topics
