Skip main navigation
Sold for $300,000
  • $300,000

    2510 Williams St, Henrico, VA 23228

    3beds
    936sqft
    Single Family Residence
    Built in 1980
    7,274 Square Feet Lot
    $335,300 Zestimate®
    $321/sqft
    $1,764 Estimated rent

    Home value

    $335,300

    $319,000 - $352,000

    $1,764/mo

    Zestimate® history
    Loading
    Loading...

    Owner options

    List your home for rent

    $1,764/mo

    Rent Zestimate®

    Find your next renter with Zillow Rental Manager. Plus, with online applications, you can quickly screen prospective tenants – for free.

    Learn more

    $1,764/mo

    Rent Zestimate®

    Refinance and save

    $1,782/mo

    Est. payment

    Refinancing to a lower rate could help reduce your monthly payments and save thousands over the life of the loan.

    See today's rates

    $1,782/mo

    Est. payment

    Explore your selling options

    Work with a Zillow partner agent

    Leverage their expertise and Zillow's premium Showcase listings to get your home seen by more buyers.

    Get started

    List with your own agent

    Get your home in front of millions of buyers by listing it on Zillow.

    Learn how to do it

    Sell it yourself

    Take full control of how buyers see your home on Zillow by listing For Sale by Owner (FSBO).

    List your home

    What's special

    Dimensional shinglesTrim surfacesCobble lined bedsLots of glassSun porchFront sunroomProximity to schools
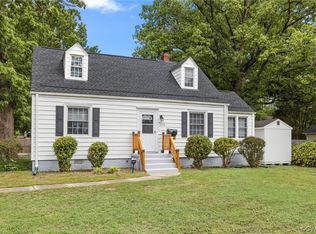
    Welcome home to the Lakeside community. Proximity to schools, shopping, restaurants and interstates make this location highly desirable while the quaint, friendly feel of a small community remains present here. Brand New 35YR Roof and Brand New Energy-Efficient HVAC system just installed. Removed 2 layers of old shingles, inspected and patched the roof sheathing then applied the lifetime-warranty dimensional shingles. Removed baseboard heaters, patched baseboard and shoe molding plus removed window AC units. Installed a 15 SEER Heat Pump with registers in each room plus the sun porch. We left the whole house fan for use to clear the air or when HVAC isn't needed. All wall, ceiling and trim surfaces have been prepped, primed and painted. Brand New Stainless Steel LG appliances in the kitchen-range includes convection and air fryer modes; plus a stacked washer/dryer unit in the Laundry Space. Attic has plenty of flooring for storage and has been cleaned for use. Crawlspace has thick plastic moisture barrier. Front Sunroom is ready for 3-4 season use with lots of glass and a HVAC register- window screens are in the attic. Yard has been cleaned up, mulch and cobble lined beds added.

    Zillow last checked:

    Listing updated:

    Listed by:

    Tim Dunkum 804-908-6681,

    Rashkind Saunders & Co.

    Bought with:

    Holly Bess, 0225248010

    Keller Williams Realty

    Source: CVRMLS,MLS#: 2323256MLS LogoOriginating MLS: Central Virginia Regional MLS

    Facts & features

    Interior

    Bedrooms & bathrooms
    • Bedrooms: 3
    • Bathrooms: 1
    • Full bathrooms: 1
    Primary bedroom
    • Description: Laminate floors, fresh paint, replacement windows
    • Level: First
    • Dimensions: 0 x 0
    Bedroom 2
    • Description: Laminate floors, fresh paint, replacement windows
    • Level: First
    • Dimensions: 0 x 0
    Bedroom 3
    • Description: Laminate floors, fresh paint, replacement windows
    • Level: First
    • Dimensions: 0 x 0
    Dining room
    • Description: Open to Living Room and Kitchen, wainscoting
    • Level: First
    • Dimensions: 0 x 0
    Other
    • Description: Tub & Shower
    • Level: First
    Kitchen
    • Description: New appliances, fresh paint and fixtures
    • Level: First
    • Dimensions: 12.0 x 10.0
    Living room
    • Description: open floor plan, laminate floors, fresh paint
    • Level: First
    • Dimensions: 0 x 0
    Heating
    • Electric, Heat Pump
    Cooling
    • Central Air
    Appliances
    • Included: Dryer, Exhaust Fan, Electric Cooking, Propane Water Heater, Range, Refrigerator, Smooth Cooktop, Tankless Water Heater, Washer
    Features
    • Flooring: Laminate, Linoleum
    • Windows: Thermal Windows
    • Has basement: No
    • Attic: Floored,Pull Down Stairs
    • Has fireplace: No
    Interior area
    • Total interior livable area: 936 sqft
    • Finished area above ground: 936

    Property

    Parking
    • Parking features: Carport, Driveway, Paved
    • Has carport: Yes
    • Has uncovered spaces: Yes
    Features
    • Levels: One
    • Stories: 1
    • Patio & porch: Front Porch, Glass Enclosed
    • Exterior features: Lighting, Paved Driveway
    • Pool features: None
    • Fencing: Back Yard,Chain Link,Privacy,Fenced
    • Frontage length: 0.0000,0.0000
    Lot
    • Size: 7,274 Square Feet
    • Features: Landscaped, Level
    • Topography: Level
    Details
    • Parcel number: 7797481432
    • Zoning description: R4

    Construction

    Type & style
    • Home type: SingleFamily
    • Architectural style: Bungalow,Cottage
    • Property subtype: Single Family Residence
    Materials
    • Block, Drywall, Frame, Vinyl Siding
    • Roof: Asphalt
    Condition
    • Resale
    • New construction: No
    • Year built: 1980

    Utilities & green energy

    • Sewer: Public Sewer
    • Water: Public

    Community & HOA

    Community
    • Subdivision: Lakeside
    Location
    • Region: Henrico

    Financial & listing details

    • Price per square foot: $321/sqft
    • Tax assessed value: $227,300
    • Annual tax amount: $1,932
    • Date on market: 1/20/2026
    • Ownership: Individuals
    • Ownership type: Sole Proprietor

    Price history

    DateEventPrice
    10/11/2023Sold$300,000+15.8%$321/sqft
    Source: CVRMLS #2323256 Report a problem
    9/25/2023Pending sale$259,000$277/sqft
    Source: CVRMLS #2323256 Report a problem
    9/23/2023Listed for sale$259,000+48.8%$277/sqft
    Source: CVRMLS #2323256 Report a problem
    6/8/2023Sold$174,105+50.1%$186/sqft
    Source: Public Record Report a problem
    2/28/2017Sold$116,000+65.7%$124/sqft
    Source: CVRMLS #1639610 Report a problem
    3/23/2011Sold$70,000$75/sqft
    Source: Public Record Report a problem

    Public tax history

    YearProperty taxesTax assessment
    2025$2,716 +11.7%$327,200 +14.4%
    2024$2,432 +25.9%$286,100 +25.9%
    2023$1,932 +10.7%$227,300 +10.7%
    2022$1,746 +9.7%$205,400 +12.3%
    2021$1,591 +13%$182,900 +4.6%
    2020$1,408 +8.9%$174,900 +8.1%
    2019$1,293 $161,800 +8.9%
    2018$1,293 +114.9%$148,600 +7.4%
    2017$602 -48.5%$138,300 +3%
    2016$1,168 $134,300
    2015-- $134,300 +5.7%
    2014-- $127,000
    2013-- $127,000 -1.6%
    2012-- $129,000 -7.4%
    2011-- $139,300
    2010-- $139,300 -2.3%
    2009-- $142,600
    Find assessor info on the county website

    Neighborhood: 23228

    Nearby schools

    GreatSchools rating
    Schools provided by the listing agent
    • Elementary: Lakeside
    • Middle: Moody
    • High: Hermitage

    Source: CVRMLS. This data may not be complete. We recommend contacting the local school district to confirm school assignments for this home.

    Get a cash offer in 3 minutes
    Find out how much your home could sell for in as little as 3 minutes with a no-obligation cash offer.
    Estimated market value
    $335,300
    Get a cash offer in 3 minutes
    Find out how much your home could sell for in as little as 3 minutes with a no-obligation cash offer.
    Estimated market value
    $335,300