Skip main navigation
Off market
  • $518,900

    2505 Danbury Dr, Woodridge, IL 60517

    4beds
    1,980sqft
    SingleFamily
    Built in 1986
    5,553 Square Feet Lot
    $518,900 Zestimate®
    $262/sqft
    $3,363 Estimated rent

    Home value

    $518,900

    $493,000 - $545,000

    $3,363/mo

    Zestimate® history
    Loading
    Loading...

    Owner options

    List your home for rent

    $3,363/mo

    Rent Zestimate®

    Find your next renter with Zillow Rental Manager. Plus, with online applications, you can quickly screen prospective tenants – for free.

    Learn more

    $3,363/mo

    Rent Zestimate®

    Refinance and save

    $3,438/mo

    Est. payment

    Refinancing to a lower rate could help reduce your monthly payments and save thousands over the life of the loan.

    See today's rates

    $3,438/mo

    Est. payment

    Explore your selling options

    Work with a Zillow partner agent

    Leverage their expertise and Zillow's premium Showcase listings to get your home seen by more buyers.

    Get started

    List with your own agent

    Get your home in front of millions of buyers by listing it on Zillow.

    Learn how to do it

    Sell it yourself

    Take full control of how buyers see your home on Zillow by listing For Sale by Owner (FSBO).

    List your home

    What's special

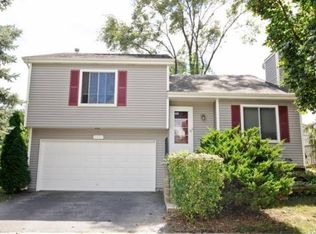
    Owners hate to leave so much has been updated in the last few years.Kitchen with ceramic floors, maple cabinets with soft close feature, granite counter tops, stainless and black appliances, pantry closet and lighting. All 3 bathrooms have been remodeled with designer tile, vanities and glass bath/shower doors. Full tear off architectural shingle roof. Energy efficient triple pane windows with transferable warranty. New entry doors. Nicor-ComEd home energy savings upgrade: reducing air leakage rate and adding R50 insulation to attic. Large custom Cedar deck. Concrete driveway. All interior doors upgraded. New A/C compressor . Upgraded 100 amp breaker box. Watchdog sump pump with battery backup. Master bedroom has walk-in closet. Master bathroom has his and hers vanities. Open floor plan is great for everyday living and entertaining. Full finished basement gives you lots of extra living and storage space. Woodridge park district offers pool, bike trails, splash pad much more...

    This property is not currently displayed as for sale or rent on Zillow. This may be different from what's on other websites or public sources.

    Facts & features

    Interior

    Bedrooms & bathrooms
    • Bedrooms: 4
    • Bathrooms: 3
    • Full bathrooms: 2
    • 1/2 bathrooms: 1
    Heating
    • Forced air, Gas
    Cooling
    • Central
    Appliances
    • Included: Dishwasher, Dryer, Garbage disposal, Microwave, Range / Oven, Refrigerator, Washer
    Features
    • Flooring: Tile, Carpet, Laminate
    • Basement: Finished
    • Has fireplace: Yes
    Interior area
    • Total interior livable area: 1,980 sqft

    Property

    Parking
    • Total spaces: 2
    • Parking features: Garage - Attached
    Features
    • Exterior features: Vinyl
    • Has view: Yes
    • View description: City
    Lot
    • Size: 5,553 Square Feet
    Details
    • Parcel number: 0824314030

    Construction

    Type & style
    • Home type: SingleFamily
    Materials
    • Roof: Asphalt
    Condition
    • Year built: 1986

    Community & HOA

    HOA
    • Has HOA: Yes
    • HOA fee: $410 monthly
    Location
    • Region: Woodridge

    Financial & listing details

    • Price per square foot: $262/sqft
    • Tax assessed value: $129,687
    • Annual tax amount: $9,912

    Price history

    DateEventPrice
    4/28/2017Sold$333,000+1.5%$168/sqft
    Source: MRED as distributed by MLS GRID #09518449 Report a problem
    3/11/2017Pending sale$328,000$166/sqft
    Source: Berkshire Hathaway HomeServices American Homes #09518449 Report a problem
    3/2/2017Listed for sale$328,000+45.5%$166/sqft
    Source: Berkshire Hathaway HomeServices American Homes #09518449 Report a problem
    3/15/2012Sold$225,500$114/sqft
    Source: MRED as distributed by MLS GRID #07977010 Report a problem
    12/25/2011Listed for sale$225,500$114/sqft
    Source: isNowListed.com Report a problem

    Public tax history

    YearProperty taxesTax assessment
    2024$9,912 +4.6%$129,687 +9.6%
    2023$9,472 +4.5%$118,360 +6.3%
    2022$9,069 +4.8%$111,330 +3.9%
    2021$8,650 +1.5%$107,120 +1.8%
    2020$8,522 +3.2%$105,190 +4.5%
    2019$8,261 +5.2%$100,640 +8.5%
    2018$7,850 +4.5%$92,750 +3.5%
    2017$7,512 +1.8%$89,620 +3.8%
    2016$7,378 -4.8%$86,380 +0%
    2015$7,747 +5.2%$86,370 +7.7%
    2014$7,366 +0.1%$80,230
    2013$7,360 -1.6%$80,230 -9%
    2012$7,479 +3.5%$88,160 -5.9%
    2011$7,224 +0.6%$93,730 -6.2%
    2010$7,184 +4.6%$99,960 -5%
    2009$6,869 +3.1%$105,200 +1.4%
    2008$6,665 +2.8%$103,750 +5.9%
    2007$6,481 +3.2%$97,970 +7%
    2006$6,282 +4.4%$91,560 +6.7%
    2005$6,015 +4.2%$85,810 +5.9%
    2004$5,773 +8.3%$81,030 +9.6%
    2003$5,332 +10.5%$73,930 +6.9%
    2002$4,828 +11.3%$69,130 +7.5%
    2001$4,337 +2.3%$64,320 +5.9%
    2000$4,240 $60,740
    Find assessor info on the county website

    Neighborhood: 60517

    Nearby schools

    GreatSchools rating
    Schools provided by the listing agent
    • Elementary: Willow Creek Elementary School
    • Middle: Thomas Jefferson Junior High Sch
    • High: North High School
    • District: 99

    Source: The MLS. This data may not be complete. We recommend contacting the local school district to confirm school assignments for this home.

    Get a cash offer in 3 minutes
    Find out how much your home could sell for in as little as 3 minutes with a no-obligation cash offer.
    Estimated market value
    $518,900
    Get a cash offer in 3 minutes
    Find out how much your home could sell for in as little as 3 minutes with a no-obligation cash offer.
    Estimated market value
    $518,900