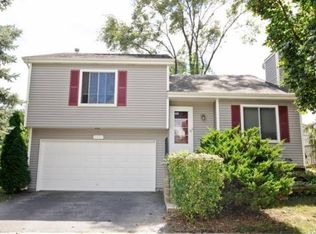
Welcome to 2524 Brunswick Circle, where light, bright & new are waiting for you! This freshly painted 3 bedroom, 2.5 bathroom home provides you the new/newer finishes you've been waiting for. The living room and dining room combo offers new blinds on large windows and newer carpet in today's colors. The pristine kitchen shines with newer cabinets, newer granite countertops, newer sink with new blinds and a fabulous breakfast bar. The flow and sight line from the kitchen to dining space to large family room cannot be beat! Your large table for family and entertaining in the dining space and a large sectional couch with comfy chairs in the family room are just waiting to be added. The fireplace, sliding glass doors to the yard and flow from multiple areas are what makes the family room the heart of the home! The half bath will wow you with a new quartz countertop, new finished and new utility door. Upstairs is a large landing, two bedrooms complete with very large closets and the guest bath with updated cabinetry, new countertop and new finishes. The large Primary Suite is a true retreat with private bath, large updated vanities, new countertops, new accessories and walk-in closet with an organizing system. This beauty is in a walkable community - a short distance to parks, walking/bike trails, public library, post office and community center. Shopping, Metra, and Interstate access are within a few minutes drive. Feeds to Downers Grove North High School.
Closed
$420,000
2524 Brunswick Cir, Woodridge, IL 60517
3beds
1,878sqft
Single Family Residence
Built in 1987
5,031 Square Feet Lot
$476,200 Zestimate®
$224/sqft
$3,267 Estimated rent
Home value
$476,200
$452,000 - $500,000
$3,267/mo
Zestimate® history
Owner options
List your home for rent
$3,267/mo
Rent Zestimate®
Find your next renter with Zillow Rental Manager. Plus, with online applications, you can quickly screen prospective tenants – for free.
$3,267/mo
Rent Zestimate®
Refinance and save
$2,965/mo
Est. payment
Refinancing to a lower rate could help reduce your monthly payments and save thousands over the life of the loan.
$2,965/mo
Est. payment
Explore your selling options
Work with a Zillow partner agent
Leverage their expertise and Zillow's premium Showcase listings to get your home seen by more buyers.
Get startedList with your own agent
Get your home in front of millions of buyers by listing it on Zillow.
Learn how to do itSell it yourself
Take full control of how buyers see your home on Zillow by listing For Sale by Owner (FSBO).
List your homeWhat's special
Post officeHalf bathPublic libraryLarge family roomLarge landingNew finishesInterstate access
Zillow last checked:
Listing updated:
Listed by:
Barbara Akkeron 312-914-2978,
Baird & Warner
Bought with:
Nicole Verlotta
Baird & Warner
Source: MRED as distributed by MLS GRID,MLS#: 12032424
Facts & features
Interior
Bedrooms & bathrooms
- Bedrooms: 3
- Bathrooms: 3
- Full bathrooms: 2
- 1/2 bathrooms: 1
Rooms
- Room types: Eating Area
Primary bedroom
- Features: Flooring (Carpet), Window Treatments (Blinds), Bathroom (Full)
- Level: Second
- Area: 242 Square Feet
- Dimensions: 22X11
Bedroom 2
- Features: Flooring (Carpet), Window Treatments (Blinds)
- Level: Second
- Area: 110 Square Feet
- Dimensions: 11X10
Bedroom 3
- Features: Flooring (Carpet), Window Treatments (Blinds)
- Level: Second
- Area: 154 Square Feet
- Dimensions: 14X11
Dining room
- Features: Flooring (Carpet), Window Treatments (Blinds)
- Level: Main
- Area: 88 Square Feet
- Dimensions: 11X08
Eating area
- Features: Flooring (Wood Laminate), Window Treatments (Blinds)
- Level: Main
- Area: 90 Square Feet
- Dimensions: 10X9
Family room
- Features: Flooring (Wood Laminate), Window Treatments (Blinds)
- Level: Main
- Area: 432 Square Feet
- Dimensions: 24X18
Kitchen
- Features: Kitchen (Eating Area-Breakfast Bar, Eating Area-Table Space, Pantry-Closet, Granite Counters, Updated Kitchen), Flooring (Wood Laminate), Window Treatments (Blinds)
- Level: Main
- Area: 99 Square Feet
- Dimensions: 11X09
Laundry
- Level: Main
- Area: 32 Square Feet
- Dimensions: 04X08
Living room
- Features: Flooring (Carpet), Window Treatments (Blinds)
- Level: Main
- Area: 255 Square Feet
- Dimensions: 17X15
Heating
- Natural Gas, Forced Air
Cooling
- Central Air
Appliances
- Included: Range, Microwave, Dishwasher, Refrigerator, Disposal
- Laundry: Main Level
Features
- Walk-In Closet(s), Open Floorplan, Granite Counters
- Flooring: Laminate, Carpet
- Windows: Drapes
- Basement: None
- Number of fireplaces: 1
- Fireplace features: Gas Starter, Family Room
Interior area
- Total structure area: 0
- Total interior livable area: 1,878 sqft
Property
Parking
- Total spaces: 2
- Parking features: Garage Door Opener, On Site, Garage Owned, Attached, Garage
- Attached garage spaces: 2
- Has uncovered spaces: Yes
Accessibility
- Accessibility features: No Disability Access
Features
- Stories: 2
- Patio & porch: Deck
- Fencing: Fenced
Lot
- Size: 5,031 Square Feet
- Dimensions: 52 X 100
Details
- Parcel number: 0824314008
- Special conditions: None
Construction
Type & style
- Home type: SingleFamily
- Architectural style: Contemporary
- Property subtype: Single Family Residence
Materials
- Vinyl Siding
- Roof: Asphalt
Condition
- New construction: No
- Year built: 1987
Details
- Builder model: 2 STORY
Utilities & green energy
- Sewer: Public Sewer
- Water: Lake Michigan
Community & HOA
Community
- Features: Park, Tennis Court(s), Lake, Curbs, Sidewalks, Street Lights
- Subdivision: Amber Lakes
HOA
- Services included: None
Location
- Region: Woodridge
Financial & listing details
- Price per square foot: $224/sqft
- Tax assessed value: $114,610
- Annual tax amount: $8,470
- Date on market: 4/19/2024
- Listing terms: Conventional
- Ownership: Fee Simple
Price history
| Date | Event | Price |
|---|---|---|
| 5/17/2024 | Sold | $420,000+5.3%$224/sqft |
Source:  MRED as distributed by MLS GRID #12032424 Report a problem MRED as distributed by MLS GRID #12032424 Report a problem | ||
| 4/24/2024 | Contingent | $399,000$212/sqft |
Source: MRED as distributed by MLS GRID #12032424 Report a problem | ||
| 4/19/2024 | Listed for sale | $399,000+15.7%$212/sqft |
Source: MRED as distributed by MLS GRID #12032424 Report a problem | ||
| 10/28/2022 | Sold | $345,000-1.4%$184/sqft |
Source: MRED as distributed by MLS GRID #11642980 Report a problem | ||
| 10/26/2022 | Pending sale | $349,900$186/sqft |
Source: MRED as distributed by MLS GRID #11642980 Report a problem | ||
| 10/4/2022 | Contingent | $349,900$186/sqft |
Source: MRED as distributed by MLS GRID #11642980 Report a problem | ||
| 10/1/2022 | Listed for sale | $349,900+48.9%$186/sqft |
Source: MRED as distributed by MLS GRID #11642980 Report a problem | ||
| 6/30/2016 | Listing removed | $235,000$125/sqft |
Source: Coldwell Banker Residential Brokerage - Downers Grove #09222722 Report a problem | ||
| 6/30/2016 | Listed for sale | $235,000$125/sqft |
Source: Coldwell Banker Residential Brokerage - Downers Grove #09222722 Report a problem | ||
| 5/24/2016 | Pending sale | $235,000+27%$125/sqft |
Source: Coldwell Banker Residential Brokerage - Downers Grove #09222722 Report a problem | ||
| 5/17/2016 | Sold | $185,000-16.7%$99/sqft |
Source: Public Record Report a problem | ||
| 5/11/2016 | Listed for sale | $222,000-14.6%$118/sqft |
Source: Coldwell Banker Residential Brokerage - Downers Grove #09222722 Report a problem | ||
| 4/8/2016 | Listing removed | -- |
Source: Auction.com Report a problem | ||
| 3/8/2016 | Listed for sale | -- |
Source: Auction.com Report a problem | ||
| 1/27/2016 | Listing removed | -- |
Source: Auction.com Report a problem | ||
| 10/20/2015 | Listed for sale | -- |
Source: Auction.com Report a problem | ||
| 8/28/2015 | Listing removed | -- |
Source: Auction.com Report a problem | ||
| 7/28/2015 | Listed for sale | -- |
Source: Auction.com Report a problem | ||
| 11/28/2005 | Sold | $260,000$138/sqft |
Source: Public Record Report a problem | ||
Public tax history
| Year | Property taxes | Tax assessment |
|---|---|---|
| 2024 | $9,336 +4% | $114,610 +9.6% |
| 2023 | $8,978 +6% | $104,600 +6.3% |
| 2022 | $8,470 +4.6% | $98,380 +3.9% |
| 2021 | $8,097 +1.4% | $94,660 +1.8% |
| 2020 | $7,987 +2.9% | $92,960 +4.5% |
| 2019 | $7,764 +4.7% | $88,940 +8.5% |
| 2018 | $7,417 +2.6% | $81,970 +3.5% |
| 2017 | $7,231 +1.6% | $79,200 +3.8% |
| 2016 | $7,121 +3.4% | $76,330 +0% |
| 2015 | $6,888 -3% | $76,320 |
| 2014 | $7,100 +1.6% | $76,320 -0.2% |
| 2013 | $6,991 +4.5% | $76,510 -3.7% |
| 2012 | $6,690 +3.5% | $79,490 -6% |
| 2011 | $6,466 +0.5% | $84,520 -6.2% |
| 2010 | $6,433 +4.5% | $90,140 -5% |
| 2009 | $6,154 +3% | $94,870 +1.4% |
| 2008 | $5,974 +2.8% | $93,560 +5.9% |
| 2007 | $5,810 +3.2% | $88,350 +7% |
| 2006 | $5,630 +4.5% | $82,570 +6.7% |
| 2005 | $5,388 +4.2% | $77,390 +5.9% |
| 2004 | $5,169 +6.8% | $73,080 +8.4% |
| 2003 | $4,839 +11.4% | $67,410 +7.8% |
| 2002 | $4,344 +11.4% | $62,560 +7.5% |
| 2001 | $3,901 +2.3% | $58,200 +5.9% |
| 2000 | $3,811 | $54,960 |
Find assessor info on the county website
Neighborhood: 60517
Nearby homes
- $466,000-- bd2 ba994 sqft2528 Brunswick Cir, Woodridge, IL 60517Off Market
- $468,000-- bd2 ba1.9k sqft2504 Brunswick Cir, Woodridge, IL 60517Off Market
- $533,3004 bd3 ba1.9k sqft2505 Danbury Dr, Woodridge, IL 60517Off Market

- $388,6003 bd1 ba908 sqft2509 Danbury Dr, Woodridge, IL 60517Off Market
- $388,300-- bd2 ba1.3k sqft2501 Danbury Dr, Woodridge, IL 60517Off Market
- $529,5003 bd3 ba2.8k sqft2532 Brunswick Cir, Woodridge, IL 60517Off Market
- $448,700-- bd2 ba1.9k sqft2513 Danbury Dr, Woodridge, IL 60517Off Market
- $413,9003 bd2 ba1.4k sqft2511 Brunswick Cir, Woodridge, IL 60517Off Market
Nearby schools
GreatSchools rating
- 8/10Willow Creek Elementary SchoolGrades: K-6Distance: 1.2 mi
- 9/10Thomas Jefferson Jr High SchoolGrades: 7-8Distance: 0.3 mi
- 7/10Community H S Dist 99 - North High SchoolGrades: 9-12Distance: 3.6 mi
Schools provided by the listing agent
- Elementary: Willow Creek Elementary School
- Middle: Thomas Jefferson Junior High Sch
- High: North High School
- District: 68
Source: MRED as distributed by MLS GRID. This data may not be complete. We recommend contacting the local school district to confirm school assignments for this home.
Get a cash offer in 3 minutes
Find out how much your home could sell for in as little as 3 minutes with a no-obligation cash offer.
Estimated market value
$476,200
Get a cash offer in 3 minutes
Find out how much your home could sell for in as little as 3 minutes with a no-obligation cash offer.
Estimated market value
$476,200
- Illinois
- DuPage County
- Woodridge
- 60517
- 2524 Brunswick Cir
Nearby cities
Nearby zip codes
Other Woodridge Topics
