Welcome to 2505 Kodiak Circle, Euless!
This beautifully updated and well-maintained home offers spacious living in a desirable neighborhood. Featuring four bedrooms and two and a half bathrooms, this charming property is perfect for families looking for comfortable and stylish living.
Step inside to an inviting open floor plan filled with natural light and modern finishes. The kitchen boasts stainless steel appliances and granite countertops, making it a chef's dream. The expansive living room features high ceilings, ideal for relaxing or entertaining, with plenty of room to accommodate family and guests.
The home also offers a manageable backyard, perfect for low-maintenance outdoor living, with space for a small garden or a private retreat.
Conveniently located within the Grapevine Colleyville School District, this home is situated in a gated community, with standout features including its prime location and proximity to a beautiful green belt and walking trail.
Sold
Price Unknown
2505 Kodiak Cir, Euless, TX 76039
4beds
2,846sqft
Single Family Residence
Built in 2006
4,791 Square Feet Lot
$596,600 Zestimate®
$--/sqft
$3,327 Estimated rent
Home value
$596,600
$549,000 - $650,000
$3,327/mo
Zestimate® history
Owner options
List your home for rent
$3,327/mo
Rent Zestimate®
Find your next renter with Zillow Rental Manager. Plus, with online applications, you can quickly screen prospective tenants – for free.
$3,327/mo
Rent Zestimate®
Refinance and save
$1,400/mo
Est. payment
Refinancing to a lower rate could help reduce your monthly payments and save thousands over the life of the loan.
$1,400/mo
Est. payment
Explore your selling options
Work with a Zillow partner agent
Leverage their expertise and Zillow's premium Showcase listings to get your home seen by more buyers.
Get startedList with your own agent
Get your home in front of millions of buyers by listing it on Zillow.
Learn how to do itSell it yourself
Take full control of how buyers see your home on Zillow by listing For Sale by Owner (FSBO).
List your homeWhat's special
Modern finishesHigh ceilingsManageable backyardSpacious livingStainless steel appliancesLow-maintenance outdoor livingInviting open floor plan
Zillow last checked:
Listing updated:
Listed by:
Amir Khanmohammed 0829031,
Competitive Edge Realty, LLC 972-231-4663
Bought with:
Aubrey Wright
League Real Estate
Source: NTREIS,MLS#: 20882578
Facts & features
Interior
Bedrooms & bathrooms
- Bedrooms: 4
- Bathrooms: 3
- Full bathrooms: 2
- 1/2 bathrooms: 1
Primary bedroom
- Features: Ceiling Fan(s), En Suite Bathroom, Walk-In Closet(s)
- Level: First
- Dimensions: 17 x 17
Bedroom
- Level: Second
- Dimensions: 11 x 13
Bedroom
- Level: Second
- Dimensions: 12 x 12
Primary bathroom
- Features: Built-in Features
- Level: First
- Dimensions: 13 x 11
Family room
- Features: Fireplace
- Level: First
Other
- Features: Built-in Features
- Level: Second
- Dimensions: 13 x 10
Other
- Level: Second
- Dimensions: 10 x 11
Half bath
- Level: First
- Dimensions: 5 x 5
Living room
- Level: First
Office
- Level: First
- Dimensions: 13 x 10
Heating
- Central
Cooling
- Central Air
Appliances
- Included: Dishwasher, Electric Oven, Gas Cooktop, Disposal, Microwave
- Laundry: Washer Hookup, Electric Dryer Hookup, Laundry in Utility Room
Features
- Chandelier, Double Vanity, Granite Counters, High Speed Internet, Kitchen Island, Open Floorplan, Pantry, Cable TV, Walk-In Closet(s)
- Flooring: Ceramic Tile, Hardwood
- Has basement: No
- Number of fireplaces: 1
- Fireplace features: Gas
Interior area
- Total interior livable area: 2,846 sqft
Property
Parking
- Total spaces: 2
- Parking features: Concrete
- Attached garage spaces: 2
Features
- Levels: Two
- Stories: 2
- Pool features: None
- Fencing: Back Yard,Fenced
Lot
- Size: 4,791 Square Feet
- Features: Greenbelt, Landscaped, Few Trees
Details
- Parcel number: 40601218
Construction
Type & style
- Home type: SingleFamily
- Architectural style: Detached
- Property subtype: Single Family Residence
- Attached to another structure: Yes
Materials
- Brick, Frame
- Roof: Shingle
Condition
- Year built: 2006
Utilities & green energy
- Sewer: Public Sewer
- Water: Public
- Utilities for property: Natural Gas Available, Sewer Available, Separate Meters, Water Available, Cable Available
Community & HOA
Community
- Features: Lake, Laundry Facilities, Trails/Paths, Gated
- Security: Gated Community
- Subdivision: Little Bear Add
HOA
- Has HOA: Yes
- Amenities included: Concierge
- HOA fee: $1,400 annually
- HOA name: Little Bear Homestead Homeowners Association Inc
- HOA phone: 866-473-2573
Location
- Region: Euless
Financial & listing details
- Tax assessed value: $442,219
- Annual tax amount: $8,801
- Date on market: 3/27/2025
- Cumulative days on market: 77 days
Price history
| Date | Event | Price |
|---|---|---|
| 6/11/2025 | Sold | -- |
Source: NTREIS #20882578 Report a problem | ||
| 5/13/2025 | Contingent | $615,000$216/sqft |
Source: NTREIS #20882578 Report a problem | ||
| 5/9/2025 | Price change | $615,000-2.1%$216/sqft |
Source: NTREIS #20882578 Report a problem | ||
| 4/21/2025 | Price change | $628,000-0.2%$221/sqft |
Source: NTREIS #20882578 Report a problem | ||
| 3/27/2025 | Listed for sale | $629,000+94.2%$221/sqft |
Source: NTREIS #20882578 Report a problem | ||
| 5/1/2015 | Sold | -- |
Source: Agent Provided Report a problem | ||
| 4/15/2015 | Listed for sale | $323,900$114/sqft |
Source: RE/MAX HERITAGE II #13121850 Report a problem | ||
| 4/12/2015 | Pending sale | $323,900$114/sqft |
Source: RE/MAX HERITAGE II #13121850 Report a problem | ||
| 4/1/2015 | Listed for sale | $323,900$114/sqft |
Source: Re/Max Heritage II #13121090 Report a problem | ||
Public tax history
| Year | Property taxes | Tax assessment |
|---|---|---|
| 2025 | $3,419 -5.9% | $442,219 -13.1% |
| 2024 | $3,632 +1.7% | $509,000 +11.6% |
| 2023 | $3,572 -3.9% | $456,000 +14% |
| 2022 | $3,717 +8.1% | $400,000 +12% |
| 2021 | $3,440 +0.5% | $357,000 |
| 2020 | $3,422 -5.4% | $357,000 -5.4% |
| 2019 | $3,616 +7.7% | $377,189 +8.4% |
| 2018 | $3,356 -57.2% | $347,923 +0.8% |
| 2017 | $7,845 +0% | $345,000 +0.8% |
| 2016 | $7,842 +9.7% | $342,232 +6.8% |
| 2015 | $7,149 | $320,300 |
| 2014 | $7,149 | $320,300 +12% |
| 2013 | -- | $286,000 |
| 2012 | -- | $286,000 |
| 2011 | -- | $286,000 |
| 2010 | -- | $286,000 -6.6% |
| 2009 | -- | $306,100 -3.1% |
| 2008 | -- | $316,000 +10.3% |
| 2007 | -- | $286,400 +910.2% |
| 2006 | -- | $28,350 |
| 2005 | -- | $28,350 |
Find assessor info on the county website
Neighborhood: 76039
Nearby homes
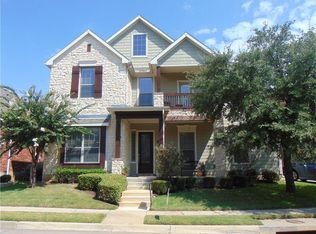
- $502,4003 bd3 ba2.7k sqft2503 Kodiak Cir, Euless, TX 76039Off Market
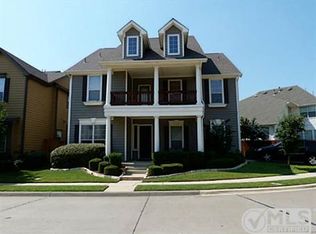
- $478,8003 bd2 ba2.5k sqft2507 Kodiak Cir, Euless, TX 76039Off Market
- $--3 bd3 ba2.4k sqft2506 Grizzly Run Ln, Euless, TX 76039Sold

- $412,2003 bd2 ba1.7k sqft803 Sheenjack Holw, Euless, TX 76039Off Market
- $514,1003 bd3 ba2.6k sqft805 Sheenjack Holw, Euless, TX 76039Off Market
- $--2 bd2 ba1.9k sqft2501 Kodiak Cir, Euless, TX 76039Sold
- $525,5003 bd2 ba2.7k sqft801 Sheenjack Holw, Euless, TX 76039Off Market
- $364,2243 bd2 ba2.7k sqft801 Sheenjack Holw, Euless, TX 76039Off Market
Nearby schools
GreatSchools rating
- 6/10Bear Creek Elementary SchoolGrades: PK-5Distance: 0.5 mi
- 9/10Heritage Middle SchoolGrades: 6-8Distance: 1.2 mi
- 7/10Colleyville Heritage High SchoolGrades: 9-12Distance: 1.2 mi
Schools provided by the listing agent
- Elementary: Bear Creek
- Middle: Heritage
- High: Colleyville Heritage
- District: Grapevine-Colleyville ISD
Source: NTREIS. This data may not be complete. We recommend contacting the local school district to confirm school assignments for this home.
Get a cash offer in 3 minutes
Find out how much your home could sell for in as little as 3 minutes with a no-obligation cash offer.
Estimated market value
$596,600
Get a cash offer in 3 minutes
Find out how much your home could sell for in as little as 3 minutes with a no-obligation cash offer.
Estimated market value
$596,600
- Texas
- Tarrant County
- Euless
- 76039
- 2505 Kodiak Cir
