Skip main navigation
Sold
  • Price Unknown

    801 Sheenjack Holw, Euless, TX 76039

    4beds
    2,724sqft
    Single Family Residence
    Built in 2005
    3,484 Square Feet Lot
    $539,600 Zestimate®
    $--/sqft
    $3,474 Estimated rent

    Home value

    $539,600

    $513,000 - $567,000

    $3,474/mo

    Zestimate® history
    Loading
    Loading...

    Owner options

    List your home for rent

    $3,474/mo

    Rent Zestimate®

    Find your next renter with Zillow Rental Manager. Plus, with online applications, you can quickly screen prospective tenants – for free.

    Learn more

    $3,474/mo

    Rent Zestimate®

    Refinance and save

    $110/mo

    Est. payment

    Refinancing to a lower rate could help reduce your monthly payments and save thousands over the life of the loan.

    See today's rates

    $110/mo

    Est. payment

    Explore your selling options

    Work with a Zillow partner agent

    Leverage their expertise and Zillow's premium Showcase listings to get your home seen by more buyers.

    Get started

    List with your own agent

    Get your home in front of millions of buyers by listing it on Zillow.

    Learn how to do it

    Sell it yourself

    Take full control of how buyers see your home on Zillow by listing For Sale by Owner (FSBO).

    List your home

    What's special

    Modern fixturesGated neighborhoodFresh paintHigh ceilingsLittle bear communityNew carpetMinutes from major highways
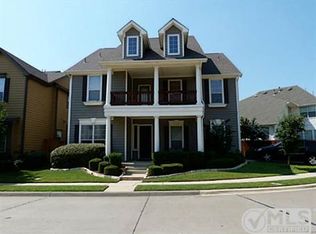
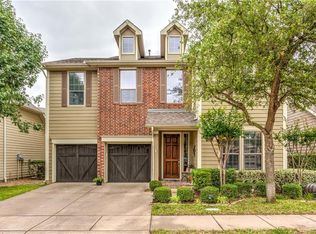
    Welcome to this spacious, open-concept home in the highly desired Little Bear Community at the heart of Euless, Tx. Located in a family-friendly, gated neighborhood, this 4 bedroom, 3 bathroom home is within walking distance to nearby parks, trails, and local amenities. New carpet and fresh paint complement the modern fixtures, high ceilings, and roomy bedrooms. The primary en-suite opens up to a generous bathroom and a gorgeous walk-in closet. Equipped with two-large common areas and separate dining, this home is made perfect for entertaining and gathering. This well-loved home is conveniently located just minutes from major highways allowing you to travel to the many nearby amenities with ease. Don’t miss out on the opportunity to make this house your home! Contact us to schedule a viewing today!

    Zillow last checked:

    Listing updated:

    Listed by:

    Amyn Alwani 0680111 972-836-9295,

    JPAR - Central Metro 972-836-9295

    Bought with:

    Natalie Magness

    Rogers Healy and Associates

    Source: NTREIS,MLS#: 20378612

    Facts & features

    Interior

    Bedrooms & bathrooms
    • Bedrooms: 4
    • Bathrooms: 3
    • Full bathrooms: 3
    Primary bedroom
    • Features: Closet Cabinetry, Garden Tub/Roman Tub, Linen Closet, Bath in Primary Bedroom, Separate Shower, Walk-In Closet(s)
    • Level: Second
    • Dimensions: 17 x 19
    Bedroom
    • Level: First
    • Dimensions: 10 x 10
    Bedroom
    • Level: Second
    • Dimensions: 10 x 10
    Bedroom
    • Level: Second
    • Dimensions: 12 x 10
    Dining room
    • Level: First
    • Dimensions: 12 x 10
    Kitchen
    • Features: Breakfast Bar, Dual Sinks, Eat-in Kitchen, Granite Counters, Pantry
    • Level: First
    • Dimensions: 17 x 22
    Living room
    • Features: Fireplace
    • Level: First
    • Dimensions: 13 x 14
    Heating
    • Central, Natural Gas
    Cooling
    • Central Air, Ceiling Fan(s)
    Appliances
    • Included: Dishwasher, Gas Cooktop, Microwave
    • Laundry: Laundry in Utility Room
    Features
    • Eat-in Kitchen, Granite Counters, Kitchen Island, Loft, Open Floorplan, Other, Cable TV, Natural Woodwork, Walk-In Closet(s)
    • Flooring: Carpet, Hardwood, Tile, Wood
    • Has basement: No
    • Number of fireplaces: 1
    • Fireplace features: Gas, Living Room
    Interior area
    • Total interior livable area: 2,724 sqft

    Property

    Parking
    • Total spaces: 2
    • Parking features: Door-Single, Driveway, Garage
    • Attached garage spaces: 2
    • Has uncovered spaces: Yes
    Features
    • Levels: Two
    • Stories: 2
    • Exterior features: Other
    • Pool features: None
    • Fencing: Back Yard
    Lot
    • Size: 3,484 Square Feet
    • Features: Sprinkler System
    Details
    • Additional structures: None
    • Parcel number: 40601129

    Construction

    Type & style
    • Home type: SingleFamily
    • Architectural style: Detached
    • Property subtype: Single Family Residence
    • Attached to another structure: Yes
    Materials
    • Brick, Rock, Stone
    • Foundation: Slab
    • Roof: Shingle
    Condition
    • Year built: 2005

    Utilities & green energy

    • Sewer: Public Sewer
    • Water: Public
    • Utilities for property: Sewer Available, Water Available, Cable Available

    Community & HOA

    Community
    • Features: Lake, Sidewalks, Trails/Paths, Gated
    • Security: Gated Community, Smoke Detector(s)
    • Subdivision: Little Bear Add
    HOA
    • Has HOA: Yes
    • Services included: All Facilities, Association Management
    • HOA fee: $110 monthly
    • HOA name: Classic Property Management
    • HOA phone: 817-640-2064
    Location
    • Region: Euless

    Financial & listing details

    • Tax assessed value: $516,331
    • Annual tax amount: $4,853
    • Date on market: 7/15/2023
    • Cumulative days on market: 9 days
    • Listing terms: Cash,Conventional,FHA,VA Loan

    Price history

    DateEventPrice
    8/22/2023Sold--
    Source: NTREIS #20378612 Report a problem
    8/18/2023Pending sale$564,990$207/sqft
    Source: NTREIS #20378612 Report a problem
    7/24/2023Contingent$564,990$207/sqft
    Source: NTREIS #20378612 Report a problem
    7/20/2023Price change$564,990-2.6%$207/sqft
    Source: NTREIS #20378612 Report a problem
    7/15/2023Listed for sale$579,990$213/sqft
    Source: NTREIS #20378612 Report a problem

    Public tax history

    YearProperty taxesTax assessment
    2025$4,853 +1.2%$516,331
    2024$4,797 +34.9%$516,331 +17.8%
    2023$3,556 -3.9%$438,227 +12.1%
    2022$3,701 +0.1%$390,949 -2.3%
    2021$3,696 +10.6%$400,237 +14.8%
    2020$3,342 +238%$348,664 +87.4%
    2019$989 +3.3%$186,040 +31.7%
    2018$957 $141,219 +3.4%
    2017-- $136,519 +9.9%
    2016-- $124,223 +17.1%
    2015-- $106,100
    2014-- $106,100
    2013-- $106,100 -0.3%
    2012-- $106,400
    2011-- $106,400 -0.7%
    2010-- $107,200 -8.1%
    2009-- $116,600
    2008-- $116,600
    2007-- $116,600
    2006-- $116,600
    2005-- $116,600
    2004-- $116,600
    2003-- $116,600 +7.4%
    2002-- $108,600 +7.4%
    2001-- $101,100
    Find assessor info on the county website

    Neighborhood: 76039

    Nearby schools

    GreatSchools rating
    Schools provided by the listing agent
    • Elementary: Bear Creek
    • Middle: Heritage
    • High: Heritage
    • District: Grapevine-Colleyville ISD

    Source: NTREIS. This data may not be complete. We recommend contacting the local school district to confirm school assignments for this home.

    Get a cash offer in 3 minutes
    Find out how much your home could sell for in as little as 3 minutes with a no-obligation cash offer.
    Estimated market value
    $539,600
    Get a cash offer in 3 minutes
    Find out how much your home could sell for in as little as 3 minutes with a no-obligation cash offer.
    Estimated market value
    $539,600