You are going to LOVE this Renovated, 4 bedroom, 2 FULL BATH, cape style, Lakeside/Lewis Ginter home with no expense spared in the tastefully chosen upgrades. Situated on a large .42 ACRE lot with a fully fenced-in rear yard as well as a FIRST FLOOR PRIMARY BEDROOM. Features/Upgrades: NEWER energy efficient double pane windows (2023), NEW ROOF (30 year dimensional shingle - 2025), VINYL siding, NEW HVAC (2026), Encapsulated Crawl w/ dehumidifier (2023), NEW custom kitchen cabinets w/ under cabinet lighting (2026), NEW Quartz countertops (2026), NEW Stainless Steel appliances (2026), NEW tile flooring, REFINISHED HARDWOODS, NEW hot water heater (2026), NEW exterior doors (2026), ALL NEW designer light-fixtures inside & out, & the whole interior has been professionally painted. As you enter you are greeted by an open floor plan & freshly refinished hardwoods throughout the first floor. The living room opens to the dining room & sunroom, which boasts tons of natural light. The Kitchen showcases NEW custom cabinetry, New Quartz Counters, NEW stainless steel appliances, & access to the dedicated laundry room w/ NEW HEATED TILE flooring. There are two generously sized bedrooms & a luxury full bath downstairs featuring NEW tile flooring, a NEW vanity, NEW toilet & a tub with gorgeous tile surround. Upstairs offers NEW carpet throughout, 2 spacious bedrooms, a loft space perfect for a reading nook, & a full bathroom w/ a walk-in tiled shower! Living at 2505 Lincoln Ave in the Lakeside area of Henrico offers a wonderful blend of small-town charm. The neighborhood is known for its walkability, w/ quiet streets that make it easy to stroll to nearby coffee shops, restaurants, & local businesses. Residents can enjoy quick walks to community favorites like Final Gravity Brewing Co. & coffee at SB’s Lakeside Love Shack along Lakeside Avenue. Outdoor lovers are also just minutes from the beautiful Lewis Ginter Botanical Garden. Living at 2505 Lincoln Ave makes it easy to enjoy the best of Lakeside right outside your door.
Sold for $475,000
$475,000
2505 Lincoln Ave, Henrico, VA 23228
4beds
1,788sqft
Single Family Residence
Built in 1950
0.43 Acres Lot
$477,400 Zestimate®
$266/sqft
$2,400 Estimated rent
Home value
$477,400
$439,000 - $516,000
$2,400/mo
Zestimate® history
Owner options
List your home for rent
$2,400/mo
Rent Zestimate®
Find your next renter with Zillow Rental Manager. Plus, with online applications, you can quickly screen prospective tenants – for free.
$2,400/mo
Rent Zestimate®
Refinance and save
$2,874/mo
Est. payment
Refinancing to a lower rate could help reduce your monthly payments and save thousands over the life of the loan.
$2,874/mo
Est. payment
Explore your selling options
Work with a Zillow partner agent
Leverage their expertise and Zillow's premium Showcase listings to get your home seen by more buyers.
Get startedList with your own agent
Get your home in front of millions of buyers by listing it on Zillow.
Learn how to do itSell it yourself
Take full control of how buyers see your home on Zillow by listing For Sale by Owner (FSBO).
List your homeWhat's special
First floor primary bedroomFully fenced-in rear yardVinyl sidingOpen floor planRefinished hardwoodsNew tile flooring
Zillow last checked:
Listing updated:
Listed by:
James Nay 804-704-1944,
River City Elite Properties - Real Broker,
Brandon Allen 804-245-9119,
River City Elite Properties - Real Broker
Bought with:
Erin Melton, 0225059465
EXP Realty, LLC
Source: CVRMLS,MLS#: 2605321 Originating MLS: Central Virginia Regional MLS
Originating MLS: Central Virginia Regional MLSFacts & features
Interior
Bedrooms & bathrooms
- Bedrooms: 4
- Bathrooms: 2
- Full bathrooms: 2
Rooms
- Room types: Center Hall
Primary bedroom
- Description: Refinished Hardwoods, Freshly Painted
- Level: First
- Dimensions: 12.10 x 11.7
Primary bedroom
- Description: NEW Carpet, Freshly Painted, Large Closet
- Level: Second
- Dimensions: 19.4 x 13.5
Bedroom 2
- Description: Refinished Hardwoods, Freshly Painted
- Level: First
- Dimensions: 11.3 x 10.4
Bedroom 4
- Description: NEW Carpet, Freshly Painted, Large Closet
- Level: Second
- Dimensions: 19.4 x 13.3
Additional room
- Description: Loft Space, NEW Carpet
- Level: Second
- Dimensions: 10.0 x 8.0
Dining room
- Description: Refinished Hardwoods, Open to Kitchen and Living
- Level: First
- Dimensions: 11.7 x 10.6
Florida room
- Description: Herringbone Flooring, Fresh Paint, New Lighting
- Level: First
- Dimensions: 14.4 x 9.6
Other
- Description: Tub & Shower
- Level: First
Other
- Description: Shower
- Level: Second
Kitchen
- Description: NEW Quartz, NEW Cabinets, SS Appliances
- Level: First
- Dimensions: 11.7 x 10.10
Laundry
- Description: Heated Tile Flooring
- Level: First
- Dimensions: 11.3 x 7.6
Living room
- Description: Refinished Hardwoods, Freshly Painted, Open
- Level: First
- Dimensions: 17.11 x 11.3
Sitting room
- Description: Breakfast Nook, Open concept to Kitchen and Dining
- Level: First
- Dimensions: 11.7 x 9.6
Heating
- Electric, Heat Pump
Cooling
- Central Air, Electric, Heat Pump
Appliances
- Included: Dishwasher, Electric Cooking, Electric Water Heater, Microwave, Oven, Refrigerator, Stove, Water Heater
- Laundry: Washer Hookup, Dryer Hookup
Features
- Bedroom on Main Level, Ceiling Fan(s), Separate/Formal Dining Room, Eat-in Kitchen, Granite Counters, Main Level Primary
- Flooring: Partially Carpeted, Tile, Vinyl, Wood
- Doors: Insulated Doors
- Windows: Thermal Windows
- Basement: Crawl Space
- Attic: Access Only
- Number of fireplaces: 1
- Fireplace features: Wood Burning
Interior area
- Total interior livable area: 1,788 sqft
- Finished area above ground: 1,788
- Finished area below ground: 0
Property
Parking
- Parking features: Driveway, Off Street, Unpaved
- Has uncovered spaces: Yes
Features
- Patio & porch: Rear Porch, Front Porch, Side Porch, Porch
- Exterior features: Porch, Unpaved Driveway
- Pool features: None
- Fencing: Back Yard,Fenced,Privacy
Lot
- Size: 0.43 Acres
- Features: Level
- Topography: Level
Details
- Parcel number: 7787498990
- Zoning description: R3
Construction
Type & style
- Home type: SingleFamily
- Architectural style: Cape Cod
- Property subtype: Single Family Residence
Materials
- Drywall, Frame, Mixed, Vinyl Siding
- Roof: Shingle
Condition
- Resale
- New construction: No
- Year built: 1950
Utilities & green energy
- Sewer: Public Sewer
- Water: Public
Community & HOA
Community
- Subdivision: Hilliard Park
Location
- Region: Henrico
Financial & listing details
- Price per square foot: $266/sqft
- Tax assessed value: $269,800
- Annual tax amount: $2,073
- Date on market: 4/3/2026
- Ownership: Individuals
- Ownership type: Sole Proprietor
Price history
| Date | Event | Price |
|---|---|---|
| 4/6/2026 | Sold | $475,000+11.8%$266/sqft |
Source:  CVRMLS #2605321 Report a problem CVRMLS #2605321 Report a problem | ||
| 3/13/2026 | Pending sale | $425,000$238/sqft |
Source: CVRMLS #2605321 Report a problem | ||
| 3/10/2026 | Listed for sale | $425,000+129.7%$238/sqft |
Source: CVRMLS #2605321 Report a problem | ||
| 12/22/2025 | Sold | $185,000$103/sqft |
Source: Public Record Report a problem | ||
Public tax history
| Year | Property taxes | Tax assessment |
|---|---|---|
| 2025 | $2,073 +9% | $249,800 +11.6% |
| 2024 | $1,902 +6.3% | $223,800 +6.3% |
| 2023 | $1,790 +14.5% | $210,600 +14.5% |
| 2022 | $1,564 +3.1% | $184,000 +5.5% |
| 2021 | $1,517 +19% | $174,400 +5.8% |
| 2020 | $1,275 +5.1% | $164,800 +12.4% |
| 2019 | $1,214 | $146,600 +5.1% |
| 2018 | $1,214 +105.9% | $139,500 +3% |
| 2017 | $589 -48.5% | $135,500 +3% |
| 2016 | $1,145 +13.6% | $131,600 +2.2% |
| 2015 | $1,007 | $128,800 +11.2% |
| 2014 | $1,007 | $115,800 |
| 2013 | -- | $115,800 -4.8% |
| 2012 | -- | $121,700 -3.3% |
| 2011 | -- | $125,800 -19.7% |
| 2010 | -- | $156,600 -3.3% |
| 2009 | -- | $161,900 |
Find assessor info on the county website
Neighborhood: 23228
Nearby homes
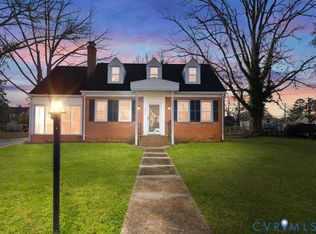
- $428,5004 bd2 ba1.5k sqft2507 Lincoln Ave, Henrico, VA 23228Sold
- $425,2003 bd2 ba1.6k sqft2503 Lincoln Ave, Henrico, VA 23228Off Market
- $407,1003 bd1 ba1.8k sqft2504 Hilliard Rd, Henrico, VA 23228Off Market
- $345,3003 bd1 ba1.3k sqft2415 Lincoln Ave, Henrico, VA 23228Off Market
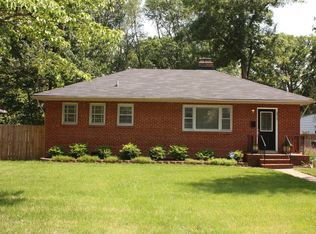
- $312,3003 bd1 ba1.4k sqft2506 Hilliard Rd, Henrico, VA 23228Off Market
- $367,7003 bd2 ba2k sqft2502 Hilliard Rd, Henrico, VA 23228Off Market
- $338,6002 bd1 ba1.5k sqft2509 Lincoln Ave, Henrico, VA 23228Off Market
- $1,9003 bd2 ba1.7k sqft2500 Lincoln Ave, Henrico, VA 23228Off Market
Nearby schools
GreatSchools rating
- 2/10Holladay Elementary SchoolGrades: PK-5Distance: 0.7 mi
- 8/10Moody Middle SchoolGrades: 6-8Distance: 0.6 mi
- 1/10Hermitage High SchoolGrades: 9-12Distance: 2.4 mi
Schools provided by the listing agent
- Elementary: Holladay
- Middle: Moody
- High: Hermitage
Source: CVRMLS. This data may not be complete. We recommend contacting the local school district to confirm school assignments for this home.
Get a cash offer in 3 minutes
Find out how much your home could sell for in as little as 3 minutes with a no-obligation cash offer.
Estimated market value
$477,400
Get a cash offer in 3 minutes
Find out how much your home could sell for in as little as 3 minutes with a no-obligation cash offer.
Estimated market value
$477,400
- Virginia
- Henrico County
- Lakeside
- 23228
- 2505 Lincoln Ave
Nearby cities
Nearby zip codes
Other Lakeside Topics
