MOVE-IN READY BRICK CAPE IN A PRIME LOCATION — NO HOA! Welcome to 2507 Lincoln Ave, a freshly updated brick Cape offering peace of mind, thoughtful improvements, and a bright, functional layout. Situated on a level lot with a paved driveway, this home combines classic charm with modern updates in all the right places.
Inside, the living room features a wood-burning fireplace with a classic brick surround, creating a welcoming focal point for everyday living. Throughout the home, you’ll find all NEW flooring, vinyl replacement windows, and NEW hardware and fixtures that give the space a clean, cohesive feel. The kitchen has been fully remodeled with NEW 42” cabinets, quartz countertops, and all NEW stainless steel appliances, offering a practical and inviting layout perfect for daily life. Just off the main living areas, the screened-in porch provides a peaceful extension of the home, ideal for morning coffee, evening relaxation, or enjoying the outdoors in comfort throughout much of the year.
Both bathrooms have been completely remodeled, offering updated finishes and true move-in readiness. Other major improvements include a NEW roof, a NEW HVAC unit serving the second floor, and a tankless water heater, providing added comfort and long term confidence for the next owner.
Outside, the property features a detached shed, offering excellent storage or workspace options without sacrificing yard space.
Located in a highly convenient area, this home is just minutes from shopping, dining, major roadways, and local amenities, making daily errands and commuting easy. With NO HOA, a solid brick exterior, and updates already completed, this home offers the perfect blend of value, comfort, and peace of mind.
Sold for $428,500
$428,500
2507 Lincoln Ave, Henrico, VA 23228
4beds
1,577sqft
Single Family Residence
Built in 1947
0.41 Acres Lot
$416,800 Zestimate®
$272/sqft
$2,328 Estimated rent
Home value
$416,800
$396,000 - $438,000
$2,328/mo
Zestimate® history
Owner options
List your home for rent
$2,328/mo
Rent Zestimate®
Find your next renter with Zillow Rental Manager. Plus, with online applications, you can quickly screen prospective tenants – for free.
$2,328/mo
Rent Zestimate®
Refinance and save
$2,593/mo
Est. payment
Refinancing to a lower rate could help reduce your monthly payments and save thousands over the life of the loan.
$2,593/mo
Est. payment
Explore your selling options
Work with a Zillow partner agent
Leverage their expertise and Zillow's premium Showcase listings to get your home seen by more buyers.
Get startedList with your own agent
Get your home in front of millions of buyers by listing it on Zillow.
Learn how to do itSell it yourself
Take full control of how buyers see your home on Zillow by listing For Sale by Owner (FSBO).
List your homeWhat's special
Solid brick exteriorPaved drivewayLevel lotAll new flooringBrick capeScreened-in porchNew roof
Zillow last checked:
Listing updated:
Listed by:
Almedina Pjetrovic membership@therealbrokerage.com,
Real Broker LLC,
Jacquelyn Waters 804-467-3544,
Real Broker LLC
Bought with:
Nicholas Thurman, 0225259667
CapCenter
Source: CVRMLS,MLS#: 2533241 Originating MLS: Central Virginia Regional MLS
Originating MLS: Central Virginia Regional MLSFacts & features
Interior
Bedrooms & bathrooms
- Bedrooms: 4
- Bathrooms: 2
- Full bathrooms: 2
Primary bedroom
- Level: Second
- Dimensions: 22.4 x 17.5
Bedroom 2
- Level: First
- Dimensions: 12.1 x 11.8
Bedroom 3
- Level: First
- Dimensions: 12.0 x 11.2
Bedroom 4
- Level: Second
- Dimensions: 17.5 x 11.6
Additional room
- Description: Screened in Porch
- Level: First
- Dimensions: 11.9 x 7.0
Other
- Description: Tub & Shower
- Level: First
Other
- Description: Tub & Shower
- Level: Second
Kitchen
- Description: Dining Area, Quartz Counters w/ BS, New SS Applian
- Level: First
- Dimensions: 21.2 x 13.7
Laundry
- Level: First
- Dimensions: 11.4 x 5.10
Living room
- Description: Recessed Lighting, Gas FP
- Level: First
- Dimensions: 19.6 x 12.1
Heating
- Natural Gas, Zoned
Cooling
- Electric
Appliances
- Included: Dishwasher, Exhaust Fan, Electric Cooking, Disposal, Ice Maker, Microwave, Refrigerator, Tankless Water Heater
Features
- Bedroom on Main Level, Dining Area, Separate/Formal Dining Room, Double Vanity, Granite Counters, High Ceilings, Main Level Primary, Recessed Lighting
- Flooring: Laminate, Vinyl
- Doors: Sliding Doors
- Basement: Crawl Space
- Attic: Access Only
- Number of fireplaces: 1
- Fireplace features: Wood Burning
Interior area
- Total interior livable area: 1,577 sqft
- Finished area above ground: 1,577
- Finished area below ground: 0
Property
Parking
- Parking features: Driveway, Paved
- Has uncovered spaces: Yes
Features
- Levels: One and One Half
- Stories: 1.5
- Patio & porch: Screened
- Exterior features: Paved Driveway
- Pool features: None
- Fencing: Back Yard,Chain Link,Fenced
Lot
- Size: 0.41 Acres
- Features: Level
- Topography: Level
Details
- Additional structures: Shed(s), Utility Building(s)
- Parcel number: 7787497989
- Zoning description: R3
- Special conditions: Corporate Listing
Construction
Type & style
- Home type: SingleFamily
- Architectural style: Cape Cod
- Property subtype: Single Family Residence
- Attached to another structure: Yes
Materials
- Brick, Drywall
- Roof: Asphalt
Condition
- Resale
- New construction: No
- Year built: 1947
Utilities & green energy
- Sewer: Public Sewer
- Water: Public
Community & HOA
Community
- Subdivision: Hilliard Park
Location
- Region: Henrico
Financial & listing details
- Price per square foot: $272/sqft
- Tax assessed value: $287,600
- Annual tax amount: $2,387
- Date on market: 1/18/2026
- Ownership: Corporate
- Ownership type: Corporation
Price history
| Date | Event | Price |
|---|---|---|
| 3/6/2026 | Sold | $428,500+0.8%$272/sqft |
Source:  CVRMLS #2533241 Report a problem CVRMLS #2533241 Report a problem | ||
| 2/2/2026 | Pending sale | $425,000$269/sqft |
Source: CVRMLS #2533241 Report a problem | ||
| 1/28/2026 | Price change | $425,000-2.7%$269/sqft |
Source: CVRMLS #2533241 Report a problem | ||
| 1/9/2026 | Price change | $437,000-2.7%$277/sqft |
Source: CVRMLS #2533241 Report a problem | ||
| 12/17/2025 | Listed for sale | $449,000+130.3%$285/sqft |
Source: CVRMLS #2533241 Report a problem | ||
| 7/15/2025 | Sold | $195,000$124/sqft |
Source: Public Record Report a problem | ||
Public tax history
| Year | Property taxes | Tax assessment |
|---|---|---|
| 2025 | $2,387 +10.2% | $287,600 +12.9% |
| 2024 | $2,166 +6% | $254,800 +6% |
| 2023 | $2,043 +13.6% | $240,400 +13.6% |
| 2022 | $1,799 +3% | $211,700 +5.4% |
| 2021 | $1,747 +18.9% | $200,800 +5.7% |
| 2020 | $1,469 +4.9% | $189,900 +12.4% |
| 2019 | $1,401 | $168,900 +4.9% |
| 2018 | $1,401 +105.1% | $161,000 +2.5% |
| 2017 | $683 -48.6% | $157,000 +2.8% |
| 2016 | $1,329 +15.8% | $152,700 +2.3% |
| 2015 | $1,148 | $149,200 +13.1% |
| 2014 | $1,148 | $131,900 |
| 2013 | -- | $131,900 -4.8% |
| 2012 | -- | $138,600 -3.5% |
| 2011 | -- | $143,600 -20.5% |
| 2010 | -- | $180,700 -3.4% |
| 2009 | -- | $187,100 |
Find assessor info on the county website
Neighborhood: 23228
Nearby homes
- $338,6002 bd1 ba1.5k sqft2509 Lincoln Ave, Henrico, VA 23228Off Market
- $475,0004 bd2 ba1.7k sqft2505 Lincoln Ave, Henrico, VA 23228Sold
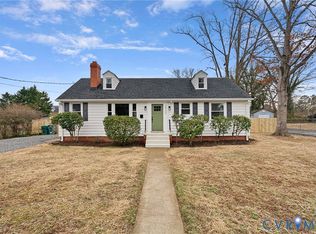
- $310,6003 bd1 ba1.4k sqft2506 Hilliard Rd, Henrico, VA 23228Off Market
- $322,2002 bd1 ba888 sqft2508 Hilliard Rd, Henrico, VA 23228Off Market
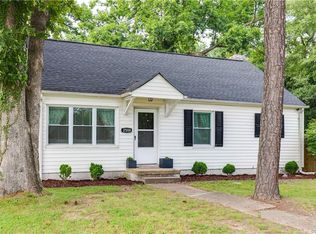
- $403,7003 bd1 ba1.8k sqft2504 Hilliard Rd, Henrico, VA 23228Off Market
- $425,2003 bd2 ba1.6k sqft2503 Lincoln Ave, Henrico, VA 23228Off Market
- $358,8003 bd2 ba1.4k sqft2506 Lincoln Ave, Henrico, VA 23228Off Market
- $293,4002 bd1 ba1.1k sqft2504 Lincoln Ave, Henrico, VA 23228Off Market
Nearby schools
GreatSchools rating
- 2/10Holladay Elementary SchoolGrades: PK-5Distance: 0.7 mi
- 8/10Moody Middle SchoolGrades: 6-8Distance: 0.6 mi
- 1/10Hermitage High SchoolGrades: 9-12Distance: 2.4 mi
Schools provided by the listing agent
- Elementary: Holladay
- Middle: Moody
- High: Hermitage
Source: CVRMLS. This data may not be complete. We recommend contacting the local school district to confirm school assignments for this home.
Get a cash offer in 3 minutes
Find out how much your home could sell for in as little as 3 minutes with a no-obligation cash offer.
Estimated market value
$416,800
Get a cash offer in 3 minutes
Find out how much your home could sell for in as little as 3 minutes with a no-obligation cash offer.
Estimated market value
$416,800
- Virginia
- Henrico County
- Lakeside
- 23228
- 2507 Lincoln Ave
Nearby cities
Nearby zip codes
Other Lakeside Topics
