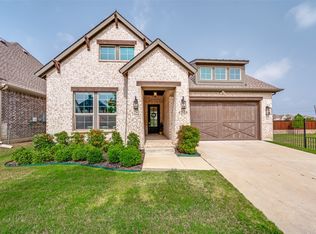
Discover refined elegance in this modern farmhouse built by K Hovnanian Homes! Pride of ownership shines throughout this home as it was thoughtfully designed and curated. This 5-bed, 4.5 bath sits on a large corner lot with beautiful green spaces right across! From the moment you enter, you’re greeted with a dramatic 2-story high foyer that sets the tone for the home’s exceptional scale and beauty. With wide plank wood flooring and 18-foot vaulted ceilings with cedar beams spanning across the kitchen, dining, and living room, this home has an abundance of natural light streaming through all windows, bathing the home with sunlight! The impressive backyard includes the 12-foot 3 panel sliding glass door making it easy to host family gatherings & celebrations. The bright kitchen features upgraded GE Café appliances, a dual oven, hybrid microwave, beautiful Calcattta Oro Quartz countertops a white farmhouse sink and all the storage you need. The master includes a full closet system and a spa-inspired bathroom with an oversized wet-room which includes a rainfall shower and large free standing soaking tub. Conveniently located on the 1st level is an oversized guest-generational bedroom with en-suite bath and a private office with modern barn doors. So many features including a 3-car tandem garage with built-in overhead storage, Wi-Fi enabled garage door opener and laundry room with cabinetry and closet space for all your holiday décor! Upstairs, the home continues to impress with 3 oversized bedrooms, and a game room that provides endless opportunities for family fun. Cat5 (internet) ports are conveniently located throughout the home to make home automation integration effortless. Lewisville ISD schools with Hebron High School located right across the street, minutes away from Willow Bend Mall, shopping dining, Hwy 121 and DNT.
Sold
Price Unknown
2505 Liverpool Ln, Carrollton, TX 75010
5beds
3,444sqft
Single Family Residence
Built in 2023
7,884 Square Feet Lot
$909,200 Zestimate®
$--/sqft
$5,084 Estimated rent
Home value
$909,200
$855,000 - $964,000
$5,084/mo
Zestimate® history
Owner options
List your home for rent
$5,084/mo
Rent Zestimate®
Find your next renter with Zillow Rental Manager. Plus, with online applications, you can quickly screen prospective tenants – for free.
$5,084/mo
Rent Zestimate®
Refinance and save
$425/mo
Est. payment
Refinancing to a lower rate could help reduce your monthly payments and save thousands over the life of the loan.
$425/mo
Est. payment
Explore your selling options
Work with a Zillow partner agent
Leverage their expertise and Zillow's premium Showcase listings to get your home seen by more buyers.
Get startedList with your own agent
Get your home in front of millions of buyers by listing it on Zillow.
Learn how to do itSell it yourself
Take full control of how buyers see your home on Zillow by listing For Sale by Owner (FSBO).
List your homeWhat's special
Impressive backyardWide plank wood flooringCalcattta oro quartz countertopsLarge corner lotWhite farmhouse sinkGame roomDual oven
Zillow last checked:
Listing updated:
Listed by:
Nita Advani 0671769 214-436-7060,
Keller Williams Realty DPR 972-732-6000
Bought with:
Alex Maloney
Compass RE Texas, LLC
Source: NTREIS,MLS#: 21138123
Facts & features
Interior
Bedrooms & bathrooms
- Bedrooms: 5
- Bathrooms: 5
- Full bathrooms: 4
- 1/2 bathrooms: 1
Primary bedroom
- Features: Built-in Features, Closet Cabinetry, Dual Sinks, En Suite Bathroom
- Level: First
- Dimensions: 17 x 4
Living room
- Features: Fireplace
- Level: First
- Dimensions: 17 x 18
Heating
- Central
Cooling
- Central Air
Appliances
- Included: Some Gas Appliances, Dishwasher, Gas Cooktop, Disposal, Gas Water Heater, Microwave, Plumbed For Gas
Features
- Chandelier, Cathedral Ceiling(s), Decorative/Designer Lighting Fixtures, Double Vanity, Eat-in Kitchen, High Speed Internet, In-Law Floorplan, Kitchen Island, Multiple Master Suites, Open Floorplan, Pantry, Smart Home, Vaulted Ceiling(s), Wired for Data, Natural Woodwork, Walk-In Closet(s), Wired for Sound
- Flooring: Carpet, Concrete, Ceramic Tile, Wood
- Has basement: No
- Number of fireplaces: 1
- Fireplace features: Decorative
Interior area
- Total interior livable area: 3,444 sqft
Property
Parking
- Total spaces: 3
- Parking features: Concrete, Covered, Door-Multi, Direct Access, Garage Faces Front, Garage, Garage Door Opener, Kitchen Level
- Attached garage spaces: 3
Features
- Levels: Two
- Stories: 2
- Patio & porch: Covered
- Exterior features: Lighting, Private Yard, Rain Gutters
- Pool features: None
- Fencing: Perimeter,Wood
- Has view: Yes
- View description: Park/Greenbelt
Lot
- Size: 7,884 Square Feet
- Features: Acreage, Corner Lot, Backs to Greenbelt/Park, Greenbelt, Landscaped
Details
- Parcel number: R991325
Construction
Type & style
- Home type: SingleFamily
- Architectural style: Contemporary/Modern,Detached
- Property subtype: Single Family Residence
Condition
- Year built: 2023
Utilities & green energy
- Sewer: Public Sewer
- Water: Public
- Utilities for property: Natural Gas Available, Sewer Available, Separate Meters, Water Available
Community & HOA
Community
- Features: Community Mailbox, Curbs, Sidewalks
- Security: Smoke Detector(s)
- Subdivision: Kensington Place
HOA
- Has HOA: Yes
- Services included: Maintenance Grounds
- HOA fee: $425 quarterly
- HOA name: CMA Management
- HOA phone: 972-943-2820
Location
- Region: Carrollton
Financial & listing details
- Tax assessed value: $904,000
- Annual tax amount: $16,010
- Date on market: 1/5/2026
- Cumulative days on market: 77 days
- Listing terms: Cash,Conventional,Contract,See Agent
Price history
| Date | Event | Price |
|---|---|---|
| 3/23/2026 | Sold | -- |
Source: NTREIS #21138123 Report a problem | ||
| 3/11/2026 | Contingent | $949,900$276/sqft |
Source: NTREIS #21138123 Report a problem | ||
| 2/11/2026 | Price change | $949,900-1%$276/sqft |
Source: NTREIS #21138123 Report a problem | ||
| 1/5/2026 | Listed for sale | $959,900-4%$279/sqft |
Source: NTREIS #21138123 Report a problem | ||
| 10/8/2025 | Listing removed | $4,995$1/sqft |
Source: Zillow Rentals Report a problem | ||
| 9/26/2025 | Listed for rent | $4,995$1/sqft |
Source: Zillow Rentals Report a problem | ||
| 9/4/2025 | Listed for sale | $999,990-2.4%$290/sqft |
Source: NTREIS #21050508 Report a problem | ||
| 9/2/2025 | Listing removed | $1,025,000$298/sqft |
Source: NTREIS #20980589 Report a problem | ||
| 8/12/2025 | Price change | $1,025,000-5.1%$298/sqft |
Source: NTREIS #20980589 Report a problem | ||
| 6/25/2025 | Listed for sale | $1,080,000$314/sqft |
Source: NTREIS #20980589 Report a problem | ||
| 8/20/2002 | Sold | -- |
Source: Public Record Report a problem | ||
Public tax history
| Year | Property taxes | Tax assessment |
|---|---|---|
| 2025 | $14,091 +1.1% | $904,000 +4.1% |
| 2024 | $13,940 +479.8% | $868,000 +576.3% |
| 2023 | $2,404 +85.8% | $128,338 +100% |
| 2022 | $1,294 | $64,169 |
Find assessor info on the county website
Neighborhood: 75010
Nearby homes
- $860,8004 bd2 ba2k sqft2509 Liverpool Ln, Carrollton, TX 75010Off Market

- $916,0005 bd4 ba3.4k sqft2504 Hampstead Ln, Carrollton, TX 75010Off Market
- $1,105,0004 bd4 ba4.3k sqft2513 Liverpool Ln, Carrollton, TX 75010Off Market
- $--3 bd3 ba2.2k sqft4753 Brockwell Dr, Carrollton, TX 75010Sold
- $885,1005 bd4 ba3.9k sqft2508 Hampstead Ln, Carrollton, TX 75010Off Market
- $1,310,2005 bd5 ba4.8k sqft2504 Liverpool Ln, Carrollton, TX 75010Off Market
- $622,4004 bd3 ba2.3k sqft4749 Brockwell Dr, Carrollton, TX 75010Off Market
- $1,494,6004 bd5 ba4.4k sqft2508 Liverpool Ln, Carrollton, TX 75010Off Market
Nearby schools
GreatSchools rating
- 5/10Indian Creek Elementary SchoolGrades: PK-5Distance: 1.2 mi
- 8/10Arbor Creek Middle SchoolGrades: 6-8Distance: 0.9 mi
- 7/10Hebron High SchoolGrades: 9-12Distance: 0.4 mi
Schools provided by the listing agent
- Elementary: Indian Creek
- Middle: Arbor Creek
- High: Hebron
- District: Lewisville ISD
Source: NTREIS. This data may not be complete. We recommend contacting the local school district to confirm school assignments for this home.
Get a cash offer in 3 minutes
Find out how much your home could sell for in as little as 3 minutes with a no-obligation cash offer.
Estimated market value
$909,200
Get a cash offer in 3 minutes
Find out how much your home could sell for in as little as 3 minutes with a no-obligation cash offer.
Estimated market value
$909,200
- Texas
- Denton County
- Carrollton
- 75010
- 2505 Liverpool Ln
