Welcome to 4753 Brockwell Drive, a beautifully upgraded one story home with a private mother in law suite, ideally located in the sought after community of Kensington Place with easy access to major commuter routes. Just minutes from Grandscape and Legacy West, enjoy premier shopping, dining, and entertainment. Situated on a premium end lot adjacent to greenspace, this one owner home showcases exceptional curb appeal with a striking brick elevation and lush landscaping. A custom wood and glass front door welcomes you into a light filled open floor plan with soaring ceilings and designer finishes throughout. A standout feature is the private living quarters~mother in law suite offering its own living area, bedroom, and full bathroom with walk in shower and quartz countertops. Designed with flexibility in mind, this space is ideal for multigenerational living or dedicated retreat for long term stay's. Luxury vinyl plank flooring flows throughout the main living areas and bedrooms, complemented by remote shades or custom drapery. A private executive study with arched iron double doors and a wood paneled accent wall creates the perfect work from home space. The gourmet kitchen features a waterfall island, quartz countertops, single undermount sink, Café appliances including a six burner range, grey cabinetry with gold hardware, floating shelves, and a pantry. The dining area opens to the spacious living room with cathedral ceiling, built ins, and a batten style gas fireplace. Glass sliders connect seamlessly to the outdoor living space. The primary suite offers a spa inspired bath with freestanding tub, dual quartz vanities, oversized frameless shower, and walk in closet. A secondary bedroom, full bath, mud bench, and laundry room with sink add functionality. Enjoy a covered patio with gas hookup and landscaped yard. Two car garage completes this home.
Pending
Price cut: $25K (6/1)
$799,990
4753 Brockwell Dr, Carrollton, TX 75010
3beds
2,245sqft
:
Get pre-qualified$6,001/mo
Single Family Residence
Built in 2022
6,011 Square Feet Lot
$773,300 Zestimate®
$356/sqft
$142/mo HOA
What's special
Landscaped yardTwo car garage
- 106 days |
- 311 |
- 10 |
Zillow last checked:
Listing updated:
Listed by:
Rachael Hill 0613092 248-310-9984,
Coldwell Banker Apex, REALTORS 972-776-6200
Source: NTREIS,MLS#: 21237640
Facts & features
Interior
Bedrooms & bathrooms
- Bedrooms: 3
- Bathrooms: 3
- Full bathrooms: 3
Primary bedroom
- Features: Dual Sinks, Garden Tub/Roman Tub, Separate Shower, Walk-In Closet(s)
- Level: First
- Dimensions: 12 x 14
Bedroom
- Level: First
- Dimensions: 10 x 10
Bedroom
- Level: First
- Dimensions: 9 x 10
Dining room
- Level: First
- Dimensions: 14 x 10
Other
- Features: Stone Counters, Separate Shower
- Level: First
- Dimensions: 12 x 17
Kitchen
- Features: Built-in Features, Eat-in Kitchen, Kitchen Island, Pantry, Stone Counters
- Level: First
- Dimensions: 11 x 15
Living room
- Features: Fireplace
- Level: First
- Dimensions: 13 x 15
Office
- Level: First
- Dimensions: 16 x 9
Utility room
- Features: Utility Room, Utility Sink
- Level: First
- Dimensions: 10 x 6
Heating
- Central, Natural Gas
Cooling
- Central Air, Ceiling Fan(s), Electric
Appliances
- Included: Dishwasher, Disposal, Gas Range, Microwave, Water Softener, Tankless Water Heater
- Laundry: Washer Hookup, Electric Dryer Hookup, Laundry in Utility Room
Features
- Decorative/Designer Lighting Fixtures, Double Vanity, High Speed Internet, In-Law Floorplan, Open Floorplan, Paneling/Wainscoting, Cable TV
- Flooring: Luxury Vinyl Plank
- Has basement: No
- Number of fireplaces: 1
- Fireplace features: Gas
Interior area
- Total interior livable area: 2,245 sqft
Video & virtual tour
Property
Parking
- Total spaces: 2
- Parking features: Electric Vehicle Charging Station(s), Garage Faces Front, Garage, Garage Door Opener
- Attached garage spaces: 2
Features
- Levels: One
- Stories: 1
- Patio & porch: Covered
- Exterior features: Rain Gutters
- Pool features: None
- Fencing: Back Yard,Wood
Lot
- Size: 6,011 Square Feet
- Features: Landscaped, Subdivision, Few Trees
Details
- Parcel number: R991290
Construction
Type & style
- Home type: SingleFamily
- Architectural style: Traditional,Detached
- Property subtype: Single Family Residence
Materials
- Brick
- Foundation: Slab
- Roof: Composition,Shingle
Condition
- Year built: 2022
Utilities & green energy
- Sewer: Public Sewer
- Water: Public
- Utilities for property: Electricity Connected, Sewer Available, Water Available, Cable Available
Community & HOA
Community
- Features: Park, Sidewalks, Curbs
- Security: Carbon Monoxide Detector(s), Smoke Detector(s)
- Subdivision: Kensington Place
HOA
- Has HOA: Yes
- Services included: All Facilities, Association Management
- HOA fee: $425 quarterly
- HOA name: Cma Managament
- HOA phone: 972-943-2828
Location
- Region: Carrollton
Financial & listing details
- Price per square foot: $356/sqft
- Tax assessed value: $744,647
- Annual tax amount: $11,331
- Date on market: 4/29/2026
- Cumulative days on market: 102 days
- Listing terms: Cash,Conventional
- Exclusions: Washer, Dryer, Refrigerator, TVs, Soundbars, Surround Sound, Speakers in living room, outdoor grill
Estimated market value
$773,300
$735,000 - $812,000
$3,528/mo
Price history
| Date | Event | Price |
|---|---|---|
| 7/24/2026 | Pending sale | $799,990$356/sqft |
Source: NTREIS #21237640 Report a problem | ||
| 7/20/2026 | Contingent | $799,990$356/sqft |
Source: NTREIS #21237640 Report a problem | ||
| 6/1/2026 | Price change | $799,990-3%$356/sqft |
Source: NTREIS #21237640 Report a problem | ||
| 4/29/2026 | Listed for sale | $824,950$367/sqft |
Source: NTREIS #21237640 Report a problem | ||
Public tax history
| Year | Property taxes | Tax assessment |
|---|---|---|
| 2025 | $11,331 +5.9% | $744,647 +9.3% |
| 2024 | $10,704 -4.1% | $681,465 -2.4% |
| 2023 | $11,167 +952.6% | $698,399 +1227.8% |
| 2022 | $1,061 | $52,599 |
Find assessor info on the county website
Monthly payment
Est. payment
Payment breakdown
Explore the cost of this home by adjusting the details. Changes won't be saved.Climate risks
Neighborhood: 75010
Nearby schools
GreatSchools rating
- 5/10Indian Creek Elementary SchoolGrades: PK-5Distance: 1.2 mi
- 8/10Arbor Creek Middle SchoolGrades: 6-8Distance: 0.9 mi
- 7/10Hebron High SchoolGrades: 9-12Distance: 0.4 mi
Schools provided by the listing agent
- Elementary: Indian Creek
- Middle: Arbor Creek
- High: Hebron
- District: Lewisville ISD
Source: NTREIS. This data may not be complete. We recommend contacting the local school district to confirm school assignments for this home.
- $609,0004 bd3 ba2.3k sqft4749 Brockwell Dr, Carrollton, TX 75010Off Market
- $603,1004 bd3 ba2.2k sqft4745 Brockwell Dr, Carrollton, TX 75010Off Market
- $--5 bd5 ba3.4k sqft2505 Liverpool Ln, Carrollton, TX 75010Sold

- $659,5003 bd2 ba2.3k sqft4741 Brockwell Dr, Carrollton, TX 75010Off Market
- $1,330,3005 bd5 ba4.8k sqft2504 Liverpool Ln, Carrollton, TX 75010Off Market
- $779,1005 bd5 ba3.4k sqft4737 Brockwell Dr, Carrollton, TX 75010Off Market
- $864,5004 bd2 ba2k sqft2509 Liverpool Ln, Carrollton, TX 75010Off Market
- $912,8005 bd4 ba3.4k sqft2504 Hampstead Ln, Carrollton, TX 75010Off Market
A local agent can set up tours, give advice and negotiate with sellers.
Similar homes
- $887,0004 bd4 ba3.2k sqft4728 Brockwell Dr, Carrollton, TX 75010For Sale
 MLS ID #21314862, Danny Ham. NTREIS
 - $835,0004 bd3 ba2.5k sqft3036 Warrington Colony, The Colony, TX 75056For Sale
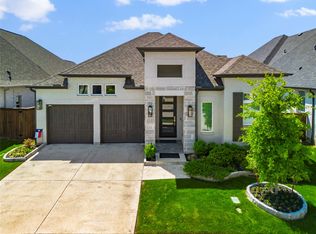 MLS ID #21349302, Ann Hayle. NTREIS
 - $540,0004 bd3 ba2.4k sqft4106 Ridgecrest Trl, Carrollton, TX 75007For Sale
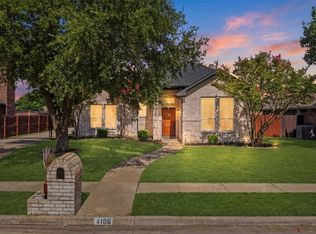 MLS ID #21314093, Jose Espitia. NTREIS
 - $774,9003 bd3 ba2.8k sqft8470 Howell Dr, Frisco, TX 75034For Sale
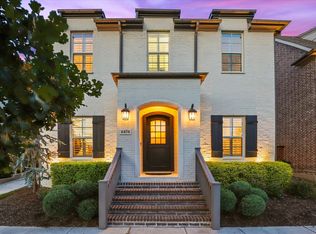 MLS ID #21283131, Judi Wright. NTREIS
 - $825,5004 bd5 ba2.9k sqft2370 Rainforest Dr, Prosper, TX 75078For SaleMLS ID #21257610, Jennifer Brant. NTREIS
- $799,9003 bd3 ba2.9k sqft14134 Beacon Crest Ln, Frisco, TX 75035For SaleMLS ID #21264541, Ryan Ward. NTREIS
- $748,0004 bd3 ba2.3k sqft180 Trailing Oaks Dr, Double Oak, TX 75077For SaleMLS ID #21318511, Patty Sheets. NTREIS
- $775,0004 bd3 ba3.3k sqft12000 Sunny St, Frisco, TX 75033For SaleMLS ID #21329797, Laura Morin-Igaravidez. NTREIS
- $825,0003 bd2 ba2.1k sqft1209 Hilltop Dr #Tx, Grapevine, TX 76051For SaleMLS ID #21328209, Brenda Cole. NTREIS
- $759,0004 bd3 ba2.5k sqft7992 Fallmeadow Ln, Dallas, TX 75248For SaleMLS ID #21190035, Gema Landeros. NTREIS
- $749,5003 bd3 ba3k sqft930 Peppy San Trl, Allen, TX 75002For SaleMLS ID #21262692, Robin Hunt. NTREIS
- $779,0004 bd3 ba2.7k sqft1202 Richland Oaks Dr, Richardson, TX 75081For SaleMLS ID #21299654, LESTON Eustache. NTREIS
- $600,0003 bd3 ba2k sqft14624 Windsor Ct, Addison, TX 75001For SaleMLS ID #21350604, Rusty Pierce. NTREIS
- $675,0005 bd4 ba3.1k sqft5949 Carroll Dr, The Colony, TX 75056For SaleMLS ID #21248174, Shermin Murphy. NTREIS
- $874,9004 bd3 ba2.6k sqft3761 Maxdale Dr, Prosper, TX 75078For SaleMLS ID #21312515, Scott Anderson. NTREIS
- $865,5003 bd3 ba2.9k sqft9406 Arborhill Dr, Dallas, TX 75243For SaleMLS ID #21351962, Corey Martin. NTREIS
- $695,0003 bd3 ba2.6k sqft7011 Nueces Dr, Irving, TX 75039For SaleMLS ID #21338336, Aman Scott. NTREIS
- $749,0004 bd3 ba2.7k sqft7412 Collin McKinney Pkwy, McKinney, TX 75070For SaleMLS ID #21244170, Madelynn Smith. NTREIS
- $775,0003 bd4 ba2.7k sqft4217 Roseland Ave, Dallas, TX 75204For SaleMLS ID #21213188, JC Carter. NTREIS
- $719,0004 bd4 ba2.2k sqft15340 Crape Myrtle Rd, Frisco, TX 75035For SaleMLS ID #21293943, Mila Yakhnis. NTREIS
