Skip main navigation
Off market
  • $472,700

    2505 N Plumthicket Ct, Wichita, KS 67226

    5beds
    3,862sqft
    SingleFamily
    Built in 1983
    0.33 Acres Lot
    $472,700 Zestimate®
    $122/sqft
    $2,721 Estimated rent

    Home value

    $472,700

    $444,000 - $501,000

    $2,721/mo

    Zestimate® history
    Loading
    Loading...

    Owner options

    List your home for rent

    $2,721/mo

    Rent Zestimate®

    Find your next renter with Zillow Rental Manager. Plus, with online applications, you can quickly screen prospective tenants – for free.

    Learn more

    $2,721/mo

    Rent Zestimate®

    Refinance and save

    $2,537/mo

    Est. payment

    Refinancing to a lower rate could help reduce your monthly payments and save thousands over the life of the loan.

    See today's rates

    $2,537/mo

    Est. payment

    Explore your selling options

    Work with a Zillow partner agent

    Leverage their expertise and Zillow's premium Showcase listings to get your home seen by more buyers.

    Get started

    List with your own agent

    Get your home in front of millions of buyers by listing it on Zillow.

    Learn how to do it

    Sell it yourself

    Take full control of how buyers see your home on Zillow by listing For Sale by Owner (FSBO).

    List your home

    What's special

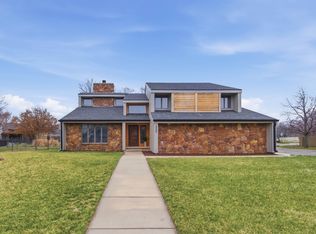
    Welcome home! Fabulous 5 BR, 3-1/2 BA charmer looks like a modern farmhouse with all the latest in design trends. Enjoy fantastic curb appeal, painted exterior brick, a gracious foyer, gorgeous hardwood flooring, fresh interior paint, upgraded light fixtures, substantial white trim, formal dining, wood burning fireplace, remodeled kitchen and bathrooms, a fully finished basement, expansive concrete patio, sprinkler system, and a fenced backyard. The heart of this home is a stunning eat-in kitchen and adjacent hearth room, a perfect space for entertaining and everyday living. The gourmet kitchen, well suited for any cook, is completely remodeled with an abundance of beautiful white cabinets, a large center island, granite countertops, stainless steel appliances, a gas range, walk-in pantry and new tile backsplash. Windows spanning the back of the home soak the living spaces with Southern sunlight and allow for beautiful views of the backyard. Retreat to an incredible master suite offering a coffered ceiling, dressing room, walk-in closet, cedar closet and remodeled bathroom with a barn door, expansive vanity with quartz countertops and dual sinks, oversized tile shower and separate soaker tub. Three other spacious bedrooms, each with it's own personality, and an updated full bathroom complete the upper level. Entertaining is made easy in a fantastic finished basement showcasing new luxury vinyl flooring, a family room with an electric fireplace and a beautiful dry bar, game room, a large bedroom, remodeled bathroom, and storage. Save money with a one year old roof and new windows on the North side of the home. The sellers have scraped the popcorn off of the ceilings, painted the garage, regraded the yard and added a privacy wall on the East side of the patio. The home has been remodeled, top to bottom, and pride of ownership shows throughout. Conveniently located within minutes of K-96 highway, schools, and NE Wichita's premiere shopping and dining, this one is a must see; don't miss!

    This property is off market, which means it's not currently listed for sale or rent on Zillow. This may be different from what's available on other websites or public sources.

    Facts & features

    Interior

    Bedrooms & bathrooms
    • Bedrooms: 5
    • Bathrooms: 3
    • Full bathrooms: 2
    • 1/2 bathrooms: 1
    Heating
    • Forced air, Electric, Gas
    Cooling
    • Central
    Appliances
    • Included: Dishwasher, Range / Oven
    • Laundry: Main Level, Separate Room
    Features
    • Ceiling Fan(s), Cedar Closet(s), Walk-In Closet(s), Formal, Electric Hookup
    • Flooring: Softwood, Hardwood
    • Windows: Skylight(s)
    • Basement: Finished
    • Has fireplace: Yes
    • Fireplace features: Wood Burning, One, Gas Starter, Fireplace Doors/Screens, Kitchen/Hearth Room
    Interior area
    • Total interior livable area: 3,862 sqft
    • Finished area below ground: 1000

    Property

    Parking
    • Total spaces: 2
    • Parking features: Garage - Attached
    Features
    • Patio & porch: Patio
    • Exterior features: Brick
    • Fencing: Fence-Wrought Iron/Alum
    • Frontage type: Paved Frontage
    Lot
    • Size: 0.33 Acres
    • Features: Corner Lot, Cul-de-Sac
    Details
    • Parcel number: 087113050410101200

    Construction

    Type & style
    • Home type: SingleFamily
    • Architectural style: Conventional
    Materials
    • Other
    • Foundation: Other
    • Roof: Composition
    Condition
    • Year built: 1983

    Utilities & green energy

    • Electric: 220 Volts in Laundry
    • Sewer: Sewer
    • Water: Public
    • Utilities for property: Natural Gas

    Community & HOA

    Community
    • Security: Security System
    HOA
    • Has HOA: Yes
    • HOA fee: $62 monthly
    Location
    • Region: Wichita

    Financial & listing details

    • Price per square foot: $122/sqft
    • Tax assessed value: $457,900
    • Annual tax amount: $5,772

    Price history

    DateEventPrice
    12/4/2020Sold--
    Source: SCKMLS as distributed by MLS GRID #588905 Report a problem
    11/7/2020Pending sale$380,000$98/sqft
    Source: ReeceNichols South Central Kansas - East #588905 Report a problem
    11/5/2020Listed for sale$380,000+76%$98/sqft
    Source: Reece Nichols South Central Kansas #588905 Report a problem
    12/12/2014Sold--
    Source: SCKMLS as distributed by MLS GRID #370705 Report a problem
    10/22/2014Price change$215,900-4.4%$56/sqft
    Source: RE/MAX Realty Pro (E 21st) #370705 Report a problem
    9/21/2014Price change$225,900-9.6%$58/sqft
    Source: RE/MAX Realty Pro (E 21st) #370705 Report a problem
    9/9/2014Price change$249,900-3.8%$65/sqft
    Source: RE/MAX Realty Pro (E 21st) #370705 Report a problem
    7/19/2014Listed for sale$259,900$67/sqft
    Source: RE/MAX Realty Pro (E 21st) #370705 Report a problem
    12/20/2013Sold--
    Source: Public Record Report a problem
    10/19/2004Sold--
    Source: Agent Provided Report a problem

    Public tax history

    YearProperty taxesTax assessment
    2025$5,772 +5.7%$52,659 +7%
    2024$5,462 +15.2%$49,209 +17.3%
    2023$4,743 0%$41,941
    2022$4,744 +30.8%--
    2021$3,627 +2.6%--
    2020$3,534 +8.4%$30,637 +8.5%
    2019$3,259 +1.6%$28,233 +1.9%
    2018$3,209 +3%$27,716
    2017$3,116 +100.2%--
    2016$1,556 -49.6%--
    2015$3,090 +5.2%--
    2014$2,938 --
    2013-- --
    2012-- --
    2011-- $27,244
    2008-- $27,244 +3%
    2007-- $26,450
    2006-- $26,450 -7.7%
    2005-- $28,647 +6%
    2004-- $27,025
    2003-- $27,025 +15.5%
    2002-- $23,403
    2000-- $23,403
    Find assessor info on the county website

    Neighborhood: 67226

    Nearby schools

    GreatSchools rating
    Schools provided by the listing agent
    • Elementary: Minneha
    • Middle: Coleman
    • High: Southeast
    • District: Wichita School District (Usd 259)

    Source: The MLS. This data may not be complete. We recommend contacting the local school district to confirm school assignments for this home.

    Get pre-qualified for a loan
    At Zillow Home Loans, we can pre-qualify you in as little as 5 minutes with no impact to your credit score.

    An equal housing lender. NMLS #10287.

    Sell for more on Zillow
    Get a Zillow Showcase℠ listing at no additional cost and you could sell for .
    $472,700
    2% more
    +$9,454
    With Zillow Showcase(estimated)
    $482,154