This is a home to honor for carrying the past into the present and future so beautifully. Situated on an oversized corner lot and set far back from the street, this 1911 Irvington beauty is stately, with architectural details and generously sized spaces throughout. There is ample opportunity for gatherings, guests, work from home, and everyday moments with five upper bedrooms, including an en-suite primary on a dedicated floor, oversized living room, eat-in kitchen, and finished, flexible basement space. A property of this era doesn't necessarily feel compatible with modern living, but the floor plan is unusually functional, with an easy flow between rooms, and bathrooms on all floors. Period details lend charm and warmth: original hardwoods, nine foot ceilings, pocket doors, built-ins, and a box beam ceiling all harken back to the craftsmanship of the past. A deep, covered porch with a swing in front and second porch off the kitchen bring the outside in. The house is on a north-south axis but placed on an east-west corner lot, providing an uncommon amount of outdoor space: two covered porches, a patio, detached garage, large side yard, sport court, outdoor shower (ready for an accompanying sauna!), and garage and driveway access off the NE Brazee side of the property. Privacy walls delineate the perimeter of the property and provide architectural interest, and the arts-and-crafts inspired entry gates are modern yet integrated. The property is located just a few steps from Saint Simon Coffee, a half block to Irvington Elementary, and with quick access to beloved inner NE restaurants, cafes, parks, and amenities. Walk score: 83, bike score: 100!
Sold
$945,000
2505 NE 15th Ave, Portland, OR 97212
5beds
3,828sqft
Residential, Single Family Residence
Built in 1911
7,405 Square Feet Lot
$933,500 Zestimate®
$247/sqft
$5,408 Estimated rent
Home value
$933,500
$877,000 - $990,000
$5,408/mo
Zestimate® history
Owner options
List your home for rent
$5,408/mo
Rent Zestimate®
Find your next renter with Zillow Rental Manager. Plus, with online applications, you can quickly screen prospective tenants – for free.
$5,408/mo
Rent Zestimate®
Refinance and save
$6,266/mo
Est. payment
Refinancing to a lower rate could help reduce your monthly payments and save thousands over the life of the loan.
$6,266/mo
Est. payment
Explore your selling options
Work with a Zillow partner agent
Leverage their expertise and Zillow's premium Showcase listings to get your home seen by more buyers.
Get startedList with your own agent
Get your home in front of millions of buyers by listing it on Zillow.
Learn how to do itSell it yourself
Take full control of how buyers see your home on Zillow by listing For Sale by Owner (FSBO).
List your homeWhat's special
Large side yardTwo covered porchesOutdoor showerFinished flexible basement spaceGenerously sized spaces throughoutBox beam ceilingEat-in kitchen
Zillow last checked:
Listing updated:
Listed by:
Elizabeth Nathan 503-706-0381,
Urban Nest Realty
Bought with:
Natalie Strom, 201217486
Like Kind Realty
Source: RMLS (OR),MLS#: 695390931
Facts & features
Interior
Bedrooms & bathrooms
- Bedrooms: 5
- Bathrooms: 4
- Full bathrooms: 3
- Partial bathrooms: 1
- Main level bathrooms: 1
Rooms
- Room types: Bedroom 4, Bedroom 5, Office, Bedroom 2, Bedroom 3, Dining Room, Family Room, Kitchen, Living Room, Primary Bedroom
Primary bedroom
- Features: Ceiling Fan, Floor3rd, Ensuite, Walkin Closet
- Level: Upper
- Area: 357
- Dimensions: 21 x 17
Bedroom 2
- Features: Builtin Features, Hardwood Floors, Closet
- Level: Upper
- Area: 165
- Dimensions: 15 x 11
Bedroom 3
- Features: Builtin Features, Hardwood Floors, Closet
- Level: Upper
- Area: 182
- Dimensions: 14 x 13
Bedroom 4
- Features: Builtin Features, Hardwood Floors, Closet
- Level: Upper
- Area: 143
- Dimensions: 13 x 11
Bedroom 5
- Level: Upper
- Area: 117
- Dimensions: 13 x 9
Dining room
- Features: Beamed Ceilings, Builtin Features, Hardwood Floors
- Level: Main
- Area: 165
- Dimensions: 15 x 11
Family room
- Features: Bathroom, Builtin Features
- Level: Lower
- Area: 312
- Dimensions: 26 x 12
Kitchen
- Features: Builtin Range, Gas Appliances, Pantry, Tile Floor
- Level: Main
- Area: 182
- Width: 13
Living room
- Features: Bookcases, Builtin Features, Fireplace, Hardwood Floors
- Level: Main
- Area: 273
- Dimensions: 21 x 13
Office
- Features: Bookcases, Hardwood Floors
- Level: Main
- Area: 112
- Dimensions: 14 x 8
Heating
- Radiant, Fireplace(s), Hea tExchanger
Appliances
- Included: Built-In Range, Free-Standing Refrigerator, Range Hood, Stainless Steel Appliance(s), Washer/Dryer, Gas Appliances, Recirculating Water Heater
Features
- Floor 3rd, Ceiling Fan(s), High Ceilings, Built-in Features, Closet, Bookcases, Beamed Ceilings, Bathroom, Pantry, Walk-In Closet(s), Tile
- Flooring: Hardwood, Tile
- Windows: Double Pane Windows, Vinyl Frames, Wood Frames
- Basement: Full,Partially Finished
- Number of fireplaces: 1
- Fireplace features: Wood Burning
Interior area
- Total structure area: 3,828
- Total interior livable area: 3,828 sqft
Property
Parking
- Total spaces: 1
- Parking features: Driveway, Off Street, Detached
- Garage spaces: 1
- Has uncovered spaces: Yes
Features
- Stories: 4
- Patio & porch: Patio, Porch
- Exterior features: Athletic Court
Lot
- Size: 7,405 Square Feet
- Features: Corner Lot, Level, SqFt 7000 to 9999
Details
- Parcel number: R188597
Construction
Type & style
- Home type: SingleFamily
- Architectural style: Craftsman
- Property subtype: Residential, Single Family Residence
Materials
- Wood Siding
- Foundation: Concrete Perimeter
- Roof: Composition
Condition
- Resale
- New construction: No
- Year built: 1911
Utilities & green energy
- Gas: Gas
- Sewer: Public Sewer
- Water: Public
- Utilities for property: Cable Connected
Community & HOA
Community
- Subdivision: Irvington
HOA
- Has HOA: No
Location
- Region: Portland
Financial & listing details
- Price per square foot: $247/sqft
- Tax assessed value: $1,083,550
- Annual tax amount: $13,178
- Date on market: 5/29/2026
- Cumulative days on market: 4 days
- Listing terms: Cash,Conventional,FHA
- Road surface type: Paved
Price history
| Date | Event | Price |
|---|---|---|
| 6/23/2026 | Sold | $945,000+5.1%$247/sqft |
Source:  RMLS (OR) #695390931 Report a problem RMLS (OR) #695390931 Report a problem | ||
| 6/3/2026 | Pending sale | $899,000$235/sqft |
Source: RMLS (OR) #695390931 Report a problem | ||
| 5/29/2026 | Listed for sale | $899,000+25.7%$235/sqft |
Source: RMLS (OR) #695390931 Report a problem | ||
| 7/14/2009 | Sold | $715,000+115.7%$187/sqft |
Source: Public Record Report a problem | ||
| 6/9/1999 | Sold | $331,500$87/sqft |
Source: Public Record Report a problem | ||
Public tax history
| Year | Property taxes | Tax assessment |
|---|---|---|
| 2025 | $13,179 +3.7% | $489,100 +3% |
| 2024 | $12,705 +4% | $474,860 +3% |
| 2023 | $12,217 +2.2% | $461,030 +3% |
| 2022 | $11,952 +1.7% | $447,610 +3% |
| 2021 | $11,750 +9% | $434,580 +3% |
| 2020 | $10,779 +3.8% | $421,930 +3% |
| 2019 | $10,383 | $409,650 +3% |
| 2018 | $10,383 +3% | $397,720 +3% |
| 2017 | $10,078 +14% | $386,140 +3% |
| 2016 | $8,839 | $374,900 +3% |
| 2015 | $8,839 +2.7% | $363,990 +3% |
| 2014 | $8,607 +4% | $353,390 +3% |
| 2013 | $8,280 +13% | $343,100 +5.3% |
| 2012 | $7,326 +3.9% | $325,800 +3% |
| 2011 | $7,050 +5.4% | $316,320 +3% |
| 2010 | $6,689 +40.8% | $307,110 +41.2% |
| 2009 | $4,751 +6% | $217,440 +3% |
| 2008 | $4,483 +0.3% | $211,110 +3% |
| 2007 | $4,470 +11.4% | $204,970 +3% |
| 2006 | $4,014 +4.7% | $199,000 +3% |
| 2005 | $3,834 -8.2% | $193,210 +3% |
| 2004 | $4,175 +2.3% | $187,590 +3% |
| 2003 | $4,083 +8.9% | $182,130 +3% |
| 2002 | $3,750 +7.4% | $176,830 +6.1% |
| 2000 | $3,492 | $166,680 |
Find assessor info on the county website
Neighborhood: Irvington
Nearby homes
- $1,654,1204 bd4 ba3.8k sqft2525 NE 15th Ave, Portland, OR 97212Off Market
- $--1 bd1 ba800 sqft2525 NE 15th Ave #4, Portland, OR 97212Off Market
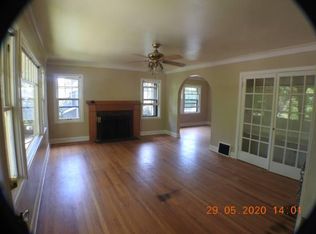
- $1,250,0004 bd4 ba3.6k sqft1407 NE Brazee St, Portland, OR 97212Sold
- $799,5604 bd2 ba2.2k sqft2516-2518 NE 14th Ave, Portland, OR 97212Off Market

- $--2 bd2 ba1.1k sqft2518 NE 14th Ave #2518, Portland, OR 97212Off Market
- $852,5004 bd2 ba2.9k sqft2516 NE 14th Ave, Portland, OR 97212Off Market
- $997,0006 bd2 ba3.7k sqft2443 NE 15th Ave, Portland, OR 97212Off Market
- $831,1004 bd2 ba2.3k sqft2522-2526 NE 14th Ave, Portland, OR 97212Off Market
Nearby schools
GreatSchools rating
- 10/10Irvington Elementary SchoolGrades: K-5Distance: 0.1 mi
- 8/10Harriet Tubman Middle SchoolGrades: 6-8Distance: 0.9 mi
- 9/10Grant High SchoolGrades: 9-12Distance: 1.2 mi
Schools provided by the listing agent
- Elementary: Irvington
- Middle: Harriet Tubman
- High: Grant,Jefferson
Source: RMLS (OR). This data may not be complete. We recommend contacting the local school district to confirm school assignments for this home.
Get a cash offer in 3 minutes
Find out how much your home could sell for in as little as 3 minutes with a no-obligation cash offer.
Estimated market value
$933,500
Get a cash offer in 3 minutes
Find out how much your home could sell for in as little as 3 minutes with a no-obligation cash offer.
Estimated market value
$933,500
- Oregon
- Multnomah County
- Portland
- 97212
- Irvington
- 2505 NE 15th Ave
