Mid-century character, a tucked-away cul-de-sac setting and a backyard that feels worlds away, this Corvallis home is ready for its next chapter! Built in 1959, this 3-bedroom, 2-bath home offers 1,808 sq. ft. on a generous .27-acre lot, with classic architectural details and plenty of opportunity to make it your own. The distinctive covered front entrance sets the tone, while inside, the spacious living room showcases a brick fireplace, warm wood accents, dramatic windows and sliders that bring the outdoors in. The dining area connects easily to the living space, and the kitchen features extensive cabinetry, an eat bar and an adjoining family room, perfect for casual everyday living. An additional office offers built-in shelving, large windows and double closets for excellent storage or flexible work-from-home space. The primary bedroom includes a private bath and generous closet space, with two additional bedrooms and a second full bath completing the one-level layout. Outside is where this property really shows off. The large fenced backyard feels private and established, with mature trees, winding paths, multiple patio areas, a covered patio for year-round enjoyment and a storage shed. A small natural waterway along the back adds to the wooded setting. All of this is in Corvallis, where the energy and amenities of a true college town center around Oregon State University, with campus, recreation, dining and community activities adding to the area’s appeal. A covered carport and quiet cul-de-sac location round out a home packed with original mid-century personality and possibilities.
For sale
Listed by: Exp Realty, Llc • NICK SHIVERS • Contact: Cell: 503-389-0821
$500,000
2505 NW Pendleton Pl, Corvallis, OR 97330
3beds
1,808sqft
Single Family Residence
Built in 1959
0.27 Acres Lot
$492,100 Zestimate®
$277/sqft
$-- HOA
What's special
Mid-century characterBrick fireplaceOriginal mid-century personalityWinding pathsStorage shedTucked-away cul-de-sac settingMature trees
- 18 days
- 3,082
- 335
Zillow last checked:
Listing updated:
Listed by:
NICK SHIVERS Cell:503-389-0821,
Exp Realty, Llc,
MATTHEW UMBERGER,
Exp Realty, Llc
Source: WVMLS,MLS#: 845920
Facts & features
Interior
Bedrooms & bathrooms
- Bedrooms: 3
- Bathrooms: 2
- Full bathrooms: 2
- Main level bathrooms: 2
Primary bedroom
- Level: Main
- Area: 143
- Dimensions: 13 x 11
Bedroom 2
- Level: Main
- Area: 154
- Dimensions: 14 x 11
Bedroom 3
- Level: Main
- Area: 121
- Dimensions: 11 x 11
Dining room
- Features: Area (Combination)
- Level: Main
- Area: 110
- Dimensions: 11 x 10
Family room
- Level: Main
- Area: 180
- Dimensions: 12 x 15
Kitchen
- Level: Main
- Area: 135
- Dimensions: 9 x 15
Living room
- Level: Main
- Area: 273
- Dimensions: 21 x 13
Heating
- Ductless/Mini-Split
Appliances
- Included: Dishwasher, Disposal, Range Included
- Laundry: Main Level
Features
- Office
- Flooring: Carpet
- Has fireplace: Yes
- Fireplace features: Living Room, Wood Burning
Interior area
- Total structure area: 1,808
- Total interior livable area: 1,808 sqft
Property
Parking
- Total spaces: 2
- Parking features: Carport
- Garage spaces: 2
- Has carport: Yes
Features
- Levels: One
- Stories: 1
- Patio & porch: Covered Patio, Deck
- Fencing: Fenced
- Has view: Yes
- View description: Territorial
Lot
- Size: 0.27 Acres
- Features: Cul-De-Sac
Details
- Additional structures: Shed(s)
- Parcel number: 11527AC06300
- Zoning: RS-6
Construction
Type & style
- Home type: SingleFamily
- Property subtype: Single Family Residence
Condition
- New construction: No
- Year built: 1959
Utilities & green energy
- Electric: 1/Main
- Sewer: Public Sewer
- Water: Public
Community & HOA
HOA
- Has HOA: No
Location
- Region: Corvallis
Financial & listing details
- Price per square foot: $277/sqft
- Tax assessed value: $442,520
- Annual tax amount: $5,291
- Price range: $500K - $500K
- Date on market: 9/23/2026
- Listing agreement: Exclusive Right To Sell
- Listing terms: VA Loan,Cash,FHA,Conventional
Estimated market value
$492,100
$467,000 - $517,000
$2,646/mo
Price history
| Date | Event | Price |
|---|---|---|
| 9/23/2026 | Listed for sale | $500,000$277/sqft |
Source: eXp Realty #368026397 Report a problem | ||
Public tax history
| Year | Property taxes | Tax assessment |
|---|---|---|
| 2024 | $4,980 +3% | $267,279 +3% |
| 2023 | $4,835 +3% | $259,494 +3% |
| 2022 | $4,693 +4.1% | $251,936 +3% |
| 2021 | $4,507 +7.3% | $244,598 +3% |
| 2020 | $4,201 +3.3% | $237,474 +3% |
| 2019 | $4,067 -3% | $230,557 +3% |
| 2018 | $4,193 +3.3% | $223,842 +3% |
| 2017 | $4,059 +11.8% | $217,322 +3% |
| 2016 | $3,631 | $210,992 +3% |
| 2015 | $3,631 +3.1% | $204,847 +3% |
| 2014 | $3,522 +2.6% | $198,881 +6.1% |
| 2012 | $3,433 | $187,464 +6.1% |
| 2010 | -- | $176,703 +3% |
| 2009 | -- | $171,556 +3% |
| 2008 | -- | $166,559 +3% |
| 2007 | -- | $161,708 +3% |
| 2006 | -- | $156,998 +3% |
| 2005 | -- | $152,425 +3% |
| 2004 | -- | $147,985 |
Find assessor info on the county website
Monthly payment
Est. payment
Payment breakdown
Explore the cost of this home by adjusting the details. Changes won't be saved.Climate risks
Neighborhood: 97330
Nearby schools
Schools provided by the listing agent
- Elementary: Kathryn Jones Harrison
- Middle: Cheldelin
- High: Crescent Valley
Source: WVMLS. This data may not be complete. We recommend contacting the local school district to confirm school assignments for this home.
Similar homes
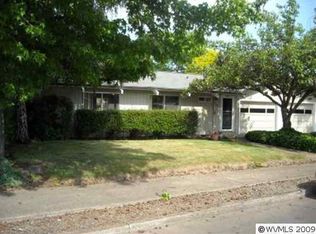
- $539,0003 bd2 ba1.5k sqft643 NW Survista Ave, Corvallis, OR 97330For Sale

 MLS ID #846279, REBECCA YU, Re/Max Integrity Corvallis Branch. WVMLS
 - $495,0003 bd2 ba1.4k sqft560 NW Hemlock Ave, Corvallis, OR 97330For Sale
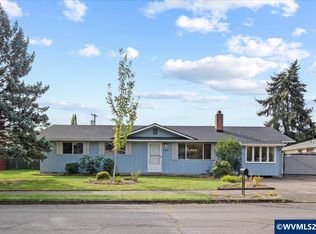 MLS ID #845053, AUTUMN ADAMS, Re/Max Integrity Corvallis Branch. WVMLS
 - $475,0003 bd2 ba1k sqft2215 NW Circle Blvd, Corvallis, OR 97330For Sale
 MLS ID #843978, ERIC DUNPHY, Hybrid Real Estate. WVMLS
 - $--3 bd1 ba1.5k sqft1230 NW 13th St, Corvallis, OR 97330AuctionServiceLink Auction
- $490,0003 bd2 ba1.3k sqft2620 NW Ginseng Pl, Corvallis, OR 97330For SaleMLS ID #846243, SAMANTHA ALLEY, Re/Max Integrity Corvallis Branch. WVMLS
- $449,9994 bd2 ba1.5k sqft1700 NW Kings Blvd, Corvallis, OR 97330For SaleMLS ID #840282, STEVE DUERKSEN, D&A, Inc.. WVMLS
- $555,0003 bd2 ba1.4k sqft2935 NW Taft Ave, Corvallis, OR 97330For SaleMLS ID #845041, REBECCA YU, Re/Max Integrity Corvallis Branch. WVMLS
- $509,9005 bd2 ba1.6k sqft1930 NW Division St, Corvallis, OR 97330For SaleMLS ID #844438, SETH WADDELL, Re/Max Integrity Corvallis Branch. WVMLS
- $499,0004 bd3 ba1.4k sqft1919 NW Buchanan Ave, Corvallis, OR 97330For SaleMLS ID #843124, WENDY LEIBELT, Premiere Property Group, Llc Corvallis. WVMLS
- $477,5003 bd2 ba1.3k sqft1225 NW 16th St, Corvallis, OR 97330Active
 MLS ID #498734371, Suzi Frederickson, Suzanne Frederickson Realty. RMLS (OR)
 - $658,0003 bd2 ba2k sqft2753 NW Hayes Ave, Corvallis, OR 97330For SaleMLS ID #846395, DANIELLE SLUPE, Northwest Realty Consultants. WVMLS
- $500,0003 bd3 ba2.4k sqft660 NW Van Buren Ave, Corvallis, OR 97330For SaleMLS ID #846136, APRYL HOSEK, Turning Point Realty Group. WVMLS
- $450,0003 bd2 ba1.3k sqft2205 NW Garryanna St, Corvallis, OR 97330For SaleMLS ID #844662, REBECCA YU, Re/Max Integrity Corvallis Branch. WVMLS
- $550,0004 bd2 ba1.4k sqft1610 NW Highland Dr, Corvallis, OR 97330For SaleMLS ID #843510, ANDREA BEEM, Exp Realty, Llc. WVMLS
- $499,9004 bd3 ba1.6k sqft645 NW Kings Blvd, Corvallis, OR 97330For SaleMLS ID #844433, SETH WADDELL, Re/Max Integrity Corvallis Branch. WVMLS
- $460,0003 bd2 ba1.3k sqft1013 NE Lorvik Pl, Corvallis, OR 97330For SaleMLS ID #846193, KATE GILLETT, Town & Country Sotheby's International Realty. WVMLS
- $564,0003 bd2 ba1.5k sqft611 NW 30th St, Corvallis, OR 97330For SaleMLS ID #843667, MICHAEL KRASILOVSKY, Re/Max Integrity Corvallis Branch. WVMLS
- $440,0003 bd2 ba1.2k sqft3130 NW Walnut Blvd, Corvallis, OR 97330For SaleMLS ID #845420, GARY SMITH, Investment Realty, Inc.. WVMLS
- $469,0003 bd2 ba1.3k sqft2325 NW Lincoln Ave, Corvallis, OR 97330For SaleMLS ID #843515, MARNIE ZOA, Zoa Realty. WVMLS
- $525,0004 bd2 ba1.7k sqft815 NE Woodcrest Ave, Corvallis, OR 97330For SaleMLS ID #845631, TRICIA CHORAK, Re/Max Integrity Corvallis Branch. WVMLS
