Tucked into a desirable NW Corvallis neighborhood, this well-cared-for home offers the perfect blend of comfort and flexibility. Featuring 3 beds, 2 baths, and a spacious bonus room, there's room to spread out whether you're working from home, hosting guests, or creating a cozy second living area. Hardwood floors, a wood-burning fireplace, and an inviting covered patio add warmth and charm, while the large fenced backyard provides plenty of space to garden, play, or simply unwind. Oversized detached garage, RV pad and a location close to shopping, medical services, and more complete the package.
For sale
Listed by: Re/Max Integrity Corvallis Branch • AUTUMN ADAMS • Contact: Cell: 541-829-3333
$495,000
560 NW Hemlock Ave, Corvallis, OR 97330
3beds
1,467sqft
Single Family Residence
Built in 1965
9,583 Square Feet Lot
$488,100 Zestimate®
$337/sqft
$-- HOA
What's special
Wood-burning fireplaceLarge fenced backyardRv padInviting covered patioHardwood floorsOversized detached garageSpacious bonus room
- 17 days
- 639
- 55
Likely to sell faster than
Zillow last checked:
Listing updated:
Listed by:
AUTUMN ADAMS Cell:541-829-3333,
Re/Max Integrity Corvallis Branch
Source: WVMLS,MLS#: 845053
Facts & features
Interior
Bedrooms & bathrooms
- Bedrooms: 3
- Bathrooms: 2
- Full bathrooms: 2
Primary bedroom
- Level: Main
Bedroom 2
- Level: Main
Bedroom 3
- Level: Main
Dining room
- Features: Area (Combination)
- Level: Main
Family room
- Level: Main
Kitchen
- Level: Main
Living room
- Level: Main
Heating
- Hot Water
Appliances
- Included: Dishwasher, Gas Water Heater
Features
- Flooring: Carpet, Vinyl, Wood, Tile
- Has fireplace: Yes
- Fireplace features: Living Room
Interior area
- Total structure area: 1,467
- Total interior livable area: 1,467 sqft
Property
Parking
- Total spaces: 2
- Parking features: Detached
- Garage spaces: 2
Features
- Levels: One
- Stories: 1
- Patio & porch: Covered Patio
- Fencing: Fenced
Lot
- Size: 9,583 Square Feet
- Features: Landscaped
Details
- Additional structures: RV/Boat Storage
- Parcel number: 11523DD06300
- Zoning: RS 6
Construction
Type & style
- Home type: SingleFamily
- Property subtype: Single Family Residence
Materials
- Wood Siding
- Foundation: Continuous
- Roof: Composition
Condition
- New construction: No
- Year built: 1965
Utilities & green energy
- Sewer: Public Sewer
- Water: Public
Community & HOA
Community
- Subdivision: Woodrow Wilson
Location
- Region: Corvallis
Financial & listing details
- Price per square foot: $337/sqft
- Tax assessed value: $507,864
- Annual tax amount: $4,302
- Price range: $495K - $495K
- Date on market: 10/1/2026
- Listing agreement: Exclusive Right To Sell
- Listing terms: VA Loan,Cash,FHA,Conventional
- Inclusions: Range, Microwave, Fridge, Washer/Dryer
Estimated market value
$488,100
$464,000 - $513,000
$2,470/mo
Price history
| Date | Event | Price |
|---|---|---|
| 10/1/2026 | Listed for sale | $495,000+141.5%$337/sqft |
Source:  WVMLS #845053 Report a problem WVMLS #845053 Report a problem | ||
| 4/4/2014 | Sold | $205,000-8.8%$140/sqft |
Source: Agent Provided Report a problem | ||
| 1/11/2014 | Price change | $224,900-8%$153/sqft |
Source: RE/MAX INTEGRITY #671976 Report a problem | ||
| 1/4/2014 | Listed for sale | $244,500+37%$167/sqft |
Source: RE/MAX Integrity #671976 Report a problem | ||
| 9/24/2004 | Sold | $178,500$122/sqft |
Source: Public Record Report a problem | ||
Public tax history
| Year | Property taxes | Tax assessment |
|---|---|---|
| 2025 | $4,173 +3.1% | $223,826 +3% |
| 2024 | $4,049 +3% | $217,307 +3% |
| 2023 | $3,931 +3% | $210,978 +3% |
| 2022 | $3,816 +3.4% | $204,833 +3% |
| 2021 | $3,690 +3.7% | $198,867 +3% |
| 2020 | $3,559 +5.2% | $193,075 +3% |
| 2019 | $3,382 -3% | $187,451 +3% |
| 2018 | $3,487 +2.5% | $181,991 +3% |
| 2017 | $3,400 +8.6% | $176,690 +3% |
| 2016 | $3,132 | $171,544 +3% |
| 2015 | $3,132 +3.6% | $166,548 +3% |
| 2014 | $3,024 +2.7% | $161,697 +6.1% |
| 2012 | $2,945 | $152,415 +6.1% |
| 2010 | -- | $143,666 +3% |
| 2009 | -- | $139,482 +3% |
| 2008 | -- | $135,419 +3% |
| 2007 | -- | $131,475 +3% |
| 2006 | -- | $127,646 +3% |
| 2005 | -- | $123,928 +3% |
| 2004 | -- | $120,318 |
Find assessor info on the county website
Monthly payment
Est. payment
Payment breakdown
Explore the cost of this home by adjusting the details. Changes won't be saved.Climate risks
Neighborhood: Satinwood
Nearby schools
Schools provided by the listing agent
- Elementary: Bessie Coleman
- Middle: Cheldelin
- High: Crescent Valley
Source: WVMLS. This data may not be complete. We recommend contacting the local school district to confirm school assignments for this home.
Similar homes
- $500,0003 bd2 ba1.5k sqft1645 NW 11th St, Corvallis, OR 97330For Sale
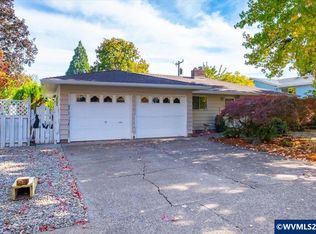
 MLS ID #844840, TIM RIST, Dore. WVMLS
 - $539,0003 bd2 ba1.5k sqft643 NW Survista Ave, Corvallis, OR 97330For Sale
 MLS ID #846279, REBECCA YU, Re/Max Integrity Corvallis Branch. WVMLS
 - $525,0003 bd2 ba2.1k sqft2105 NW 29th St, Corvallis, OR 97330For Sale
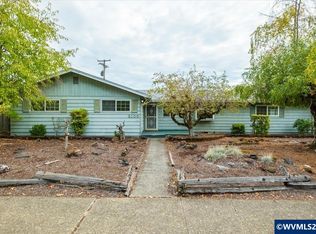 MLS ID #845879, MIRIAM ESTRADA, Keller Williams Realty Mid Willamette. WVMLS
 - $500,0003 bd2 ba1.8k sqft2505 NW Pendleton Pl, Corvallis, OR 97330For Sale
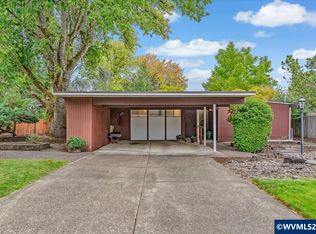 MLS ID #845920, NICK SHIVERS, Exp Realty, Llc. WVMLS
 - $460,0003 bd2 ba1.3k sqft1013 NE Lorvik Pl, Corvallis, OR 97330For SaleMLS ID #846193, KATE GILLETT, Town & Country Sotheby's International Realty. WVMLS
- $509,9005 bd2 ba1.6k sqft1930 NW Division St, Corvallis, OR 97330For SaleMLS ID #844438, SETH WADDELL, Re/Max Integrity Corvallis Branch. WVMLS
- $490,0003 bd2 ba1.3k sqft2620 NW Ginseng Pl, Corvallis, OR 97330For SaleMLS ID #846243, SAMANTHA ALLEY, Re/Max Integrity Corvallis Branch. WVMLS
- $477,5003 bd2 ba1.3k sqft1225 NW 16th St, Corvallis, OR 97330Active
 MLS ID #498734371, Suzi Frederickson, Suzanne Frederickson Realty. RMLS (OR)
 - $525,0004 bd2 ba1.7k sqft815 NE Woodcrest Ave, Corvallis, OR 97330For SaleMLS ID #845631, TRICIA CHORAK, Re/Max Integrity Corvallis Branch. WVMLS
- $450,0003 bd2 ba1.3k sqft2205 NW Garryanna St, Corvallis, OR 97330For SaleMLS ID #844662, REBECCA YU, Re/Max Integrity Corvallis Branch. WVMLS
- $440,0003 bd1 ba1.1k sqft220 NE Cambridge Cir, Corvallis, OR 97330ActiveMLS ID #536553026, Sharon Parmenter, Opendoor Brokerage LLC. RMLS (OR)
- $535,0004 bd3 ba1.9k sqft555-557 NW Oak Ave, Corvallis, OR 97330For SaleMLS ID #845992, GARY SMITH, Investment Realty, Inc.. WVMLS
- $475,0003 bd2 ba1k sqft2215 NW Circle Blvd, Corvallis, OR 97330For SaleMLS ID #843978, ERIC DUNPHY, Hybrid Real Estate. WVMLS
- $555,0003 bd2 ba1.4k sqft2935 NW Taft Ave, Corvallis, OR 97330For SaleMLS ID #845041, REBECCA YU, Re/Max Integrity Corvallis Branch. WVMLS
- $440,0003 bd2 ba1.2k sqft3130 NW Walnut Blvd, Corvallis, OR 97330For SaleMLS ID #845420, GARY SMITH, Investment Realty, Inc.. WVMLS
- $575,0004 bd2 ba2k sqft460 NW Maxine Ave, Corvallis, OR 97330For SaleMLS ID #843660, JANE FISHER, Town & Country Sotheby's International Realty. WVMLS
- $550,0004 bd2 ba1.4k sqft1610 NW Highland Dr, Corvallis, OR 97330For SaleMLS ID #843510, ANDREA BEEM, Exp Realty, Llc. WVMLS
- $575,0003 bd2 ba1.7k sqft3554 NW Satinwood St, Corvallis, OR 97330For SaleMLS ID #842496, ERIC RAFFERTY, Realty One Group Willamette Valley. WVMLS
- $550,0003 bd2 ba1.5k sqft3256 SW Knollbrook Ave, Corvallis, OR 97333For SaleMLS ID #845648, MICKEY BERNHARDT, Windermere Willamette Valley. WVMLS
