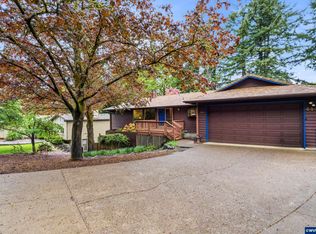
Welcome to this charming 3-bed, 2-bath tri-level home in Northwest Corvallis. This well maintained home offers a comfortable living space with a wood burning fireplace and sits on a generously sized lot, surrounded by mature trees. This home blends classic layout with a highly desirable Northwest Corvallis location just a block from Good Samaritan Medical Center and 6 blocks from Wildcat Park. Vinyl double pane windows provide increased energy efficiency. Brand new roof, gutters and deck installed in 2026.
For sale
Listed by: Realty One Group Willamette Valley • ERIC RAFFERTY • Contact: CELL: 503-890-1347
$575,000
3554 NW Satinwood St, Corvallis, OR 97330
3beds
1,772sqft
:
Get pre-qualified$3,990/mo
Single Family Residence
Built in 1978
10,019 Square Feet Lot
$565,200 Zestimate®
$324/sqft
$-- HOA
What's special
Wood burning fireplaceSurrounded by mature treesVinyl double pane windowsBrand new roofGenerously sized lot
- 37 days |
- 882 |
- 30 |
Zillow last checked:
Listing updated:
Listed by:
ERIC RAFFERTY CELL:503-890-1347,
Realty One Group Willamette Valley
Source: WVMLS,MLS#: 842496
Facts & features
Interior
Bedrooms & bathrooms
- Bedrooms: 3
- Bathrooms: 2
- Full bathrooms: 2
Primary bedroom
- Level: Upper
- Area: 169
- Dimensions: 13 x 13
Bedroom 2
- Level: Upper
- Area: 110
- Dimensions: 11 x 10
Bedroom 3
- Level: Upper
- Area: 100
- Dimensions: 10 x 10
Dining room
- Features: Area (Combination)
- Level: Main
- Area: 143
- Dimensions: 13 x 11
Family room
- Level: Main
- Area: 247
- Dimensions: 19 x 13
Kitchen
- Level: Main
- Area: 182
- Dimensions: 14 x 13
Heating
- Heat Pump, Forced Air
Cooling
- Central Air
Appliances
- Included: Dishwasher, Disposal, Electric Range, Electric Water Heater
Features
- Den
- Flooring: Carpet, Laminate
- Basement: Finished,Partial
- Has fireplace: Yes
- Fireplace features: Living Room, Wood Burning
Interior area
- Total structure area: 1,772
- Total interior livable area: 1,772 sqft
Property
Parking
- Total spaces: 2
- Parking features: Attached
- Attached garage spaces: 2
Features
- Levels: Tri-Level
- Patio & porch: Deck
- Exterior features: Brown
- Fencing: Partial
Lot
- Size: 10,019 Square Feet
- Dimensions: 117 x 85
- Features: Dimension Above, Landscaped
Details
- Parcel number: 11523AC01500
- Zoning: RS-6
Construction
Type & style
- Home type: SingleFamily
- Property subtype: Single Family Residence
Materials
- Cedar, Wood Siding
- Foundation: Continuous
- Roof: Composition,Shingle,See Remarks
Condition
- New construction: No
- Year built: 1978
Utilities & green energy
- Sewer: Public Sewer
- Water: Public
Community & HOA
Community
- Subdivision: John Harman
HOA
- Has HOA: No
Location
- Region: Corvallis
Financial & listing details
- Price per square foot: $324/sqft
- Tax assessed value: $578,260
- Annual tax amount: $5,632
- Price range: $575K - $575K
- Date on market: 6/20/2026
- Listing agreement: Exclusive Right To Sell
- Listing terms: VA Loan,Cash,ODVA,FHA,Conventional
- Inclusions: Fridge, range, washer & dryer
- Exclusions: N/A
Estimated market value
$565,200
$537,000 - $593,000
$3,134/mo
Price history
| Date | Event | Price |
|---|---|---|
| 6/20/2026 | Listed for sale | $575,000+108.3%$324/sqft |
Source:  WVMLS #842496 Report a problem WVMLS #842496 Report a problem | ||
| 3/25/2010 | Sold | $276,000$156/sqft |
Source: Public Record Report a problem | ||
Public tax history
| Year | Property taxes | Tax assessment |
|---|---|---|
| 2024 | $5,302 +3% | $284,521 +3% |
| 2023 | $5,146 +3% | $276,234 +3% |
| 2022 | $4,996 +3.4% | $268,188 +3% |
| 2021 | $4,831 +3.7% | $260,377 +3% |
| 2020 | $4,660 +6.3% | $252,793 +3% |
| 2019 | $4,385 -3% | $245,430 +3% |
| 2018 | $4,520 +1.5% | $238,282 +3% |
| 2017 | $4,452 +13.6% | $231,342 +3% |
| 2016 | $3,917 | $224,604 +3% |
| 2015 | $3,917 +3.1% | $218,062 +3% |
| 2014 | $3,800 +2.8% | $211,711 +6.1% |
| 2012 | $3,696 | $199,558 +6.1% |
| 2010 | -- | $188,103 +3% |
| 2009 | -- | $182,624 +3% |
| 2008 | -- | $177,305 +3% |
| 2007 | -- | $172,141 +3% |
| 2006 | -- | $167,127 +3% |
| 2005 | -- | $162,259 |
Find assessor info on the county website
Monthly payment
Est. payment
Payment breakdown
Explore the cost of this home by adjusting the details. Changes won't be saved.Climate risks
Neighborhood: Satinwood
Nearby schools
GreatSchools rating
- 7/10Wilson Elementary SchoolGrades: K-5Distance: 0.4 mi
- 7/10Cheldelin Middle SchoolGrades: 6-8Distance: 1 mi
- 7/10Crescent Valley High SchoolGrades: 9-12Distance: 1.1 mi
Schools provided by the listing agent
- Elementary: Bessie Coleman
- High: Crescent Valley
Source: WVMLS. This data may not be complete. We recommend contacting the local school district to confirm school assignments for this home.
- $562,1003 bd2 ba1.5k sqft3572 NW Satinwood St, Corvallis, OR 97330Off Market
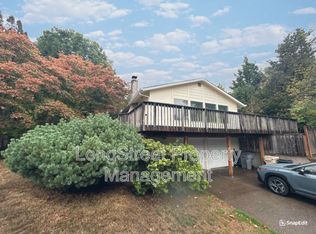
- $539,6003 bd2 ba1.3k sqft3542 NW Satinwood St, Corvallis, OR 97330Off Market
- $600,4003 bd2 ba1.7k sqft3549 NW Mink Pl, Corvallis, OR 97330Off Market
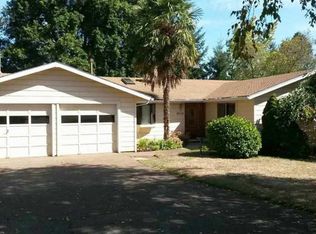
- $738,5006 bd4 ba2.4k sqft3537 NW Mink Pl, Corvallis, OR 97330Off Market

- $710,1003 bd2 ba2k sqft3534 NW Veracruz Pl, Corvallis, OR 97330Off Market
- $778,8003 bd2 ba3k sqft3546 NW Veracruz Pl, Corvallis, OR 97330Off Market
- $681,8004 bd3 ba2k sqft3555 NW Mink Pl, Corvallis, OR 97330Off Market
- $655,1004 bd3 ba2.5k sqft3518 NW Satinwood St, Corvallis, OR 97330Off Market
A local agent can set up tours, give advice and negotiate with sellers.
A local lender can help you make sure your offer is ready when you are.
Similar homes
- $625,0004 bd2 ba2k sqft460 NW Maxine Ave, Corvallis, OR 97330For Sale

 MLS ID #843660, JANE FISHER, Town & Country Sotheby's International Realty. WVMLS
 - $560,0003 bd3 ba1.7k sqft3146 NW Greenbriar Pl, Corvallis, OR 97330For Sale
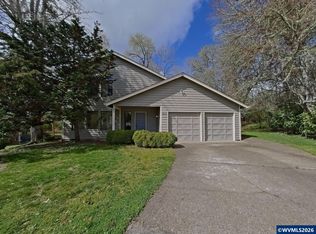 MLS ID #839352, STEVE DUERKSEN, D&A, Inc.. WVMLS
 - $599,0004 bd2 ba1.8k sqft3435 NW Circle Blvd, Corvallis, OR 97330For Sale
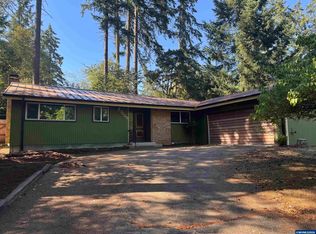 MLS ID #843621, KAITLIN HOBBS, Exp Realty, Llc. WVMLS
 - $575,0003 bd4 ba1.9k sqft4441 NW Elmwood Dr, Corvallis, OR 97330For Sale
 MLS ID #840248, TAMMY MORRISON, Re/Max Integrity Corvallis Branch. WVMLS
 - $600,0003 bd2 ba1.5k sqft560 NW Merrie Dr, Corvallis, OR 97330For SaleMLS ID #842147, JILL SCHUSTER, Triple Oaks Realty-Corvallis Branch. WVMLS
- $625,0004 bd3 ba1.9k sqft2062 NW Myrtlewood Way, Corvallis, OR 97330For SaleMLS ID #842531, ANNA FRIDAY, Re/Max Integrity Corvallis Branch. WVMLS
- $550,0004 bd3 ba1.4k sqft1919 NW Buchanan Ave, Corvallis, OR 97330For SaleMLS ID #843124, WENDY LEIBELT, Premiere Property Group, Llc Corvallis. WVMLS
- $639,5004 bd3 ba2.5k sqft3225 NW Firwood Dr, Corvallis, OR 97330For SaleMLS ID #843010, SHARON DAVIS, Premiere Property Group, Llc Corvallis. WVMLS
- $469,0004 bd2 ba1.5k sqft1700 NW Kings Blvd, Corvallis, OR 97330For SaleMLS ID #840282, STEVE DUERKSEN, D&A, Inc.. WVMLS
- $650,0004 bd2 ba2k sqft3045 NW Johnson Ave, Corvallis, OR 97330For SaleMLS ID #843084, MATT MAHONEY, Homestar Brokers. WVMLS
- $675,0004 bd3 ba2.3k sqft3316 NW Firwood Dr, Corvallis, OR 97330For SaleMLS ID #840758, SETH WADDELL, Re/Max Integrity Corvallis Branch. WVMLS
- $419,9003 bd1 ba1.2k sqft977 NW Cleveland Ave, Corvallis, OR 97330For SaleMLS ID #840484, KELLY COOLEY, Windermere Real Estate Lane County. WVMLS
- $525,0004 bd2 ba2.3k sqft3500 Ermine St SE, Albany, OR 97322For SaleMLS ID #843784, TIM RIST, Dore. WVMLS
- $325,0002 bd2 ba1.1k sqft274 NE Powderhorn Dr, Corvallis, OR 97330For SaleMLS ID #843443, LAURA GILLOTT, Keller Williams Realty Mid-Willamette - Gillott Team. WVMLS
- $549,0003 bd2 ba1.7k sqft2654 Adams Ln SE, Jefferson, OR 97352For SaleMLS ID #843651, LAURA GILLOTT, Keller Williams Realty Mid-Willamette - Gillott Team. WVMLS
- $634,9003 bd2 ba1.7k sqft4992 Willetta St SW, Albany, OR 97321For SaleMLS ID #842776, GARY RODGERS, Northwest Realty Consultants. WVMLS
- $445,0003 bd2 ba1.8k sqft4714 Willetta St SW, Albany, OR 97321For SaleMLS ID #843781, DAVE SMITH, Tradition Real Estate Partners. WVMLS
- $475,0003 bd2 ba1.7k sqft1139 Morse Ln SW, Albany, OR 97321For SaleMLS ID #843836, ANDREA BEEM, Exp Realty, Llc. WVMLS
- $575,0003 bd2 ba1.8k sqft1207 NW 20th Ave, Albany, OR 97321For SaleMLS ID #842939, MICHAEL KRASILOVSKY, Re/Max Integrity Corvallis Branch. WVMLS
- $439,0003 bd2 ba1.1k sqft455 SE Park Ave, Corvallis, OR 97333For SaleMLS ID #842447, KANNDICE MCLEAN, Keller Williams / Eugene & Springfield. WVMLS
