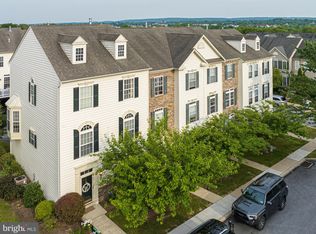
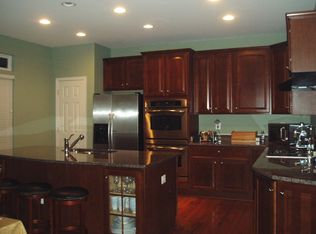
Welcome to your new sanctuary in Northridge Village, nestled in the vibrant heart of Phoenixville, PA. This meticulously crafted 3-bedroom, 2.5-bathroom townhome offers a harmonious blend of elegance and comfort. This stunning end unit stands out as one of the gems of the community with numerous upgrades and impressive finishes throughout! As you step inside, you're greeted by an expansive bonus room, offering versatile space ideal for an office, playroom, or additional entertaining area, enhancing the home's functionality and adaptability to your lifestyle. The heart of the home lies in the main floor which is flooded with natural light and features a modern kitchen with top-of-the-line appliances, a spacious family room with fireplace and a large dining area, perfect for entertaining. The chef’s kitchen boasts incredible counter space and whether you're whipping up a quick breakfast or hosting a dinner party, this kitchen is sure to inspire your inner chef. As an end unit, natural light pours in through large windows, illuminating every corner and creating an airy, uplifting atmosphere. Enjoy cozy evenings by the fireplace in the living room, perfect for unwinding after a long day or gathering with loved ones. Upstairs, discover three spacious bedrooms, each offering comfort and tranquility. The primary suite is a serene retreat, complete with a luxurious and exquisitely updated en-suite bathroom and generous closet space. Experience the allure of updated flooring and carpets throughout the home which seamlessly adorn every corner and ensure a cohesive and refreshed ambiance. With the convenience of a central vacuum system in place, cleaning becomes a breeze, adding another layer of ease and efficiency to daily maintenance tasks within the home. Outside, embrace the beauty of nature and the convenience of urban living with access to downtown Phoenixville via the nearby Schuylkill River Trail. Just a short stroll down this scenic trail leads you directly to the bustling farmers market on Saturday mornings or the vibrant festivities of First Fridays. Say goodbye to parking worries during the summer and PVX Inside Out events; simply hop on the trail and leisurely walk downtown to immerse yourself in the vibrant local scene. This home has recently undergone significant upgrades, including the addition of a new composite deck, new flooring and carpets throughout, installation of a spa-inspired shower, and a new HVAC system, ensuring both modern comfort and style for years to come. Don't miss the opportunity to make this exquisite townhome your own. Schedule your showing today and experience the epitome of modern living in Northridge Village.
Sold for $480,000
$480,000
2505 Overture Dr, Phoenixville, PA 19460
3beds
1,640sqft
Townhouse
Built in 2005
2,475 Square Feet Lot
$498,400 Zestimate®
$293/sqft
$2,851 Estimated rent
Home value
$498,400
$473,000 - $523,000
$2,851/mo
Zestimate® history
Owner options
List your home for rent
$2,851/mo
Rent Zestimate®
Find your next renter with Zillow Rental Manager. Plus, with online applications, you can quickly screen prospective tenants – for free.
$2,851/mo
Rent Zestimate®
Refinance and save
$3,242/mo
Est. payment
Refinancing to a lower rate could help reduce your monthly payments and save thousands over the life of the loan.
$3,242/mo
Est. payment
Explore your selling options
Work with a Zillow partner agent
Leverage their expertise and Zillow's premium Showcase listings to get your home seen by more buyers.
Get startedList with your own agent
Get your home in front of millions of buyers by listing it on Zillow.
Learn how to do itSell it yourself
Take full control of how buyers see your home on Zillow by listing For Sale by Owner (FSBO).
List your homeWhat's special
Expansive bonus roomModern comfortUrban livingNatural lightAdditional entertaining areaSpacious family roomLarge dining area
Zillow last checked:
Listing updated:
Listed by:
Alec Kearns 315-882-5289,
Engel & Volkers
Bought with:
Jocelyn Roncase, RS229295
Long & Foster Real Estate, Inc.
Source: Bright MLS,MLS#: PACT2067396
Facts & features
Interior
Bedrooms & bathrooms
- Bedrooms: 3
- Bathrooms: 3
- Full bathrooms: 2
- 1/2 bathrooms: 1
- Main level bathrooms: 1
Basement
- Area: 0
Heating
- Forced Air, Natural Gas
Cooling
- Central Air, Electric
Appliances
- Included: Gas Water Heater
Features
- Has basement: No
- Number of fireplaces: 1
- Fireplace features: Gas/Propane
Interior area
- Total structure area: 1,640
- Total interior livable area: 1,640 sqft
- Finished area above ground: 1,640
- Finished area below ground: 0
Property
Parking
- Total spaces: 2
- Parking features: Garage Faces Rear, Garage Door Opener, Inside Entrance, Attached, Driveway
- Attached garage spaces: 2
- Has uncovered spaces: Yes
Accessibility
- Accessibility features: None
Features
- Levels: Three
- Stories: 3
- Pool features: None
Lot
- Size: 2,475 Square Feet
Details
- Additional structures: Above Grade, Below Grade
- Parcel number: 1504 0742
- Zoning: RESIDENTIAL
- Special conditions: Standard
Construction
Type & style
- Home type: Townhouse
- Architectural style: Colonial
- Property subtype: Townhouse
Materials
- Vinyl Siding, Aluminum Siding
- Foundation: Slab
Condition
- New construction: No
- Year built: 2005
Utilities & green energy
- Electric: 200+ Amp Service
- Sewer: Public Sewer
- Water: Public
Community & HOA
Community
- Subdivision: Northridge Village
HOA
- Has HOA: Yes
- Services included: Common Area Maintenance, Lawn Care Front, Lawn Care Rear, Lawn Care Side, Maintenance Grounds, Management, Reserve Funds, Road Maintenance, Trash, Snow Removal
- HOA fee: $149 monthly
- HOA name: NORTHRIDGE VILLAGE- FIRSTSERVICE RESIDENTIAL
Location
- Region: Phoenixville
- Municipality: PHOENIXVILLE BORO
Financial & listing details
- Price per square foot: $293/sqft
- Tax assessed value: $143,100
- Annual tax amount: $6,568
- Date on market: 6/6/2024
- Listing agreement: Exclusive Right To Sell
- Inclusions: Washer, Dryer, Window Fixtures And Refrigerator In "as-is" Condition With No Monetary Value.
- Ownership: Fee Simple
Price history
| Date | Event | Price |
|---|---|---|
| 7/11/2024 | Sold | $480,000+2.6%$293/sqft |
Source:  Bright MLS #PACT2067396 Report a problem Bright MLS #PACT2067396 Report a problem | ||
| 6/7/2024 | Pending sale | $467,900$285/sqft |
Source: Bright MLS #PACT2067396 Report a problem | ||
| 6/6/2024 | Listed for sale | $467,900+44.7%$285/sqft |
Source: Bright MLS #PACT2067396 Report a problem | ||
| 6/13/2006 | Sold | $323,250$197/sqft |
Source: Public Record Report a problem | ||
Public tax history
| Year | Property taxes | Tax assessment |
|---|---|---|
| 2025 | $6,795 +1.6% | $143,100 |
| 2024 | $6,685 +3.2% | $143,100 |
| 2023 | $6,478 +1.7% | $143,100 |
| 2022 | $6,371 +1% | $143,100 |
| 2021 | $6,307 +201.5% | $143,100 |
| 2020 | $2,092 -64.2% | $143,100 |
| 2019 | $5,838 +2.8% | $143,100 |
| 2018 | $5,677 +8286.2% | $143,100 -16.1% |
| 2017 | $68 -90% | $170,630 |
| 2016 | $677 | $170,630 |
| 2015 | $677 | $170,630 |
| 2014 | $677 | $170,630 |
| 2013 | -- | $170,630 |
| 2012 | -- | $170,630 |
| 2011 | -- | $170,630 |
| 2010 | -- | $170,630 |
| 2009 | -- | $170,630 |
| 2008 | -- | $170,630 |
| 2007 | -- | $170,630 +1102.5% |
| 2006 | -- | $14,190 |
Find assessor info on the county website
Neighborhood: 19460
Nearby homes
- $413,4003 bd2 ba1.6k sqft2506 Overture Dr, Phoenixville, PA 19460Off Market

- $445,0003 bd3 ba1.6k sqft2504 Overture Dr, Phoenixville, PA 19460Sold
- $459,5003 bd2 ba1.6k sqft2507 Overture Dr, Phoenixville, PA 19460Off Market
- $482,0003 bd2 ba1.9k sqft2503 Overture Dr, Phoenixville, PA 19460Off Market
- $445,0003 bd3 ba1.6k sqft2508 Overture Dr, Phoenixville, PA 19460Sold
- $480,3003 bd3 ba1.6k sqft2502 Overture Dr, Phoenixville, PA 19460Off Market
- $471,4003 bd3 ba1.6k sqft2405 Northridge Ct, Phoenixville, PA 19460Off Market
- $461,5003 bd3 ba1.6k sqft2406 Northridge Ct, Phoenixville, PA 19460Off Market
Nearby schools
GreatSchools rating
- NAPhoenixville Early Learning CenterGrades: K-1Distance: 1.6 mi
- 6/10Phoenixville Area Middle SchoolGrades: 6-8Distance: 1.7 mi
- 8/10Phoenixville Area High SchoolGrades: 9-12Distance: 1.6 mi
Schools provided by the listing agent
- Elementary: Manavon
- High: Phoenixville
- District: Phoenixville Area
Source: Bright MLS. This data may not be complete. We recommend contacting the local school district to confirm school assignments for this home.
Get a cash offer in 3 minutes
Find out how much your home could sell for in as little as 3 minutes with a no-obligation cash offer.
Estimated market value
$498,400
Get a cash offer in 3 minutes
Find out how much your home could sell for in as little as 3 minutes with a no-obligation cash offer.
Estimated market value
$498,400
- Pennsylvania
- Chester County
- Phoenixville
- 19460
- 2505 Overture Dr
Nearby cities
Nearby neighborhoods
Nearby zip codes
Other Phoenixville Topics
