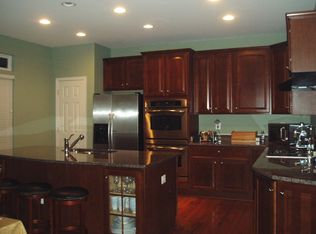
Welcome to this immaculate end unit townhome, situated on a corner lot in Northridge Village, in the heart of Phoenixville, PA! This stunning home offers an exceptional blend of comfort, style, and convenience. An end unit with a side yard and adjacent to a common area green space this 3 bedroom, 2.5 bathroom home offers the ease of townhome living with the benefits of a yard right out your door. As you step into the first level, you'll be greeted by a gorgeous entertaining room which can double as an office or bonus room, a large entryway and access to the garage and laundry room. Ascending the stairs you walk into the bright, inviting and spacious living area which is flooded with abundant natural light. Sunrise to sunset the main floor is always bright and creates a warm and welcoming atmosphere. The floor plan seamlessly connects the living, dining, kitchen, and rear patio areas, providing the perfect space for entertaining guests or enjoying quality time with family. The updated kitchen is a chef's dream, boasting modern appliances, sleek countertops, and ample cabinet space. Upstairs, you'll find three generously sized bedrooms, offering comfort and privacy for everyone in the household. The primary suite is a true retreat, featuring a private en-suite bathroom and a spacious walk-in closet, providing a serene and relaxing space to unwind after a long day. The second and third bedrooms boast generous closet space and proximity to the large second full bath. One of the standout features of this townhome is its prime location within the community. An end unit with a side yard across from community green space, you'll enjoy peaceful surroundings and a tranquil ambiance. Additionally, the community has access to the nearby Schuylkill River Trail, perfect for outdoor enthusiasts looking to explore the beautiful natural scenery and enjoy recreational activities. Incredibly easy and quick access to downtown Phoenixville directly from the trail makes this one of the most sought after neighborhoods in town. Northridge Village offers a welcoming community atmosphere, including several HOA sponsored community wide events, well-maintained common areas and a friendly neighborhood vibe. Don't miss this incredible opportunity to make this Northridge Village townhome your own. Schedule a showing today and experience the best of Phoenixville living!
Sold for $445,000
$445,000
2508 Overture Dr, Phoenixville, PA 19460
3beds
1,640sqft
Townhouse
Built in 2005
2,426 Square Feet Lot
$482,600 Zestimate®
$271/sqft
$2,849 Estimated rent
Home value
$482,600
$458,000 - $507,000
$2,849/mo
Zestimate® history
Owner options
List your home for rent
$2,849/mo
Rent Zestimate®
Find your next renter with Zillow Rental Manager. Plus, with online applications, you can quickly screen prospective tenants – for free.
$2,849/mo
Rent Zestimate®
Refinance and save
$3,016/mo
Est. payment
Refinancing to a lower rate could help reduce your monthly payments and save thousands over the life of the loan.
$3,016/mo
Est. payment
Explore your selling options
Work with a Zillow partner agent
Leverage their expertise and Zillow's premium Showcase listings to get your home seen by more buyers.
Get startedList with your own agent
Get your home in front of millions of buyers by listing it on Zillow.
Learn how to do itSell it yourself
Take full control of how buyers see your home on Zillow by listing For Sale by Owner (FSBO).
List your homeWhat's special
Side yardModern appliancesRear patio areasBonus roomLaundry roomAbundant natural lightGorgeous entertaining room
Zillow last checked:
Listing updated:
Listed by:
Alec Kearns 315-882-5289,
Engel & Volkers
Bought with:
Alexander Zay, RS332991
Better Homes and Gardens Real Estate Phoenixville
Source: Bright MLS,MLS#: PACT2053122
Facts & features
Interior
Bedrooms & bathrooms
- Bedrooms: 3
- Bathrooms: 3
- Full bathrooms: 2
- 1/2 bathrooms: 1
Rooms
- Room types: Living Room, Dining Room, Primary Bedroom, Bedroom 2, Bedroom 3, Kitchen, Family Room
Basement
- Area: 0
Heating
- Forced Air, Natural Gas
Cooling
- Central Air, Electric
Appliances
- Included: Dishwasher, Disposal, Oven/Range - Gas, Gas Water Heater
- Laundry: In Basement
Features
- Open Floorplan, 9'+ Ceilings
- Basement: Full
- Number of fireplaces: 1
- Fireplace features: Gas/Propane
Interior area
- Total structure area: 1,640
- Total interior livable area: 1,640 sqft
- Finished area above ground: 1,640
- Finished area below ground: 0
Property
Parking
- Total spaces: 2
- Parking features: Basement, Built In, Garage Faces Rear, Inside Entrance, Asphalt, Driveway, On Street, Attached
- Attached garage spaces: 2
- Has uncovered spaces: Yes
Accessibility
- Accessibility features: None
Features
- Levels: Three
- Stories: 3
- Pool features: None
Lot
- Size: 2,426 Square Feet
Details
- Additional structures: Above Grade, Below Grade
- Parcel number: 1504 0745
- Zoning: MR
- Special conditions: Standard
Construction
Type & style
- Home type: Townhouse
- Architectural style: Colonial
- Property subtype: Townhouse
Materials
- Vinyl Siding, Aluminum Siding
- Foundation: Slab
- Roof: Architectural Shingle
Condition
- New construction: No
- Year built: 2005
Utilities & green energy
- Sewer: Public Sewer
- Water: Public
- Utilities for property: Cable Connected
Community & HOA
Community
- Subdivision: Northridge Village
HOA
- Has HOA: Yes
- Services included: Snow Removal, Road Maintenance, Reserve Funds, Management, Maintenance Grounds, Lawn Care Side, Lawn Care Front, Common Area Maintenance
- HOA fee: $149 monthly
- HOA name: NORTHRIDGE VILLAGE (FIRSTSERVICE RESIDENTIAL)
Location
- Region: Phoenixville
- Municipality: PHOENIXVILLE BORO
Financial & listing details
- Price per square foot: $271/sqft
- Tax assessed value: $152,880
- Annual tax amount: $6,861
- Date on market: 9/23/2023
- Listing agreement: Exclusive Right To Sell
- Listing terms: Cash,Conventional,FHA,VA Loan
- Inclusions: Washer, Dryer, And Refrigerator "as-is" Condition.
- Ownership: Fee Simple
Price history
| Date | Event | Price |
|---|---|---|
| 10/27/2023 | Sold | $445,000+4.7%$271/sqft |
Source:  Bright MLS #PACT2053122 Report a problem Bright MLS #PACT2053122 Report a problem | ||
| 9/27/2023 | Pending sale | $425,000$259/sqft |
Source: Bright MLS #PACT2053122 Report a problem | ||
| 9/23/2023 | Listed for sale | $425,000+26.3%$259/sqft |
Source: Bright MLS #PACT2053122 Report a problem | ||
| 1/21/2021 | Sold | $336,500$205/sqft |
Source: Public Record Report a problem | ||
| 1/5/2021 | Pending sale | $336,500$205/sqft |
Source: RE/MAX Main Line-Kimberton #PACT512686 Report a problem | ||
| 1/5/2021 | Listed for sale | $336,500+2%$205/sqft |
Source: RE/MAX Main Line-Kimberton #PACT512686 Report a problem | ||
| 12/23/2020 | Listing removed | -- |
Source:  RE/MAX International Report a problem RE/MAX International Report a problem | ||
| 12/18/2020 | Listed for sale | $329,900$201/sqft |
Source: RE/MAX Main Line-Kimberton #PACT512686 Report a problem | ||
| 11/8/2020 | Pending sale | $329,900$201/sqft |
Source: RE/MAX Main Line-Kimberton #PACT512686 Report a problem | ||
| 10/28/2020 | Listed for sale | $329,900$201/sqft |
Source: RE/MAX Main Line-Kimberton #PACT512686 Report a problem | ||
| 9/14/2020 | Listing removed | $329,900$201/sqft |
Source: RE/MAX Main Line #PACT512686 Report a problem | ||
| 9/1/2020 | Pending sale | $329,900$201/sqft |
Source: RE/MAX Main Line-Kimberton #PACT512686 Report a problem | ||
| 8/7/2020 | Listed for sale | $329,900+4.7%$201/sqft |
Source: RE/MAX Main Line-Kimberton #PACT512686 Report a problem | ||
| 9/3/2014 | Listing removed | $2,000$1/sqft |
Source: RE/MAX Main Line-Kimberton #6444424 Report a problem | ||
| 8/22/2014 | Listed for rent | $2,000$1/sqft |
Source: RE/MAX MAIN LINE #6444424 Report a problem | ||
| 6/2/2006 | Sold | $314,960$192/sqft |
Source: Public Record Report a problem | ||
Public tax history
| Year | Property taxes | Tax assessment |
|---|---|---|
| 2025 | $7,259 +1.6% | $152,880 |
| 2024 | $7,142 +3.2% | $152,880 |
| 2023 | $6,921 +1.7% | $152,880 |
| 2022 | $6,806 +1% | $152,880 |
| 2021 | $6,738 +201.5% | $152,880 |
| 2020 | $2,235 -64.2% | $152,880 |
| 2019 | $6,237 +2.8% | $152,880 |
| 2018 | $6,065 +9899.3% | $152,880 |
| 2017 | $61 -91% | $152,880 |
| 2016 | $677 | $152,880 |
| 2015 | $677 | $152,880 |
| 2014 | $677 | $152,880 |
| 2013 | -- | $152,880 |
| 2012 | -- | $152,880 -10.4% |
| 2011 | -- | $170,620 |
| 2010 | -- | $170,620 |
| 2009 | -- | $170,620 |
| 2008 | -- | $170,620 |
| 2007 | -- | $170,620 +1103.2% |
| 2006 | -- | $14,180 |
Find assessor info on the county website
Neighborhood: 19460
Nearby homes
- $459,5003 bd2 ba1.6k sqft2507 Overture Dr, Phoenixville, PA 19460Off Market
- $413,4003 bd2 ba1.6k sqft2506 Overture Dr, Phoenixville, PA 19460Off Market

- $480,0003 bd3 ba1.6k sqft2505 Overture Dr, Phoenixville, PA 19460Sold

- $488,2003 bd3 ba1.6k sqft2408 Northridge Ct, Phoenixville, PA 19460Off Market
- $452,6003 bd2 ba1.6k sqft2407 Northridge Ct, Phoenixville, PA 19460Off Market
- $461,5003 bd3 ba1.6k sqft2406 Northridge Ct, Phoenixville, PA 19460Off Market
- $445,0003 bd3 ba1.6k sqft2504 Overture Dr, Phoenixville, PA 19460Sold
- $504,8003 bd2 ba1.8k sqft2601 Simon Ln, Phoenixville, PA 19460Off Market
Nearby schools
GreatSchools rating
- NAPhoenixville Early Learning CenterGrades: K-1Distance: 1.6 mi
- 6/10Phoenixville Area Middle SchoolGrades: 6-8Distance: 1.7 mi
- 8/10Phoenixville Area High SchoolGrades: 9-12Distance: 1.6 mi
Schools provided by the listing agent
- Elementary: Manavon
- High: Phoenixville Area
- District: Phoenixville Area
Source: Bright MLS. This data may not be complete. We recommend contacting the local school district to confirm school assignments for this home.
Get a cash offer in 3 minutes
Find out how much your home could sell for in as little as 3 minutes with a no-obligation cash offer.
Estimated market value
$482,600
Get a cash offer in 3 minutes
Find out how much your home could sell for in as little as 3 minutes with a no-obligation cash offer.
Estimated market value
$482,600
- Pennsylvania
- Chester County
- Phoenixville
- 19460
- 2508 Overture Dr
Nearby cities
Nearby neighborhoods
Nearby zip codes
Other Phoenixville Topics
