Welcome home to this charming and updated 2 bed and 2.5 bath townhome. Some of the updates that were done includes wood vinyl (2021), outside AC unit (2020), window and blinds (2019). Upon entry, you’ll be greeted with a large open living room that includes a built in book shelf and wood burning fireplace. The kitchen has granite countertops, plenty of cabinet space and pantry storage in the utility room. Both rooms are located on the second level with their own en-suite bathroom. Primary suite include double sinks, separate shower and tub, and two closets! Private enclosed backyard and single car garage with storage space also included.
Sold
Price Unknown
2505 Peargrove Cir, Arlington, TX 76006
2beds
1,217sqft
Townhouse
Built in 1987
2,047 Square Feet Lot
$218,200 Zestimate®
$--/sqft
$1,774 Estimated rent
Home value
$218,200
$207,000 - $229,000
$1,774/mo
Zestimate® history
Owner options
List your home for rent
$1,774/mo
Rent Zestimate®
Find your next renter with Zillow Rental Manager. Plus, with online applications, you can quickly screen prospective tenants – for free.
$1,774/mo
Rent Zestimate®
Refinance and save
$135/mo
Est. payment
Refinancing to a lower rate could help reduce your monthly payments and save thousands over the life of the loan.
$135/mo
Est. payment
Explore your selling options
Work with a Zillow partner agent
Leverage their expertise and Zillow's premium Showcase listings to get your home seen by more buyers.
Get startedList with your own agent
Get your home in front of millions of buyers by listing it on Zillow.
Learn how to do itSell it yourself
Take full control of how buyers see your home on Zillow by listing For Sale by Owner (FSBO).
List your homeWhat's special
Single car garageSeparate showerPlenty of cabinet spacePrivate enclosed backyardStorage spaceDouble sinksPantry storage
Zillow last checked:
Listing updated:
Listed by:
Lynn Bui 817-513-4708,
Kimberly Adams Realty 817-513-4708
Bought with:
Banharn Sutthiphornsombat
BEE & WAN Realty
Source: NTREIS,MLS#: 20416895
Facts & features
Interior
Bedrooms & bathrooms
- Bedrooms: 2
- Bathrooms: 3
- Full bathrooms: 2
- 1/2 bathrooms: 1
Primary bedroom
- Features: En Suite Bathroom, Walk-In Closet(s)
- Level: Second
- Dimensions: 13 x 12
Bedroom
- Features: En Suite Bathroom
- Level: Second
- Dimensions: 11 x 11
Primary bathroom
- Features: Built-in Features, Dual Sinks, En Suite Bathroom, Separate Shower
- Level: Second
- Dimensions: 9 x 10
Dining room
- Features: Ceiling Fan(s)
- Level: First
- Dimensions: 11 x 8
Other
- Features: Built-in Features, En Suite Bathroom
- Level: Second
- Dimensions: 4 x 9
Half bath
- Level: First
- Dimensions: 8 x 2
Kitchen
- Features: Built-in Features, Granite Counters, Pantry
- Level: First
- Dimensions: 13 x 9
Living room
- Features: Fireplace
- Level: First
- Dimensions: 12 x 14
Heating
- Central, Electric
Cooling
- Central Air, Electric
Appliances
- Included: Dishwasher, Electric Range, Disposal, Microwave
- Laundry: Washer Hookup, Electric Dryer Hookup, Laundry in Utility Room, In Kitchen
Features
- Built-in Features, Decorative/Designer Lighting Fixtures, Double Vanity, Granite Counters, Open Floorplan, Pantry, Walk-In Closet(s)
- Flooring: Ceramic Tile, Linoleum
- Windows: Window Coverings
- Has basement: No
- Number of fireplaces: 1
- Fireplace features: Living Room, Wood Burning
Interior area
- Total interior livable area: 1,217 sqft
Property
Parking
- Total spaces: 1
- Parking features: Door-Single, Garage Faces Front, Garage, Garage Door Opener, Private, Storage
- Attached garage spaces: 1
Features
- Levels: Two
- Stories: 2
- Patio & porch: Rear Porch, Patio
- Pool features: None
Lot
- Size: 2,047 Square Feet
Details
- Parcel number: 06169570
Construction
Type & style
- Home type: Townhouse
- Architectural style: Traditional
- Property subtype: Townhouse
- Attached to another structure: Yes
Materials
- Brick
- Foundation: Slab
- Roof: Shingle
Condition
- Year built: 1987
Utilities & green energy
- Sewer: Public Sewer
- Water: Public
- Utilities for property: Sewer Available, Water Available
Community & HOA
Community
- Security: Smoke Detector(s)
- Subdivision: Forest Brook Twnhms Add
HOA
- Has HOA: Yes
- Amenities included: Maintenance Front Yard
- Services included: Association Management, Maintenance Grounds
- HOA fee: $135 monthly
- HOA name: Forestbrook Townhomes
- HOA phone: 214-445-2716
Location
- Region: Arlington
Financial & listing details
- Tax assessed value: $210,825
- Annual tax amount: $4,364
- Date on market: 8/29/2023
- Cumulative days on market: 37 days
- Listing terms: Cash,Conventional
- Exclusions: Refrigerator
Price history
| Date | Event | Price |
|---|---|---|
| 10/27/2023 | Sold | -- |
Source: NTREIS #20416895 Report a problem | ||
| 10/11/2023 | Pending sale | $215,000$177/sqft |
Source: NTREIS #20416895 Report a problem | ||
| 10/6/2023 | Contingent | $215,000$177/sqft |
Source: NTREIS #20416895 Report a problem | ||
| 9/14/2023 | Listed for sale | $215,000$177/sqft |
Source: NTREIS #20416895 Report a problem | ||
| 9/5/2023 | Contingent | $215,000$177/sqft |
Source: NTREIS #20416895 Report a problem | ||
| 8/31/2023 | Price change | $215,000+7.5%$177/sqft |
Source: NTREIS #20416895 Report a problem | ||
| 8/29/2023 | Listed for sale | $200,000+0.1%$164/sqft |
Source: NTREIS #20416895 Report a problem | ||
| 11/30/2021 | Sold | -- |
Source: NTREIS #14705157 Report a problem | ||
| 11/8/2021 | Pending sale | $199,900$164/sqft |
Source:  RE/MAX International #14705157 Report a problem RE/MAX International #14705157 Report a problem | ||
| 11/8/2021 | Contingent | $199,900$164/sqft |
Source: NTREIS #14705157 Report a problem | ||
| 11/5/2021 | Listed for sale | $199,900+53.9%$164/sqft |
Source: NTREIS #14705157 Report a problem | ||
| 5/4/2017 | Sold | -- |
Source: Agent Provided Report a problem | ||
| 4/10/2017 | Pending sale | $129,900$107/sqft |
Source: Great Real Estate, Inc. #13572916 Report a problem | ||
| 4/5/2017 | Listed for sale | $129,900$107/sqft |
Source: Great Real Estate, Inc. #13572916 Report a problem | ||
Public tax history
| Year | Property taxes | Tax assessment |
|---|---|---|
| 2025 | $2,660 -13.9% | $210,825 |
| 2024 | $3,090 -12.9% | $210,825 -0.6% |
| 2023 | $3,547 -18.7% | $212,203 +20.9% |
| 2022 | $4,364 +34% | $175,472 +11.7% |
| 2021 | $3,257 | $157,076 +17.2% |
| 2020 | -- | $134,000 |
| 2019 | $2,873 +5.6% | $134,000 +8.1% |
| 2018 | $2,722 +28.1% | $124,000 +13.3% |
| 2017 | $2,124 +9.8% | $109,438 +9.3% |
| 2016 | $1,934 +4.4% | $100,147 +22.3% |
| 2015 | $1,852 | $81,900 |
| 2014 | $1,852 | $81,900 |
| 2013 | -- | $81,900 +0.9% |
| 2012 | -- | $81,200 -2.9% |
| 2011 | -- | $83,600 -0.1% |
| 2010 | -- | $83,700 -11.1% |
| 2009 | -- | $94,200 -7.6% |
| 2008 | -- | $101,900 |
| 2007 | -- | $101,900 |
| 2006 | -- | $101,900 |
| 2005 | -- | $101,900 |
| 2004 | -- | $101,900 |
| 2003 | -- | $101,900 +6.1% |
| 2002 | -- | $96,000 +36.8% |
| 2001 | -- | $70,200 |
| 2000 | -- | $70,200 |
Find assessor info on the county website
Neighborhood: North
Nearby homes
- $--3 bd3 ba1.5k sqft2507 Peargrove Cir, Arlington, TX 76006Sold
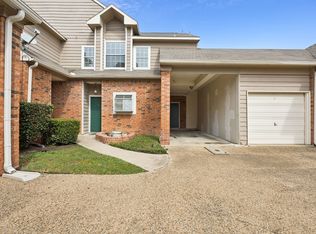
- $244,3002 bd2 ba1.2k sqft2504 Peargrove Cir, Arlington, TX 76006Off Market
- $174,3002 bd2 ba1.1k sqft2504 Orangegrove Cir, Arlington, TX 76006Off Market
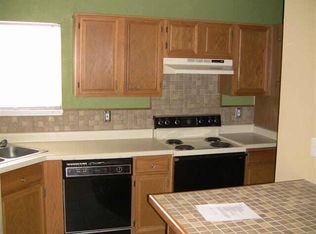
- $237,1003 bd2 ba1.3k sqft2501 Peargrove Cir, Arlington, TX 76006Off Market
- $--3 bd3 ba1.5k sqft2506 Peargrove Cir, Arlington, TX 76006Sold
- $--2 bd1 ba-- sqft2506 Peargrove Cir #ID1227192P, Arlington, TX 76006Off Market
- $--2 bd3 ba1.2k sqft2506 Orangegrove Cir, Arlington, TX 76006Sold
- $216,6002 bd3 ba1.2k sqft2503 Peargrove Cir, Arlington, TX 76006Off Market
Nearby schools
GreatSchools rating
- 3/10Ellis Elementary SchoolGrades: PK-6Distance: 0.6 mi
- 3/10Nichols Junior High SchoolGrades: 7-8Distance: 0.9 mi
- 2/10Lamar High SchoolGrades: 9-12Distance: 3.4 mi
Schools provided by the listing agent
- Elementary: Ellis
- High: Lamar
- District: Arlington ISD
Source: NTREIS. This data may not be complete. We recommend contacting the local school district to confirm school assignments for this home.
Get a cash offer in 3 minutes
Find out how much your home could sell for in as little as 3 minutes with a no-obligation cash offer.
Estimated market value
$218,200
Get a cash offer in 3 minutes
Find out how much your home could sell for in as little as 3 minutes with a no-obligation cash offer.
Estimated market value
$218,200
- Texas
- Tarrant County
- Arlington
- 76006
- North
- 2505 Peargrove Cir
Nearby cities
Nearby neighborhoods
Nearby zip codes
Other Arlington Topics
