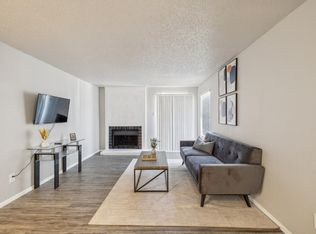
One of the largest units in the community, this home offers the perfect blend of comfort and convenience. With 3 bedrooms and 3 full baths, you’ll love the recent updates including luxury vinyl plank flooring, fresh carpet, and paint throughout most of the home. The bright and airy living area features soaring ceilings, a wall of windows for natural light, built-ins, and a cozy wood-burning fireplace. The open layout flows seamlessly into the dining area—ideal for entertaining. The kitchen comes equipped with a refrigerator and is just steps away from the first-floor utility room. For flexibility, the downstairs bedroom includes a walk-in closet and easy access to a full bath—perfect for guests or a home office. Upstairs, the spacious primary suite boasts two walk-in closets and a private ensuite bath with separate shower and soaking tub. The additional bedroom also features its own private bath and walk-in closet, offering comfort and privacy for everyone. Equipped with private 1 car parking & added storage and small back patio ready for you to add your own touches. Enjoy the perks of low-maintenance living with HOA amenities including a community pool and clubhouse. Plus, you’ll love the unbeatable location with quick access to major freeways, dining, shopping, Six Flags, Globe Life Field, and more!
Sold
Price Unknown
2507 Peargrove Cir, Arlington, TX 76006
3beds
1,519sqft
Townhouse
Built in 1987
1,611 Square Feet Lot
$201,200 Zestimate®
$--/sqft
$2,212 Estimated rent
Home value
$201,200
$187,000 - $217,000
$2,212/mo
Zestimate® history
Owner options
List your home for rent
$2,212/mo
Rent Zestimate®
Find your next renter with Zillow Rental Manager. Plus, with online applications, you can quickly screen prospective tenants – for free.
$2,212/mo
Rent Zestimate®
Refinance and save
$175/mo
Est. payment
Refinancing to a lower rate could help reduce your monthly payments and save thousands over the life of the loan.
$175/mo
Est. payment
Explore your selling options
Work with a Zillow partner agent
Leverage their expertise and Zillow's premium Showcase listings to get your home seen by more buyers.
Get startedList with your own agent
Get your home in front of millions of buyers by listing it on Zillow.
Learn how to do itSell it yourself
Take full control of how buyers see your home on Zillow by listing For Sale by Owner (FSBO).
List your homeWhat's special
Zillow last checked:
Listing updated:
Listed by:
Rockie Marvel 0546178 214-801-0908,
Keller Williams Central 469-467-7755
Bought with:
Bee Sutthiphornsombat
BEE & WAN Realty
Source: NTREIS,MLS#: 21045469
Facts & features
Interior
Bedrooms & bathrooms
- Bedrooms: 3
- Bathrooms: 3
- Full bathrooms: 3
Primary bedroom
- Features: Ceiling Fan(s), Dual Sinks, Separate Shower, Walk-In Closet(s)
- Level: Second
- Dimensions: 14 x 13
Bedroom
- Level: First
- Dimensions: 11 x 11
Bedroom
- Level: Second
- Dimensions: 11 x 11
Dining room
- Level: First
- Dimensions: 10 x 8
Kitchen
- Features: Galley Kitchen
- Level: First
- Dimensions: 10 x 8
Living room
- Features: Built-in Features, Ceiling Fan(s), Fireplace
- Level: First
- Dimensions: 16 x 14
Utility room
- Features: Utility Room
- Level: First
- Dimensions: 9 x 5
Heating
- Central, Electric
Cooling
- Central Air, Electric
Appliances
- Included: Dishwasher, Electric Range, Electric Water Heater, Disposal, Microwave, Refrigerator
- Laundry: Washer Hookup, Electric Dryer Hookup, Laundry in Utility Room
Features
- Built-in Features, Open Floorplan, Walk-In Closet(s)
- Flooring: Carpet, Luxury Vinyl Plank
- Has basement: No
- Number of fireplaces: 1
- Fireplace features: Wood Burning
Interior area
- Total interior livable area: 1,519 sqft
Property
Parking
- Total spaces: 2
- Parking features: Carport
- Garage spaces: 1
- Carport spaces: 1
- Covered spaces: 2
Features
- Levels: Two
- Stories: 2
- Exterior features: Rain Gutters
- Pool features: None, Community
- Fencing: Wood
Lot
- Size: 1,611 Square Feet
- Features: Interior Lot, Subdivision
Details
- Parcel number: 06169562
Construction
Type & style
- Home type: Townhouse
- Architectural style: Traditional
- Property subtype: Townhouse
- Attached to another structure: Yes
Materials
- Brick
- Foundation: Slab
- Roof: Composition
Condition
- Year built: 1987
Utilities & green energy
- Sewer: Public Sewer
- Water: Public
- Utilities for property: Sewer Available, Water Available
Community & HOA
Community
- Features: Pool, Community Mailbox
- Subdivision: Forest Brook Twnhms Add
HOA
- Has HOA: Yes
- Services included: Association Management
- HOA fee: $175 monthly
- HOA name: Goodwin & Company
- HOA phone: 855-289-6007
Location
- Region: Arlington
Financial & listing details
- Tax assessed value: $227,364
- Annual tax amount: $4,773
- Date on market: 8/30/2025
- Cumulative days on market: 11 days
- Listing terms: Cash,FHA,VA Loan
Price history
| Date | Event | Price |
|---|---|---|
| 1/30/2026 | Listing removed | $2,200$1/sqft |
Source: Zillow Rentals Report a problem | ||
| 1/14/2026 | Price change | $2,200-2.2%$1/sqft |
Source: Zillow Rentals Report a problem | ||
| 12/30/2025 | Listed for rent | $2,250$1/sqft |
Source: Zillow Rentals Report a problem | ||
| 10/15/2025 | Sold | -- |
Source: NTREIS #21045469 Report a problem | ||
| 9/30/2025 | Pending sale | $225,000$148/sqft |
Source: NTREIS #21045469 Report a problem | ||
| 9/9/2025 | Contingent | $225,000$148/sqft |
Source: NTREIS #21045469 Report a problem | ||
| 8/30/2025 | Listed for sale | $225,000+128.4%$148/sqft |
Source: NTREIS #21045469 Report a problem | ||
| 10/30/2014 | Listing removed | $98,500$65/sqft |
Source: Mersal Realty #13025331 Report a problem | ||
| 9/27/2014 | Listed for sale | $98,500$65/sqft |
Source: Mersal Realty #13025331 Report a problem | ||
Public tax history
| Year | Property taxes | Tax assessment |
|---|---|---|
| 2025 | $659 -1.5% | $227,364 |
| 2024 | $669 -60.2% | $227,364 -0.7% |
| 2023 | $1,679 -7.2% | $228,875 +20.2% |
| 2022 | $1,809 +2.1% | $190,339 +12% |
| 2021 | $1,772 +1.9% | $169,927 +13.9% |
| 2020 | $1,738 +1.5% | $149,171 -0.7% |
| 2019 | $1,712 +1.7% | $150,219 +20.3% |
| 2018 | $1,684 -32.2% | $124,879 +9.4% |
| 2017 | $2,483 +9.6% | $114,185 +10.6% |
| 2016 | $2,266 +2.8% | $103,205 +7.5% |
| 2015 | $2,205 | $96,000 |
| 2014 | $2,205 | $96,000 |
| 2013 | -- | $96,000 +1.1% |
| 2012 | -- | $95,000 -3.1% |
| 2011 | -- | $98,000 -0.1% |
| 2010 | -- | $98,100 -11.5% |
| 2009 | -- | $110,900 -8% |
| 2008 | -- | $120,500 |
| 2007 | -- | $120,500 |
| 2006 | -- | $120,500 |
| 2005 | -- | $120,500 |
| 2004 | -- | $120,500 |
| 2003 | -- | $120,500 +8.9% |
| 2002 | -- | $110,700 +36.7% |
| 2001 | -- | $81,000 |
| 2000 | -- | $81,000 |
Find assessor info on the county website
Neighborhood: North
Nearby homes
- $--2 bd3 ba1.2k sqft2505 Peargrove Cir, Arlington, TX 76006Sold

- $244,3002 bd2 ba1.2k sqft2504 Peargrove Cir, Arlington, TX 76006Off Market
- $--3 bd3 ba1.5k sqft2506 Peargrove Cir, Arlington, TX 76006Sold

- $--2 bd1 ba-- sqft2506 Peargrove Cir #ID1227192P, Arlington, TX 76006Off Market
- $217,3002 bd3 ba1.2k sqft2503 Peargrove Cir, Arlington, TX 76006Off Market
- $236,3003 bd2 ba1.3k sqft2501 Peargrove Cir, Arlington, TX 76006Off Market
- $174,3002 bd2 ba1.1k sqft2504 Orangegrove Cir, Arlington, TX 76006Off Market
- $--2 bd3 ba1.2k sqft2506 Orangegrove Cir, Arlington, TX 76006Sold
Nearby schools
GreatSchools rating
- 3/10Ellis Elementary SchoolGrades: PK-6Distance: 0.6 mi
- 3/10Nichols Junior High SchoolGrades: 7-8Distance: 0.9 mi
- 2/10Lamar High SchoolGrades: 9-12Distance: 3.4 mi
Schools provided by the listing agent
- Elementary: Ellis
- High: Lamar
- District: Arlington ISD
Source: NTREIS. This data may not be complete. We recommend contacting the local school district to confirm school assignments for this home.
Get a cash offer in 3 minutes
Find out how much your home could sell for in as little as 3 minutes with a no-obligation cash offer.
Estimated market value
$201,200
Get a cash offer in 3 minutes
Find out how much your home could sell for in as little as 3 minutes with a no-obligation cash offer.
Estimated market value
$201,200
- Texas
- Tarrant County
- Arlington
- 76006
- North
- 2507 Peargrove Cir
Nearby cities
Nearby neighborhoods
Nearby zip codes
Other Arlington Topics
