Skip main navigation
Sold
  • $1,418,800

    2505 SW Hillcrest Dr, Portland, OR 97201

    3beds
    4,202sqft
    Residential, Single Family Residence
    Built in 1931
    10,018.8 Square Feet Lot
    $1,418,400 Zestimate®
    $338/sqft
    $6,335 Estimated rent

    Home value

    $1,418,400

    $1.35M - $1.49M

    $6,335/mo

    Zestimate® history
    Loading
    Loading...

    Owner options

    List your home for rent

    $6,335/mo

    Rent Zestimate®

    Find your next renter with Zillow Rental Manager. Plus, with online applications, you can quickly screen prospective tenants – for free.

    Learn more

    $6,335/mo

    Rent Zestimate®

    Refinance and save

    $7,133/mo

    Est. payment

    Refinancing to a lower rate could help reduce your monthly payments and save thousands over the life of the loan.

    See today's rates

    $7,133/mo

    Est. payment

    Explore your selling options

    Work with a Zillow partner agent

    Leverage their expertise and Zillow's premium Showcase listings to get your home seen by more buyers.

    Get started

    List with your own agent

    Get your home in front of millions of buyers by listing it on Zillow.

    Learn how to do it

    Sell it yourself

    Take full control of how buyers see your home on Zillow by listing For Sale by Owner (FSBO).

    List your home

    What's special

    Timeless symmetryUnparalleled privacyBuilt-in eating nookWall of custom built-insLushly landscaped yardBreathtaking primary bedroomSpa-like bath
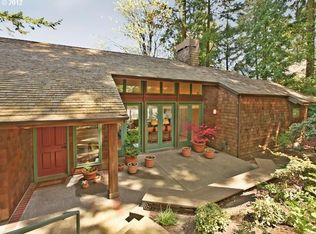
    In true Colonial Revival form, Hillcrest Dr stands proud in its timeless symmetry, centered six-pane front door, and rows of oversized windows accented by shutters designed to truly function. This little slice of heaven was designed by one of Portland's best known residential architects -Roscoe Hemenway. Tucked just below the winding street, the ‘secret garden home" offers unparalleled privacy. The floorplan flows from one spacious entertaining area to another, yet the home still feels intimate. This is a home built for gathering. The stunning amount of natural light creates an airy energy, a must with Portland's tendency towards gloomy. While remaining true to the home’s original character, some of the significant improvements include updated electrical & plumbing, fully insulated, earthquake retrofitted, addition of an upper-level laundry, and beautifully redesigned bathrooms, each featuring heated floors. The main level is a natural stage for entertaining. A kitchen for people who love to cook includes a built-in eating nook that will be an instant favorite. The living and dining rooms are really quite beautiful. Sooo many floor to ceiling windows, each room with a fireplace. This space transitions seamlessly onto a covered patio —one of three outdoor living areas —and a lushly landscaped yard. The upper level has 3 ensuites, with the most breathtaking primary bedroom. This beauty features a wall of custom built-ins, a fireplace, walk-in closet (with a window!), and a spa-like bath, all opening onto a balcony with city views. Movie nights, games, kids and friends taking over the house -the lower level family room becomes the perfect hangout. A rare garage with an elevator for bringing down packages & groceries, plus additional parking for at least 5 cars along the property! And finally, a detached apartment —a hideaway for guests, a quiet workspace, or the ideal studio for passive income. A treasured home for family, friends, and gathering.

    Zillow last checked:

    Listing updated:

    Listed by:

    Sonya Sperring 503-975-1273,

    Windermere Heritage

    Bought with:

    Kendall Bergstrom-Delancellotti, 880800210

    Cascade Hasson Sotheby's International Realty

    Source: RMLS (OR),MLS#: 780361866MLS Logo

    Facts & features

    Interior

    Bedrooms & bathrooms
    • Bedrooms: 3
    • Bathrooms: 4
    • Full bathrooms: 3
    • Partial bathrooms: 1
    • Main level bathrooms: 1
    Primary bedroom
    • Features: Builtin Features, Deck, Fireplace, Hardwood Floors, Ensuite, Walkin Closet
    • Level: Upper
    • Area: 600
    • Dimensions: 30 x 20
    Bedroom 2
    • Features: Ceiling Fan, Hardwood Floors, Ensuite
    • Level: Upper
    • Area: 260
    • Dimensions: 20 x 13
    Bedroom 3
    • Features: Hardwood Floors, Ensuite
    • Level: Upper
    • Area: 120
    • Dimensions: 12 x 10
    Dining room
    • Features: Fireplace, Hardwood Floors
    • Level: Main
    • Area: 320
    • Dimensions: 20 x 16
    Family room
    • Features: High Ceilings
    • Level: Lower
    • Area: 625
    • Dimensions: 25 x 25
    Kitchen
    • Features: Builtin Features, Builtin Range, Builtin Refrigerator, Disposal, Eating Area, Exterior Entry, Gas Appliances, Hardwood Floors, Island, Marble, Solid Surface Countertop
    • Level: Main
    • Area: 300
    • Width: 15
    Living room
    • Features: Fireplace, French Doors, Hardwood Floors, Patio
    • Level: Main
    • Area: 600
    • Dimensions: 30 x 20
    Heating
    • Forced Air, Fireplace(s)
    Cooling
    • Central Air
    Appliances
    • Included: Built-In Range, Built-In Refrigerator, Dishwasher, Disposal, Gas Appliances, Range Hood, Washer/Dryer, Gas Water Heater
    • Laundry: Laundry Room
    Features
    • Ceiling Fan(s), Elevator, Granite, High Ceilings, Marble, Soaking Tub, Bathroom, Kitchen, Kitchen Dining Room Combo, Studio, Sink, Built-in Features, Eat-in Kitchen, Kitchen Island, Walk-In Closet(s), Pantry
    • Flooring: Hardwood, Heated Tile
    • Doors: French Doors
    • Windows: Wood Frames
    • Basement: Finished,Full
    • Number of fireplaces: 3
    • Fireplace features: Gas, Wood Burning
    Interior area
    • Total structure area: 4,202
    • Total interior livable area: 4,202 sqft

    Property

    Parking
    • Total spaces: 1
    • Parking features: On Street, Garage Door Opener, Detached
    • Garage spaces: 1
    • Has uncovered spaces: Yes
    Accessibility
    • Accessibility features: Natural Lighting, Accessibility
    Features
    • Stories: 2
    • Patio & porch: Covered Patio, Deck, Patio
    • Exterior features: Yard, Exterior Entry
    • Fencing: Fenced
    • Has view: Yes
    • View description: City
    Lot
    • Size: 10,018 sqft
    • Features: Private, Sprinkler, SqFt 10000 to 14999
    Details
    • Parcel number: R252645

    Construction

    Type & style
    • Home type: SingleFamily
    • Architectural style: Colonial
    • Property subtype: Residential, Single Family Residence
    Materials
    • Cedar, Lap Siding, Wood Siding
    • Foundation: Concrete Perimeter
    • Roof: Composition
    Condition
    • Resale
    • New construction: No
    • Year built: 1931

    Utilities & green energy

    • Gas: Gas
    • Sewer: Public Sewer
    • Water: Public

    Community & neighborhood

    Location
    • Region: Portland

    Other

    Other facts
    • Listing terms: Cash,Conventional
    • Road surface type: Paved

    Price history

    DateEventPrice
    6/26/2026Sold$1,418,800-3.4%$338/sqft
    Source: RMLS (OR) #780361866 Report a problem
    5/26/2026Pending sale$1,468,800$350/sqft
    Source: RMLS (OR) #780361866 Report a problem
    5/7/2026Listed for sale$1,468,800+49.9%$350/sqft
    Source: RMLS (OR) #780361866 Report a problem
    7/2/2014Sold$980,000-1.8%$233/sqft
    Source: RMLS (OR) #14603451 Report a problem
    5/17/2014Pending sale$998,000$238/sqft
    Source: Windermere Stellar #14603451 Report a problem
    5/8/2014Listed for sale$998,000$238/sqft
    Source: Windermere Stellar #14603451 Report a problem
    5/3/2014Pending sale$998,000$238/sqft
    Source: Windermere Stellar #14603451 Report a problem
    4/17/2014Price change$998,000-9.3%$238/sqft
    Source: Windermere Stellar #14603451 Report a problem
    4/10/2014Listed for sale$1,100,000$262/sqft
    Source: Windermere Stellar #14603451 Report a problem

    Public tax history

    YearProperty taxesTax assessment
    2025$30,799 +3.7%$1,144,110 +3%
    2024$29,692 +4%$1,110,790 +3%
    2023$28,550 +2.2%$1,078,440 +3%
    2022$27,932 +1.7%$1,047,030 +3%
    2021$27,459 +9%$1,016,540 +3%
    2020$25,189 +6.6%$986,940 +5.1%
    2019$23,638 $938,950 +5.5%
    2018$23,638 +4.9%$890,170 +3%
    2017$22,533 +22.6%$864,250 +3%
    2016$18,384 $839,080 +3%
    2015$18,384 +7.2%$814,650 +3%
    2014$17,151 +12.6%$790,930 +3%
    2013$15,238 +25.8%$767,900 +3%
    2012$12,116 -0.5%$745,540 +3%
    2011$12,174 -2.1%$723,830 +3%
    2010$12,433 -14.1%$702,750 +3%
    2009$14,466 +16.2%$682,290 +16.1%
    2008$12,450 +1.9%$587,700 +3%
    2007$12,212 +14.2%$570,590 +3%
    2006$10,691 +2.3%$553,980 +5%
    2005$10,446 -6%$527,590 +3%
    2004$11,117 +5.1%$512,230 +3%
    2003$10,578 +5.6%$497,320 +3%
    2002$10,014 +8%$482,840 +6.1%
    2000$9,276 +4.6%$455,130 +3%
    1999$8,866 $441,880

    Find assessor info on the county website

    Neighborhood: Southwest Hills

    Nearby schools

    GreatSchools rating
    Schools provided by the listing agent
    • Elementary: Ainsworth
    • Middle: West Sylvan
    • High: Lincoln

    Source: RMLS (OR). This data may not be complete. We recommend contacting the local school district to confirm school assignments for this home.

    Get a cash offer in 3 minutes
    Find out how much your home could sell for in as little as 3 minutes with a no-obligation cash offer.
    Estimated market value
    $1,418,400
    Get a cash offer in 3 minutes
    Find out how much your home could sell for in as little as 3 minutes with a no-obligation cash offer.
    Estimated market value
    $1,418,400