Skip main navigation
Sold
  • $1,231,000

    2525 SW Hillcrest Dr, Portland, OR 97201

    3beds
    2,663sqft
    Residential, Single Family Residence
    Built in 1951
    8,712 Square Feet Lot
    $1,229,900 Zestimate®
    $462/sqft
    $5,264 Estimated rent

    Home value

    $1,229,900

    $1.14M - $1.32M

    $5,264/mo

    Zestimate® history
    Loading
    Loading...

    Owner options

    List your home for rent

    $5,264/mo

    Rent Zestimate®

    Find your next renter with Zillow Rental Manager. Plus, with online applications, you can quickly screen prospective tenants – for free.

    Learn more

    $5,264/mo

    Rent Zestimate®

    Refinance and save

    $6,189/mo

    Est. payment

    Refinancing to a lower rate could help reduce your monthly payments and save thousands over the life of the loan.

    See today's rates

    $6,189/mo

    Est. payment

    Explore your selling options

    Work with a Zillow partner agent

    Leverage their expertise and Zillow's premium Showcase listings to get your home seen by more buyers.

    Get started

    List with your own agent

    Get your home in front of millions of buyers by listing it on Zillow.

    Learn how to do it

    Sell it yourself

    Take full control of how buyers see your home on Zillow by listing For Sale by Owner (FSBO).

    List your home

    What's special

    Walk-in closetFrench doorsCustom finishesSpa-like bathMature landscapingGrand hardscaped terrace
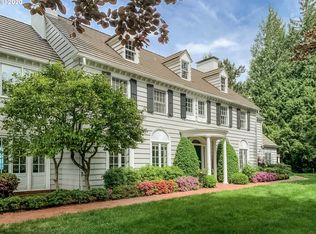
    Step into the romance of the Italian Riviera—without leaving Portland Heights. This exquisitely restored villa offers two separate residences: a sun-drenched 2-bedroom, 2-bath main home and a luxe 1-bedroom, 1-bath guest house (a fully permitted ADU), ideal for hosting out-of-town visitors or generating short term or long-term income (buyer to verify required permitting). A grand, hardscaped terrace connects the homes, surrounded by mature landscaping and complete privacy. Inside, you'll find barrel vault and pyramidal ceilings, custom finishes, and a gourmet kitchen with quartz counters, Sub-Zero, Wolf, and Miele appliances. French doors flood the space with natural light, while the owner’s suite features a fireplace, spa-like bath, and walk-in closet. EV-ready two-car garage. Just 1/3 mile to Vista Spring Café and minutes to Council Crest Park, OHSU, downtown, and the tech corridor. A rare condo alternative with unmatched charm and flexibility.

    Zillow last checked:

    Listing updated:

    Listed by:

    Lee Davies 503-468-4018,

    ELEETE Real Estate,

    Bradley Harper 503-332-2722,

    ELEETE Real Estate

    Bought with:

    Jennifer Seidelman, 200602051

    Real Broker

    Source: RMLS (OR),MLS#: 288557193MLS Logo

    Facts & features

    Interior

    Bedrooms & bathrooms
    • Bedrooms: 3
    • Bathrooms: 3
    • Full bathrooms: 3
    • Main level bathrooms: 1
    Rooms
    • Room types: Bedroom 2, Bedroom 3, Dining Room, Family Room, Kitchen, Living Room, Primary Bedroom
    Primary bedroom
    • Features: Fireplace, Patio, Sound System, Suite, Walkin Closet
    • Level: Lower
    • Area: 330
    • Dimensions: 22 x 15
    Bedroom 2
    • Features: Hardwood Floors, Suite
    • Level: Main
    • Area: 238
    • Dimensions: 17 x 14
    Bedroom 3
    • Features: Ensuite
    • Level: Lower
    • Area: 169
    • Dimensions: 13 x 13
    Dining room
    • Features: Hardwood Floors, Vaulted Ceiling
    • Level: Main
    • Area: 143
    • Dimensions: 13 x 11
    Kitchen
    • Features: Gourmet Kitchen, Hardwood Floors
    • Level: Main
    • Area: 104
    • Width: 8
    Living room
    • Features: Deck, Fireplace, Hardwood Floors
    • Level: Main
    • Area: 336
    • Dimensions: 21 x 16
    Heating
    • Radiant, Fireplace(s)
    Appliances
    • Included: Built-In Range, Built-In Refrigerator, Dishwasher, Disposal, Gas Appliances, Range Hood, Electric Water Heater
    Features
    • Marble, Quartz, Soaking Tub, Suite, Vaulted Ceiling(s), Gourmet Kitchen, Sound System, Walk-In Closet(s)
    • Flooring: Tile, Hardwood
    • Windows: Double Pane Windows
    • Basement: Finished
    • Number of fireplaces: 3
    • Fireplace features: Gas, Wood Burning
    Interior area
    • Total structure area: 2,663
    • Total interior livable area: 2,663 sqft

    Property

    Parking
    • Total spaces: 2
    • Parking features: Driveway, Garage Door Opener, Attached
    • Attached garage spaces: 2
    • Has uncovered spaces: Yes
    Features
    • Stories: 2
    • Patio & porch: Deck, Patio
    • Exterior features: Garden, Yard
    • Has view: Yes
    • View description: City, Territorial
    Lot
    • Size: 8,712 Square Feet
    • Features: Private, SqFt 7000 to 9999
    Details
    • Additional structures: GuestQuarters, SeparateLivingQuartersApartmentAuxLivingUnit
    • Parcel number: R180810

    Construction

    Type & style
    • Home type: SingleFamily
    • Architectural style: Mediterranean
    • Property subtype: Residential, Single Family Residence
    Materials
    • Stucco
    • Foundation: Concrete Perimeter
    • Roof: Shake
    Condition
    • Approximately
    • New construction: No
    • Year built: 1951

    Utilities & green energy

    • Gas: Gas
    • Sewer: Public Sewer
    • Water: Public
    • Utilities for property: Cable Connected, Other Internet Service

    Community & HOA

    Community
    • Subdivision: Portland Heights
    HOA
    • Has HOA: No
    Location
    • Region: Portland

    Financial & listing details

    • Price per square foot: $462/sqft
    • Tax assessed value: $1,363,390
    • Annual tax amount: $23,687
    • Date on market: 8/7/2025
    • Cumulative days on market: 50 days
    • Listing terms: Call Listing Agent,Cash,Conventional
    • Road surface type: Paved

    Price history

    DateEventPrice
    11/5/2025Sold$1,231,000-3.8%$462/sqft
    Source: RMLS (OR) #288557193 Report a problem
    9/27/2025Pending sale$1,280,000$481/sqft
    Source: RMLS (OR) #288557193 Report a problem
    8/8/2025Listed for sale$1,280,000-6.7%$481/sqft
    Source: RMLS (OR) #288557193 Report a problem
    11/16/2021Sold$1,372,500-1.9%$515/sqft
    Source: RMLS (OR) #21085734 Report a problem
    10/16/2021Pending sale$1,399,000-1.8%$525/sqft
    Source: RMLS (OR) #21085734 Report a problem
    4/2/2021Listing removed--
    Source: Windermere Real Estate Report a problem
    1/14/2021Listed for sale$1,425,000-1.4%$535/sqft
    Source: Windermere Realty Trust #21248588 Report a problem
    1/7/2021Listing removed--
    Source: Windermere Real Estate Report a problem
    11/26/2020Price change$1,445,000-3.3%$543/sqft
    Source: Windermere Realty Trust #20026162 Report a problem
    10/24/2020Listed for sale$1,495,000+17.3%$561/sqft
    Source: Windermere Realty Trust #20026162 Report a problem
    5/1/2019Sold$1,275,000-0.8%$479/sqft
    Source: RMLS (OR) #19537960 Report a problem
    4/12/2019Pending sale$1,285,000$483/sqft
    Source: Where, Inc. #19537960 Report a problem
    4/1/2019Listed for sale$1,285,000+2.8%$483/sqft
    Source: Where, Inc. #19537960 Report a problem
    8/9/2016Listing removed$1,250,000$469/sqft
    Source: John L Scott Real Estate #16232558 Report a problem
    7/6/2016Listed for sale$1,250,000$469/sqft
    Source: John L Scott Real Estate #16232558 Report a problem
    7/3/2016Pending sale$1,250,000$469/sqft
    Source: John L Scott Real Estate #16232558 Report a problem
    6/14/2016Price change$1,250,000-9.1%$469/sqft
    Source: John L Scott Real Estate #16232558 Report a problem
    3/1/2016Listed for sale$1,375,000+186.5%$516/sqft
    Source: John L Scott Real Estate #16232558 Report a problem
    10/14/2009Sold$480,000-52%$180/sqft
    Source: Public Record Report a problem
    5/30/2008Listing removed$999,000$375/sqft
    Source: Z57 Report a problem
    5/9/2008Listed for sale$999,000+33.2%$375/sqft
    Source: Z57 Report a problem
    5/5/2008Sold$750,000-6.2%$282/sqft
    Source: Public Record Report a problem
    4/23/2008Listed for sale$799,900-42.9%$300/sqft
    Source: Z57 #8005973 Report a problem
    11/23/2005Sold$1,400,000$526/sqft
    Source: Public Record Report a problem

    Public tax history

    YearProperty taxesTax assessment
    2025$24,941 +5.3%$1,090,510 +3%
    2024$23,688 +0%$1,058,750 +3%
    2023$23,687 -11%$1,027,920 +3%
    2022$26,624 +1.7%$997,990 +3%
    2021$26,173 +9.6%$968,930 +3%
    2020$23,884 +5.2%$940,710 +3%
    2019$22,700 $913,320 +3%
    2018$22,700 +1.1%$886,720 +3%
    2017$22,446 +14%$860,900 +3%
    2016$19,686 $835,830 +3%
    2015$19,686 +4.1%$811,490 +3%
    2014$18,915 +3.8%$787,860 +3%
    2013$18,230 +23.4%$764,920 +3%
    2012$14,775 -4.2%$742,650 +3%
    2011$15,423 +1.4%$721,020 +3%
    2010$15,210 +2.7%$700,020 +3%
    2009$14,807 +5.9%$679,640 +3%
    2008$13,978 +11.6%$659,850 +6.1%
    2006$12,525 +64.8%$621,990 +62%
    2005$7,602 -6.9%$383,920 +3%
    2004$8,163 +17.9%$372,740 +10.9%
    2003$6,926 +5.4%$336,100 +3%
    2002$6,574 +4.9%$326,320 +6.1%
    2000$6,269 $307,600
    Find assessor info on the county website

    Neighborhood: Southwest Hills

    Nearby schools

    GreatSchools rating
    Schools provided by the listing agent
    • Elementary: Ainsworth
    • Middle: West Sylvan
    • High: Lincoln

    Source: RMLS (OR). This data may not be complete. We recommend contacting the local school district to confirm school assignments for this home.

    Get a cash offer in 3 minutes
    Find out how much your home could sell for in as little as 3 minutes with a no-obligation cash offer.
    Estimated market value
    $1,229,900
    Get a cash offer in 3 minutes
    Find out how much your home could sell for in as little as 3 minutes with a no-obligation cash offer.
    Estimated market value
    $1,229,900