Welcome to luxury living at its finest! This stunning three-bedroom two and ½ bathrooms townhouse exudes sophistication and elegance at every turn. Nestled in a desirable location, this home offers a perfect blend of comfort and style. Here is what awaits you: Main Living Level: Step into the spacious living room with lofty ceilings and a cozy gas burning fireplace, perfect for relaxing evenings or entertaining guests. Just off the living room sits the enclosed sunroom with tiled flooring, which, enters the sundeck, perfect for outdoor entertaining. The designer kitchen is a chef's dream, featuring Viking stainless steel appliances, limestone flooring, and a Walnut chopping block island. Retreat to the sizable master bedroom, complete with a custom walk-in stone/tile double-headed shower for a spa-like experience. Host elegant dinner parties in the separate dining room or enjoy casual meals with family and friends. Hardwood floors throughout the downstairs area exude warmth and charm. Granite countertops and touch on/off faucets add a touch of luxury to both bathrooms and the kitchen. Second Story Living Level: The second story boasts plush carpeting, creating a cozy atmosphere in the two spacious guest rooms. Relax in the loft second living room, which overlooks the main living area and offers a comfortable space for unwinding. The jack and jill bathroom provide convenience and privacy for guests, featuring shared access to a shower. Ample attic storage space ensures that you will never run out of room for your belongings. Additional Features: Shown by appointment only, do not miss the opportunity to make this special property your own! Look at the photos. This townhouse will not be on the market for long. Schedule your private viewing today!
Special financing is available for this property. The lender will provide a buydown of 1% for one year off current rates for the buyer. Specific rates and APRs based on their personal qualifications.
Sold for $395,000
$395,000
2505 Saint Lucie Ct, Chattanooga, TN 37421
3beds
2,255sqft
Townhouse
Built in 2005
4,791 Square Feet Lot
$407,700 Zestimate®
$175/sqft
$2,295 Estimated rent
Home value
$407,700
$387,000 - $428,000
$2,295/mo
Zestimate® history
Owner options
List your home for rent
$2,295/mo
Rent Zestimate®
Find your next renter with Zillow Rental Manager. Plus, with online applications, you can quickly screen prospective tenants – for free.
$2,295/mo
Rent Zestimate®
Refinance and save
$2,767/mo
Est. payment
Refinancing to a lower rate could help reduce your monthly payments and save thousands over the life of the loan.
$2,767/mo
Est. payment
Explore your selling options
Work with a Zillow partner agent
Leverage their expertise and Zillow's premium Showcase listings to get your home seen by more buyers.
Get startedList with your own agent
Get your home in front of millions of buyers by listing it on Zillow.
Learn how to do itSell it yourself
Take full control of how buyers see your home on Zillow by listing For Sale by Owner (FSBO).
List your homeWhat's special
Cozy gas burning fireplaceElegant dinner partiesAmple attic storage spaceSeparate dining roomDesigner kitchenJack and jill bathroomSizable master bedroom
Zillow last checked:
Listing updated:
Listed by:
Grace Edrington 423-280-2865,
Berkshire Hathaway HomeServices J Douglas Properties
Bought with:
Grace Edrington, 291147
Berkshire Hathaway HomeServices J Douglas Properties
Source: Greater Chattanooga Realtors,MLS#: 1389771
Facts & features
Interior
Bedrooms & bathrooms
- Bedrooms: 3
- Bathrooms: 3
- Full bathrooms: 2
- 1/2 bathrooms: 1
Primary bedroom
- Level: First
Bedroom
- Level: Second
Bedroom
- Level: Second
Bathroom
- Description: Full Bathroom
- Level: First
Bathroom
- Description: Full Bathroom
- Level: Second
Bathroom
- Description: Bathroom Half
- Level: First
Dining room
- Level: First
Living room
- Level: First
Office
- Level: Second
Heating
- Central, Electric
Cooling
- Central Air, Electric, Multi Units
Appliances
- Included: Disposal, Dishwasher, Electric Water Heater, Free-Standing Gas Range, Microwave
- Laundry: Laundry Closet, Electric Dryer Hookup, Gas Dryer Hookup, Washer Hookup
Features
- Cathedral Ceiling(s), Granite Counters, High Ceilings, Pantry, Primary Downstairs, Walk-In Closet(s), Double Shower, Separate Shower, Tub/shower Combo, Sitting Area, Separate Dining Room, Connected Shared Bathroom
- Flooring: Carpet, Hardwood, Tile
- Windows: Insulated Windows, Storm Window(s), Vinyl Frames, Window Treatments
- Basement: Crawl Space
- Number of fireplaces: 1
- Fireplace features: Gas Log, Living Room
Interior area
- Total structure area: 2,255
- Total interior livable area: 2,255 sqft
Property
Parking
- Total spaces: 2
- Parking features: Garage Door Opener, Off Street, Garage Faces Front, Kitchen Level
- Attached garage spaces: 2
Features
- Levels: Two
- Patio & porch: Covered, Deck, Patio, Porch, Porch - Covered
- Exterior features: Lighting
- Fencing: Fenced
Lot
- Size: 4,791 Square Feet
- Dimensions: 35.38 x 139.19
- Features: Cul-De-Sac, Level, Sprinklers In Front, Sprinklers In Rear, Split Possible
Details
- Parcel number: 149c A 006.29
Construction
Type & style
- Home type: Townhouse
- Property subtype: Townhouse
Materials
- Brick, Other, Fiber Cement
- Foundation: Block
- Roof: Asphalt
Condition
- New construction: No
- Year built: 2005
Utilities & green energy
- Water: Public
- Utilities for property: Cable Available, Electricity Available, Phone Available, Sewer Connected, Underground Utilities
Community & HOA
Community
- Features: Street Lights
- Security: Smoke Detector(s), Security System
- Subdivision: Savannah Place
HOA
- Has HOA: Yes
- HOA fee: $425 quarterly
Location
- Region: Chattanooga
Financial & listing details
- Price per square foot: $175/sqft
- Tax assessed value: $405,000
- Annual tax amount: $3,097
- Date on market: 4/7/2024
- Listing terms: Cash,Conventional,FHA,Owner May Carry,VA Loan
Price history
| Date | Event | Price |
|---|---|---|
| 6/6/2024 | Sold | $395,000-7.1%$175/sqft |
Source: Greater Chattanooga Realtors #1389771 Report a problem | ||
| 5/17/2024 | Pending sale | $425,000$188/sqft |
Source:  RCAR #20241394 Report a problem RCAR #20241394 Report a problem | ||
| 5/17/2024 | Contingent | $425,000$188/sqft |
Source: Greater Chattanooga Realtors #1389771 Report a problem | ||
| 5/8/2024 | Price change | $425,000-5.6%$188/sqft |
Source: RCAR #20241394 Report a problem | ||
| 4/7/2024 | Listed for sale | $450,000+100%$200/sqft |
Source: Greater Chattanooga Realtors #1389771 Report a problem | ||
| 11/25/2014 | Sold | $225,000-10%$100/sqft |
Source: Public Record Report a problem | ||
| 8/19/2014 | Listing removed | $249,900$111/sqft |
Source: RE/MAX Properties #1207859 Report a problem | ||
| 5/23/2014 | Price change | $249,900-10.4%$111/sqft |
Source: RE/MAX Properties #1207859 Report a problem | ||
| 2/9/2014 | Listed for sale | $279,000+17.5%$124/sqft |
Source: Owner Report a problem | ||
| 5/4/2012 | Sold | $237,500+5.6%$105/sqft |
Source: Public Record Report a problem | ||
| 7/8/2005 | Sold | $225,000$100/sqft |
Source: Public Record Report a problem | ||
Public tax history
| Year | Property taxes | Tax assessment |
|---|---|---|
| 2025 | $1,535 -0.6% | $101,250 +46.7% |
| 2024 | $1,544 | $69,025 |
| 2023 | $1,544 | $69,025 |
| 2022 | $1,544 | $69,025 |
| 2021 | $1,544 -4.7% | $69,025 +17.8% |
| 2020 | $1,620 | $58,575 |
| 2019 | $1,620 | $58,575 |
| 2018 | $1,620 -47.4% | $58,575 |
| 2017 | $3,080 +3.5% | $58,575 |
| 2016 | $2,975 | -- |
| 2015 | $2,975 | $56,350 |
| 2014 | $2,975 +81.8% | -- |
| 2013 | $1,636 | $56,350 -4.8% |
| 2012 | $1,636 -45.5% | $59,175 |
| 2011 | $3,003 | $59,175 |
| 2010 | $3,003 +7.9% | $59,175 |
| 2009 | $2,784 | $59,175 +3% |
| 2008 | -- | $57,475 |
| 2007 | -- | $57,475 |
| 2006 | -- | $57,475 +88.8% |
| 2005 | -- | $30,450 |
Find assessor info on the county website
Neighborhood: 37421
Nearby homes
- $396,9003 bd2 ba2.3k sqft2507 Saint Lucie Ct, Chattanooga, TN 37421Off Market

- $419,0003 bd3 ba2.1k sqft2503 Saint Lucie Ct, Chattanooga, TN 37421Off Market
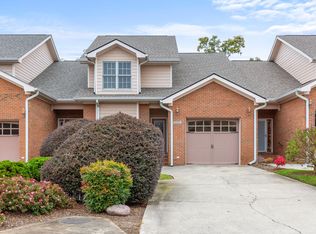
- $389,2003 bd3 ba2.4k sqft2509 Saint Lucie Ct, Chattanooga, TN 37421Off Market
- $392,1003 bd2 ba2.3k sqft2511 Saint Lucie Ct, Chattanooga, TN 37421Off Market

- $378,200-- bd2 ba2.2k sqft2501 Saint Lucie Ct, Chattanooga, TN 37421Off Market
- $370,5003 bd3 ba2.3k sqft2513 Saint Lucie Ct, Chattanooga, TN 37421Sold
- $396,600-- bd2 ba2.3k sqft2506 Saint Lucie Ct, Chattanooga, TN 37421Off Market
- $328,2002 bd2 ba1.5k sqft2508 Saint Lucie Ct, Chattanooga, TN 37421Off Market
Nearby schools
GreatSchools rating
- 5/10Bess T Shepherd Elementary SchoolGrades: PK-5Distance: 1.4 mi
- 7/10Ooltewah Middle SchoolGrades: 6-8Distance: 4 mi
- 5/10Ooltewah High SchoolGrades: 9-12Distance: 5.2 mi
Schools provided by the listing agent
- Elementary: Bess T. Shepherd Elementary
- Middle: Ooltewah Middle
- High: Ooltewah
Source: Greater Chattanooga Realtors. This data may not be complete. We recommend contacting the local school district to confirm school assignments for this home.
Get a cash offer in 3 minutes
Find out how much your home could sell for in as little as 3 minutes with a no-obligation cash offer.
Estimated market value
$407,700
Get a cash offer in 3 minutes
Find out how much your home could sell for in as little as 3 minutes with a no-obligation cash offer.
Estimated market value
$407,700
- Tennessee
- Hamilton County
- Chattanooga
- 37421
- 2505 Saint Lucie Ct
Nearby cities
Nearby neighborhoods
Nearby zip codes
Other Chattanooga Topics
