Skip main navigation
Off market
  • $396,900

    2507 Saint Lucie Ct, Chattanooga, TN 37421

    3beds
    2baths
    2,314sqft
    Condo
    Built in 2005
    -- sqft lot
    $396,900 Zestimate®
    $172/sqft
    $2,179 Estimated rent

    Home value

    $396,900

    $377,000 - $417,000

    $2,179/mo

    Zestimate® history
    Loading
    Loading...

    Owner options

    List your home for rent

    $2,179/mo

    Rent Zestimate®

    Find your next renter with Zillow Rental Manager. Plus, with online applications, you can quickly screen prospective tenants – for free.

    Learn more

    $2,179/mo

    Rent Zestimate®

    Refinance and save

    $2,355/mo

    Est. payment

    Refinancing to a lower rate could help reduce your monthly payments and save thousands over the life of the loan.

    See today's rates

    $2,355/mo

    Est. payment

    Explore your selling options

    Work with a Zillow partner agent

    Leverage their expertise and Zillow's premium Showcase listings to get your home seen by more buyers.

    Get started

    List with your own agent

    Get your home in front of millions of buyers by listing it on Zillow.

    Learn how to do it

    Sell it yourself

    Take full control of how buyers see your home on Zillow by listing For Sale by Owner (FSBO).

    List your home

    What's special

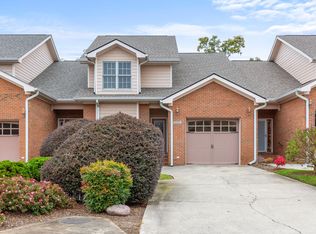
    Visit this Executive-Style townhome and appreciate the quiet, cul-de-sac location along with the convenience of being minutes from Interstate 75, the Hamilton Place Mall area, Highway 153 and close to wherever you need to be. High-end finishes are throughout this end-unit home including hardwood floors on the main level except with ceramic tile floors in the Kitchen and Bathrooms and a decorative ceramic tile inlay to the hardwood floor in the Great Room plus crown molding throughout. You will also appreciate the Master Bedroom on the main level, built-in cabinets upstairs, the gas range, a convection oven, the gas grill hook-up, the extra walk-in closet upstairs plus more. Approach the front door through the covered front Porch and enter into the Foyer with the Powder Room, coat closet, garage entry door and stairs nearby. As you walk through the home the formal Dining Room is to your right with wainscot and a single tray ceiling with double crown molding. Next is the "chef ready" Kitchen with plenty of solid wood cabinets, granite counters and all stainless appliances, including a 5 burner gas range and convection oven. Next is a two-story Great Room centered around a gas-log fireplace with a television nook above. From the Great Room you can access the screen porch with a ceramic tile floor and a natural gas connection for your grill. The back and side yards provide lots of outdoor space for pets, entertaining or enjoying some privacy. Back inside and across from the Kitchen is the Master Suite featuring a single trey ceiling with double crown molding and recessed lights, lots of extra light from the windows and a private bath with a double vanity, jetted tub and separate shower. Upstairs is a Den (or Office) that overlooks the Great Room plus two additional Bedrooms and a hall Bath with an extra walk-in closet. The front Garage easily accommodates two cars and has an easy entry close to the Kitchen. The home owner's association fee of $107 per month ($321 paid quarterly) covers lawn maintenance, irrigation and pest control. Don't miss all that this home has to offer - make an appointment to see it today.

    This property is off market, which means it's not currently listed for sale or rent on Zillow. This may be different from what's available on other websites or public sources.

    Facts & features

    Interior

    Bedrooms & bathrooms
    • Bedrooms: 3
    • Bathrooms: 2.5
    Heating
    • Forced air, Electric
    Cooling
    • Central
    Appliances
    • Included: Dishwasher, Garbage disposal, Microwave, Range / Oven, Refrigerator
    Features
    • Flooring: Tile, Carpet, Hardwood
    • Has fireplace: Yes
    Interior area
    • Total interior livable area: 2,314 sqft

    Property

    Parking
    • Total spaces: 2
    • Parking features: Garage - Attached
    Features
    • Exterior features: Brick
    Lot
    • Size: 5,662 Square Feet
    Details
    • Parcel number: 149CA00628

    Construction

    Type & style
    • Home type: Condo
    Materials
    • Roof: Asphalt
    Condition
    • Year built: 2005

    Community & HOA

    Location
    • Region: Chattanooga

    Financial & listing details

    • Price per square foot: $172/sqft
    • Tax assessed value: $421,200
    • Annual tax amount: $1,596

    Price history

    DateEventPrice
    2/15/2026Listing removed$410,000$177/sqft
    Source: Greater Chattanooga Realtors #1523662 Report a problem
    11/7/2025Listed for sale$410,000$177/sqft
    Source: Greater Chattanooga Realtors #1523662 Report a problem
    10/31/2025Listing removed$410,000$177/sqft
    Source: Greater Chattanooga Realtors #1515657 Report a problem
    6/27/2025Listed for sale$410,000+26.2%$177/sqft
    Source: Greater Chattanooga Realtors #1515657 Report a problem
    12/16/2021Sold$325,000$140/sqft
    Source: Greater Chattanooga Realtors #1346118 Report a problem
    11/18/2021Contingent$325,000$140/sqft
    Source: Greater Chattanooga Realtors #1346118 Report a problem
    11/12/2021Listed for sale$325,000+66.4%$140/sqft
    Source: Greater Chattanooga Realtors #1346118 Report a problem
    11/26/2013Sold$195,350-6.9%$84/sqft
    Source: Public Record Report a problem
    7/16/2013Price change$209,900-1%$91/sqft
    Source: Keller Williams Realty #1197980 Report a problem
    11/9/2012Price change$212,000-5.6%$92/sqft
    Source: Prudential RealtyCenter #1178340 Report a problem
    5/8/2012Listed for sale$224,500-7.4%$97/sqft
    Source: Visual Tour #1178340 Report a problem
    6/21/2005Sold$242,500+273.1%$105/sqft
    Source: Public Record Report a problem
    5/10/2004Sold$65,000$28/sqft
    Source: Public Record Report a problem

    Public tax history

    YearProperty taxesTax assessment
    2025$1,596 +7.4%$105,300 +58.5%
    2024$1,486 $66,425
    2023$1,486 $66,425
    2022$1,486 $66,425
    2021$1,486 -8.3%$66,425 +13.4%
    2020$1,620 $58,600
    2019$1,620 $58,600
    2018$1,620 -47.4%$58,600
    2017$3,081 +1%$58,600
    2016$3,051 --
    2015$3,051 $57,850
    2014$3,051 +81.6%--
    2013$1,680 $57,850 -4.8%
    2012$1,680 -45.5%$60,750
    2011$3,083 $60,750
    2010$3,083 +7.9%$60,750
    2009$2,858 $60,750 +4.8%
    2008-- $57,975
    2007-- $57,975
    2006-- $57,975 +89%
    2005-- $30,675 +445.3%
    2004-- $5,625
    2003-- $5,625
    2002-- $5,625
    2001-- $5,625 +650%
    2000-- $750
    Find assessor info on the county website

    Neighborhood: 37421

    Nearby schools

    GreatSchools rating
    Schools provided by the listing agent
    • Elementary: Bess T. Shepherd Elementary
    • Middle: Ooltewah Middle
    • High: Ooltewah

    Source: The MLS. This data may not be complete. We recommend contacting the local school district to confirm school assignments for this home.

    Get a cash offer in 3 minutes
    Find out how much your home could sell for in as little as 3 minutes with a no-obligation cash offer.
    Estimated market value
    $396,900
    Get a cash offer in 3 minutes
    Find out how much your home could sell for in as little as 3 minutes with a no-obligation cash offer.
    Estimated market value
    $396,900