Welcome to 2505 Sun Creek Drive in Little Elm, Texas—a beautifully maintained home that blends comfort, style, and convenience. This thoughtfully updated residence features recent upgrades including new carpet, a newer roof, and a recently replaced water heater, offering peace of mind and move-in-ready appeal. Pride of ownership is evident throughout, with meticulous care given to every detail. The heart of the home is the stunning island kitchen, designed for both everyday living and entertaining. Enjoy a spacious breakfast bar, granite countertops, abundant cabinet and counter space, and a walk-in pantry. Stainless steel appliances elevate the space, highlighted by a brand-new convection oven with a built-in air fryer feature.
The primary bedroom suite is impressively large, providing ample room for a sitting area, home office setup, or even exercise equipment. The ensuite bathroom is equally expansive, featuring separate vanities, a soaking jetted tub, a separate shower, and a huge walk-in closet. Another bonus to this home is the oversized two car garage. It is like having a two and one half garage, boasting an additional 110 SF for extra storage. Step outside to a gorgeous covered brick patio complete with a gas stub—perfect for grilling and outdoor gatherings. The beautifully landscaped yard adds to the home’s inviting curb appeal. Residents enjoy access to exceptional neighborhood amenities, including three community pools, a clubhouse, playground, park, jogging and bike paths, and scenic greenbelts. Ideally located near Lake Lewisville, this home also offers convenient access to shopping, dining, and top-rated schools—making it a perfect place to call home.
Sold
Price Unknown
2505 Sun Creek Dr, Little Elm, TX 75068
3beds
1,908sqft
Single Family Residence
Built in 2015
6,939 Square Feet Lot
$-- Zestimate®
$--/sqft
$2,279 Estimated rent
Home value
Not available
Estimated sales range
Not available
$2,279/mo
Zestimate® history
Owner options
List your home for rent
$2,279/mo
Rent Zestimate®
Find your next renter with Zillow Rental Manager. Plus, with online applications, you can quickly screen prospective tenants – for free.
$2,279/mo
Rent Zestimate®
Refinance and save
$275/mo
Est. payment
Refinancing to a lower rate could help reduce your monthly payments and save thousands over the life of the loan.
$275/mo
Est. payment
Explore your selling options
Work with a Zillow partner agent
Leverage their expertise and Zillow's premium Showcase listings to get your home seen by more buyers.
Get startedList with your own agent
Get your home in front of millions of buyers by listing it on Zillow.
Learn how to do itSell it yourself
Take full control of how buyers see your home on Zillow by listing For Sale by Owner (FSBO).
List your homeWhat's special
Stainless steel appliancesGranite countertopsSoaking jetted tubStunning island kitchenBeautifully landscaped yardHuge walk-in closetSeparate vanities
Zillow last checked:
Listing updated:
Listed by:
Greg Yeater 0495947 866-277-6005,
All City Real Estate Ltd. Co 866-277-6005
Bought with:
Ellen Gomez, 0263822
RE/MAX Premier
Source: NTREIS,MLS#: 21229403
Facts & features
Interior
Bedrooms & bathrooms
- Bedrooms: 3
- Bathrooms: 2
- Full bathrooms: 2
Primary bedroom
- Features: Dual Sinks, Double Vanity, En Suite Bathroom, Jetted Tub, Linen Closet, Sitting Area in Primary, Separate Shower, Walk-In Closet(s)
- Level: First
- Dimensions: 20 x 15
Bedroom
- Features: Ceiling Fan(s), Split Bedrooms
- Level: First
- Dimensions: 11 x 10
Bedroom
- Features: Ceiling Fan(s), Split Bedrooms
- Level: First
- Dimensions: 11 x 11
Primary bathroom
- Features: Built-in Features, Dual Sinks, Double Vanity, En Suite Bathroom, Granite Counters, Jetted Tub, Linen Closet, Sitting Area in Primary, Separate Shower
- Level: First
- Dimensions: 0 x 0
Dining room
- Level: First
- Dimensions: 11 x 9
Other
- Features: Built-in Features, Solid Surface Counters
- Level: First
- Dimensions: 0 x 0
Kitchen
- Features: Breakfast Bar, Built-in Features, Dual Sinks, Eat-in Kitchen, Granite Counters, Kitchen Island, Walk-In Pantry
- Level: First
- Dimensions: 15 x 12
Living room
- Features: Ceiling Fan(s)
- Level: First
- Dimensions: 22 x 15
Utility room
- Features: Utility Room
- Level: First
- Dimensions: 6 x 6
Heating
- Central, Natural Gas
Cooling
- Central Air, Ceiling Fan(s), Electric
Appliances
- Included: Some Gas Appliances, Convection Oven, Dishwasher, Electric Oven, Gas Cooktop, Disposal, Gas Water Heater, Microwave, Plumbed For Gas, Vented Exhaust Fan
- Laundry: Washer Hookup, Dryer Hookup, ElectricDryer Hookup, Laundry in Utility Room
Features
- Built-in Features, Decorative/Designer Lighting Fixtures, Eat-in Kitchen, Granite Counters, High Speed Internet, Kitchen Island, Open Floorplan, Smart Home, Cable TV, Vaulted Ceiling(s), Walk-In Closet(s), Wired for Sound
- Flooring: Carpet, Ceramic Tile, Wood
- Windows: Window Coverings
- Has basement: No
- Has fireplace: No
Interior area
- Total interior livable area: 1,908 sqft
Property
Parking
- Total spaces: 2
- Parking features: Covered, Door-Single, Driveway, Garage Faces Front, Garage, Garage Door Opener, Other, Oversized, See Remarks, Storage
- Attached garage spaces: 2
Features
- Levels: One
- Stories: 1
- Patio & porch: Rear Porch, Front Porch, Other, Patio, See Remarks, Covered
- Exterior features: Other, Rain Gutters
- Pool features: None, Community
- Fencing: Wood
Lot
- Size: 6,939 Square Feet
- Features: Interior Lot, Landscaped, Subdivision, Sprinkler System, Few Trees
Details
- Parcel number: R638367
Construction
Type & style
- Home type: SingleFamily
- Architectural style: Traditional,Detached
- Property subtype: Single Family Residence
- Attached to another structure: Yes
Materials
- Brick
- Foundation: Slab
- Roof: Composition
Condition
- Year built: 2015
Utilities & green energy
- Sewer: Public Sewer
- Water: Community/Coop
- Utilities for property: Electricity Available, Natural Gas Available, Municipal Utilities, Sewer Available, Separate Meters, Underground Utilities, Water Available, Cable Available
Green energy
- Energy efficient items: Rain/Freeze Sensors
Community & HOA
Community
- Features: Clubhouse, Playground, Park, Pool, Trails/Paths, Curbs, Sidewalks
- Security: Security System Owned, Security System, Carbon Monoxide Detector(s), Fire Alarm, Smoke Detector(s), Security Service
- Subdivision: Paloma Creek South, Ph 9c
HOA
- Has HOA: Yes
- Services included: All Facilities, Association Management, Maintenance Grounds
- HOA fee: $275 semi-annually
- HOA name: First Service Residential
- HOA phone: 214-871-9700
Location
- Region: Little Elm
Financial & listing details
- Tax assessed value: $362,000
- Annual tax amount: $7,511
- Date on market: 4/9/2026
- Cumulative days on market: 11 days
- Listing terms: Cash,Conventional,FHA,VA Loan
- Exclusions: All curtains in home, patio furniture and large potted plants.
Price history
| Date | Event | Price |
|---|---|---|
| 6/1/2026 | Sold | -- |
Source: NTREIS #21229403 Report a problem | ||
| 4/26/2026 | Pending sale | $359,415$188/sqft |
Source: NTREIS #21229403 Report a problem | ||
| 4/21/2026 | Contingent | $359,415$188/sqft |
Source: NTREIS #21229403 Report a problem | ||
| 4/9/2026 | Listed for sale | $359,415+28.6%$188/sqft |
Source: NTREIS #21229403 Report a problem | ||
| 6/28/2018 | Listing removed | $279,500$146/sqft |
Source: Southwest Realty Advisors #13821490 Report a problem | ||
| 6/10/2018 | Pending sale | $279,500$146/sqft |
Source: Southwest Realty Advisors #13821490 Report a problem | ||
| 5/24/2018 | Price change | $279,500-1.9%$146/sqft |
Source: Southwest Realty Advisors #13821490 Report a problem | ||
| 5/15/2018 | Price change | $284,900-1.7%$149/sqft |
Source: Southwest Realty Advisors #13821490 Report a problem | ||
| 5/13/2018 | Pending sale | $289,900$152/sqft |
Source: Southwest Realty Advisors #13821490 Report a problem | ||
| 4/18/2018 | Listed for sale | $289,900$152/sqft |
Source: Southwest Realty Advisors #13821490 Report a problem | ||
Public tax history
| Year | Property taxes | Tax assessment |
|---|---|---|
| 2025 | $4,818 -17.1% | $362,000 +1.7% |
| 2024 | $5,814 +2% | $355,791 +10% |
| 2023 | $5,700 -12.1% | $323,446 +10% |
| 2022 | $6,485 +2.7% | $294,042 +10% |
| 2021 | $6,317 -1.7% | $267,311 -0.3% |
| 2020 | $6,425 -3.6% | $268,051 -1.1% |
| 2019 | $6,664 +32.8% | $270,924 +6.6% |
| 2018 | $5,016 +3.3% | $254,158 +10% |
| 2017 | $4,856 | $231,053 +10% |
| 2016 | $4,856 | $210,048 +485.2% |
| 2015 | -- | $35,893 |
Find assessor info on the county website
Neighborhood: Paloma Creek
Nearby homes
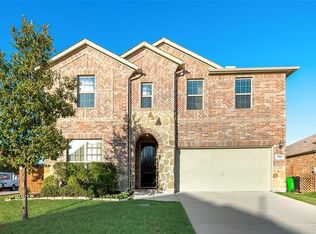
- $364,0003 bd3 ba2.6k sqft2501 Sun Creek Dr, Little Elm, TX 75068Off Market
- $429,4004 bd3 ba3.2k sqft2509 Sun Creek Dr, Little Elm, TX 75068Off Market
- $2,6954 bd2 ba2.1k sqft929 Green Coral Dr, Little Elm, TX 75068For Rent

- $313,1003 bd2 ba1.9k sqft928 Goldenmist Dr, Little Elm, TX 75068Off Market

- $329,5003 bd3 ba2k sqft925 Green Coral Dr, Little Elm, TX 75068Off Market
- $379,0003 bd3 ba2.4k sqft920 Goldenmist Dr, Little Elm, TX 75068Pending
- $330,6004 bd2 ba2.1k sqft2504 Sun Creek Dr, Little Elm, TX 75068Off Market
- $327,2003 bd2 ba2.3k sqft2508 Sun Creek Dr, Little Elm, TX 75068Off Market
Nearby schools
GreatSchools rating
- 4/10Catherine Bell Elementary SchoolGrades: PK-5Distance: 0.4 mi
- 5/10Navo Middle SchoolGrades: 6-8Distance: 1.2 mi
- 4/10Ray E Braswell High SchoolGrades: 9-12Distance: 0.6 mi
Schools provided by the listing agent
- Elementary: Bell
- Middle: Navo
- High: Ray Braswell
- District: Denton ISD
Source: NTREIS. This data may not be complete. We recommend contacting the local school district to confirm school assignments for this home.
- Texas
- Denton County
- Little Elm
- 75068
- Paloma Creek
- 2505 Sun Creek Dr
