Seller offering 2-1 rate buydown! This custom Plantation Homes home upgrades and features hard to find in Paloma Creek. Step inside this 2,400+ sq ft home to high ceilings and warm luxury vinyl plank flooring welcomes you into an open, inviting space. The kitchen is a true centerpiece, featuring quartz countertops, custom cabinetry, an oversized island, double ovens, gas cooktop, pot filler, and a Smart Samsung refrigerator with striking Morning Blue glass. Designed with privacy in mind, the split-bedroom layout separates the secondary bedrooms from the owner’s retreat. The primary suite lives like a private sanctuary, complete with a 143 sq ft sitting area—ideal for a reading nook, home office, or quiet escape—along with abundant natural light. The en-suite bath offers dual vanities, a garden tub, separate shower, and a custom storage system in the walk-in closet. Flexibility defines this home. In addition to three bedrooms, you’ll find a dedicated study, plus an expansive 260 sq ft loft with its own full bath—perfect as a media room, guest suite, fitness space, or multi-generational living option. Laundry is equipped with Samsung washer and dryer that convey. Step outside to an extended, sealed patio and enjoy the fully equipped outdoor kitchen with built-in gas grill, sink with running water, and cable outlet—ready for game days and gatherings. Additional highlights include a sealed 20x22 garage, custom exterior LED JellyFish lighting system, and a recently installed roof (March). Efficiency meets peace of mind with owned solar panels to be paid off at closing. Conveniently located 12 minutes from PGA Frisco without Frisco home prices. Paloma Creek residents enjoy access to four pools, a fitness center, clubhouse, and scenic parks—bringing resort-style amenities right to your doorstep. Pre-inspection report and energy cost summary are available upon request.
For sale
Price cut: $1K (8/1)
$379,000
920 Goldenmist Dr, Little Elm, TX 75068
3beds
2,437sqft
:
Get pre-qualified$2,896/mo
Single Family Residence
Built in 2014
6,621 Square Feet Lot
$-- Zestimate®
$156/sqft
$46/mo HOA
What's special
Extended sealed patioAbundant natural lightDedicated studyOwned solar panelsQuartz countertopsOpen inviting spaceOversized island
- 123 days |
- 240 |
- 24 |
Zillow last checked:
Listing updated:
Listed by:
Darynda Jenkins 0654520 817-312-2229,
Keller Williams Lonestar DFW 817-795-2500
Source: NTREIS,MLS#: 21218287
Facts & features
Interior
Bedrooms & bathrooms
- Bedrooms: 3
- Bathrooms: 3
- Full bathrooms: 3
Primary bedroom
- Features: Closet Cabinetry, Dual Sinks, Double Vanity, En Suite Bathroom, Garden Tub/Roman Tub, Linen Closet, Sitting Area in Primary, Separate Shower, Walk-In Closet(s)
- Level: First
- Dimensions: 29 x 27
Bedroom
- Level: First
- Dimensions: 14 x 11
Bedroom
- Level: First
- Dimensions: 14 x 10
Primary bathroom
- Features: Dual Sinks, Double Vanity, En Suite Bathroom, Linen Closet, Separate Shower
- Level: First
- Dimensions: 11 x 12
Dining room
- Level: First
- Dimensions: 22 x 12
Other
- Level: First
- Dimensions: 8 x 9
Kitchen
- Features: Built-in Features, Kitchen Island, Pantry, Pot Filler, Stone Counters, Walk-In Pantry
- Level: First
- Dimensions: 19 x 11
Laundry
- Level: First
- Dimensions: 6 x 6
Living room
- Level: First
- Dimensions: 20 x 16
Loft
- Level: Second
- Dimensions: 20 x 14
Heating
- Active Solar, Central, Natural Gas
Cooling
- Attic Fan, Central Air, Ceiling Fan(s), Electric
Appliances
- Included: Double Oven, Dishwasher, Gas Cooktop, Disposal, Gas Oven, Microwave, Refrigerator
- Laundry: Washer Hookup, Dryer Hookup, Laundry in Utility Room
Features
- Chandelier, Decorative/Designer Lighting Fixtures, Granite Counters, High Speed Internet, Kitchen Island, Loft, Open Floorplan, Pantry, Smart Home, Cable TV, Walk-In Closet(s)
- Flooring: Carpet, Luxury Vinyl Plank, Tile
- Has basement: No
- Has fireplace: No
Interior area
- Total interior livable area: 2,437 sqft
Video & virtual tour
Property
Parking
- Total spaces: 2
- Parking features: Driveway, Garage, Garage Door Opener, Oversized
- Attached garage spaces: 2
Features
- Levels: Two
- Stories: 2
- Patio & porch: Patio, Covered
- Exterior features: Built-in Barbecue, Barbecue, Gas Grill, Outdoor Grill, Outdoor Kitchen, Rain Gutters
- Pool features: None, Community
- Fencing: Wood
Lot
- Size: 6,621 Square Feet
Details
- Additional structures: Garage(s), Outdoor Kitchen
- Parcel number: R638354
- Other equipment: Other
Construction
Type & style
- Home type: SingleFamily
- Architectural style: Detached
- Property subtype: Single Family Residence
Materials
- Brick
- Foundation: Slab
- Roof: Composition
Condition
- Year built: 2014
Utilities & green energy
- Sewer: Public Sewer
- Water: Public
- Utilities for property: Natural Gas Available, Sewer Available, Separate Meters, Water Available, Cable Available
Community & HOA
Community
- Features: Clubhouse, Fitness Center, Playground, Park, Pool, Sidewalks, Trails/Paths
- Subdivision: Paloma Creek South Ph 9c
HOA
- Has HOA: Yes
- Services included: All Facilities
- HOA fee: $275 semi-annually
- HOA name: Paloma Creek
- HOA phone: 972-347-9160
Location
- Region: Little Elm
Financial & listing details
- Price per square foot: $156/sqft
- Tax assessed value: $444,015
- Annual tax amount: $9,107
- Date on market: 4/2/2026
- Cumulative days on market: 124 days
- Listing terms: Cash,Conventional,FHA,VA Loan
Estimated market value
Not available
Estimated sales range
Not available
Not available
Price history
| Date | Event | Price |
|---|---|---|
| 8/1/2026 | Price change | $379,000-0.3%$156/sqft |
Source: NTREIS #21218287 Report a problem | ||
| 6/5/2026 | Price change | $380,000-3.8%$156/sqft |
Source: NTREIS #21218287 Report a problem | ||
| 4/2/2026 | Listed for sale | $395,000$162/sqft |
Source: NTREIS #21218287 Report a problem | ||
Public tax history
| Year | Property taxes | Tax assessment |
|---|---|---|
| 2025 | $7,195 +7.1% | $428,981 +10% |
| 2024 | $6,717 +9.3% | $389,983 +10% |
| 2023 | $6,148 -11.2% | $354,530 +10% |
| 2022 | $6,922 +3.2% | $322,300 +10% |
| 2021 | $6,709 -5.2% | $293,000 -3.6% |
| 2020 | $7,078 -4.4% | $303,812 -1.8% |
| 2019 | $7,400 -1% | $309,309 +4.9% |
| 2018 | $7,478 +12.2% | $295,000 +6% |
| 2017 | $6,666 | $278,171 +10% |
| 2016 | $6,666 | $252,883 +104.2% |
| 2015 | -- | $123,826 |
Find assessor info on the county website
Monthly payment
Est. payment
Payment breakdown
Explore the cost of this home by adjusting the details. Changes won't be saved.Climate risks
Neighborhood: Paloma Creek
Nearby schools
GreatSchools rating
- 4/10Catherine Bell Elementary SchoolGrades: PK-5Distance: 0.4 mi
- 5/10Navo Middle SchoolGrades: 6-8Distance: 1.2 mi
- 4/10Ray E Braswell High SchoolGrades: 9-12Distance: 0.6 mi
Schools provided by the listing agent
- Elementary: Bell
- Middle: Navo
- High: Ray Braswell
- District: Denton ISD
Source: NTREIS. This data may not be complete. We recommend contacting the local school district to confirm school assignments for this home.
- $319,6003 bd2 ba1.9k sqft928 Goldenmist Dr, Little Elm, TX 75068Off Market

- $--3 bd2 ba2.1k sqft916 Goldenmist Dr, Little Elm, TX 75068Sold

- $311,5004 bd2 ba1.6k sqft912 Goldenmist Dr, Little Elm, TX 75068Off Market

- $337,8003 bd3 ba2k sqft925 Green Coral Dr, Little Elm, TX 75068Off Market
- $339,6004 bd2 ba2.1k sqft929 Green Coral Dr, Little Elm, TX 75068Off Market
- $439,1004 bd3 ba3.2k sqft2509 Sun Creek Dr, Little Elm, TX 75068Off Market
- $342,5004 bd2 ba2.1k sqft921 Green Coral Dr, Little Elm, TX 75068Off Market
- $--3 bd2 ba1.9k sqft2505 Sun Creek Dr, Little Elm, TX 75068Sold
A local agent can set up tours, give advice and negotiate with sellers.
Similar homes
- $380,0003 bd3 ba2.4k sqft1517 Martin Creek Dr, Little Elm, TX 75068For Sale
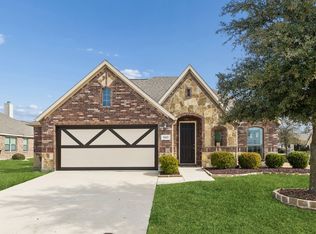 MLS ID #21276319, Shannon Beitchman. NTREIS
 - $374,0004 bd3 ba2.5k sqft1105 Freesia Dr, Little Elm, TX 75068For Sale
 MLS ID #21280284, Javier Montemayor. NTREIS
 - $380,0004 bd3 ba2k sqft1124 Diamond Dove Dr, Little Elm, TX 75068For Sale
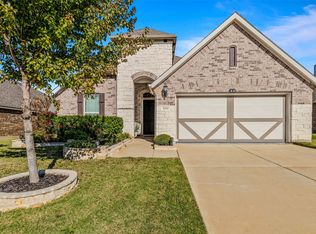 MLS ID #21197189, Caroline Weche. NTREIS
 - $405,0003 bd2 ba1.6k sqft712 Mist Flower Dr, Little Elm, TX 75068For Sale
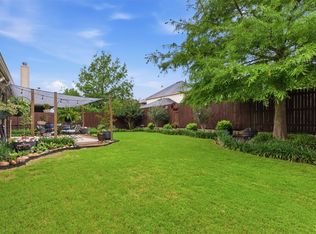 MLS ID #21286646, Wendy Bartlett. NTREIS
 - $395,0004 bd3 ba2.9k sqft2817 Appaloosa Ct, Little Elm, TX 75068For SaleMLS ID #21226096, Patricia Nixon. NTREIS
- $440,0003 bd2 ba2.3k sqft2428 Ranchview Dr, Little Elm, TX 75068For SaleMLS ID #21341267, Amanda Thomas. NTREIS
- $375,0003 bd3 ba1.8k sqft3109 Winecup Way, Little Elm, TX 75068For SaleMLS ID #21268091, Jennifer Tharp. NTREIS
- $479,0004 bd3 ba2.7k sqft512 Navo Rd, Little Elm, TX 75068For SaleMLS ID #21254022, Elijah Misigaro. NTREIS
- $395,0003 bd3 ba2.4k sqft616 Caudle Ln, Aubrey, TX 76227For SaleMLS ID #21279617, Michael Pray. NTREIS
- $415,0003 bd2 ba2k sqft2809 Comal Dr, Oak Point, TX 75068For SaleMLS ID #21242348, Justina Ash. NTREIS
- $475,0004 bd3 ba2.6k sqft2120 Sumard Dr, Little Elm, TX 75068For SaleMLS ID #21347698, Nitin Gupta. NTREIS
- $435,0004 bd3 ba2.8k sqft2745 Sunlight Dr, Little Elm, TX 75068For SaleMLS ID #21263533, Christy Oakes. NTREIS
- $364,0003 bd2 ba1.8k sqft1441 Isabella Ln, Aubrey, TX 76227For SaleMLS ID #21256570, Bradley Houseton. NTREIS
- $539,0004 bd3 ba2.2k sqft1600 Silla Dr, Little Elm, TX 75068For SaleMLS ID #21292320, Amara Bautista. NTREIS
- $375,0004 bd3 ba2.2k sqft11224 Blaze St, Aubrey, TX 76227For SaleMLS ID #21289855, Kelsey Green. NTREIS
- $475,0004 bd4 ba2.8k sqft2740 Evening Mist Dr, Little Elm, TX 75068For SaleMLS ID #21267592, Sharjeel Ahmad. NTREIS
- $364,9003 bd2 ba1.6k sqft510 Mattie Ln, Lake Dallas, TX 75065For SaleMLS ID #21345763, Andrea Neel. NTREIS
- $362,5003 bd2 ba2k sqft1509 Trailwood Ter, Aubrey, TX 76227For SaleEbby Halliday Realtors
- $--3 bd2 ba2k sqft10601 Ponderosa Trl, Aubrey, TX 76227AuctionAuction.com 2
- $489,8254 bd3 ba2.4k sqft3732 Trail Creek Dr, Little Elm, TX 75068For SaleMLS ID #21243042, Justin Henry. NTREIS
