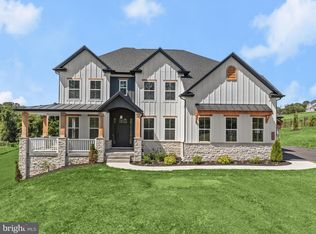
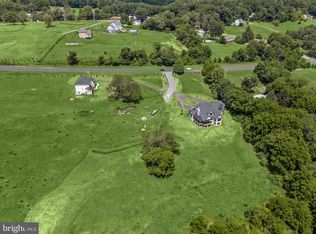
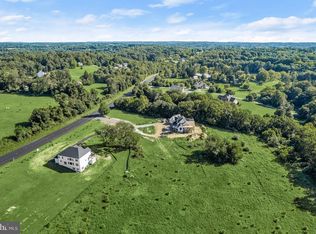
With up-to-the-minute style, finishes and modern capabilities, this new construction Craftsman-style home offers the perfect blend of energy efficiency, spatial quality and a comfortable modern aesthetic. The exterior finishes nod beautifully to the Craftsman style with natural stone, vertical Hardie plank, stained square columns and deep bracketed eves (now “called eyelashes”) with standing seam metal. There is deep sensitivity to massing as the gables, porches, coupled columns and eyelashes combine to make all four sides of this home aesthetically pleasing. A gracious circular drive stops at two sidewalks embellished with creative landscaping that lead to the front door and the secondary door. Inside, a two-story foyer opens to reveal the lightly stained hardwood floor, curved staircase, and rail with a fresh natural feel. The smooth matte hardwood floors and natural vibe continue throughout the entire main level, unfolding first into the dining room delivering an eye-popping wood plank ceiling and a generous service wet bar. The extended foyer is sided by a seating alcove defined by the sweeping curve of the stair and a dramatic modern trim accent wall. Special moments happen at every turn including an oversized lighted art niche opposite the powder bath and adjacent Study streaming light from double windows, clerestory windows and an atrium door to the wrap around covered deck. With rustic charm, the beamed ceiling in the family living room aptly offers warmth, depth and texture to the heart of the home alongside a cozy gas fireplace clad in stone that remembers the stone exterior. Entertaining is easy in the open plan design that showcases the gourmet chef’s kitchen with an oversized peninsula and breakfast bar, and trending quartz waterfall edge where guests can converse while the cook creates snacks and meals behind a commanding center island. Wrap-around contrast cabinetry alternates with fresh white cabinetry in keeping with the soft neutral vibe in the overall design. A complete suite of luxury white Café professional appliances are accented with brushed gold hardware pulls and oversized pendants that take full advantage of the open space. The floor plan seamlessly flows into the breakfast area where an atrium door invites guests outside to a low maintenance wrap-around composite dining deck. First floor living is a hallmark of this comfortable home offering lifestyle flexibility featuring a main level owners suite, large spa like bath and a well-appointed walk-in wardrobe closet. Completing the main level is the laundry room, second entry, arrival room with built-in cubbies, and a back stair to the upper-level bonus room that takes full advantage of the vaulted ceilings. There are a total of four bedrooms that include the main level owner’s suite, and three more in the bedroom wing of the upper level. Details, details and more details are expressed with many unifying elements from the natural stone, black window frames, the contrast paint color, the warm wood stain, and stylish lighting, this home has the perfect blend of energy efficiency, spatial quality and a comfortable modern aesthetic. Come home to a brand-new luxury home and a very special lifestyle!
Sold for $1,700,000
Zillow last checked:
Listing updated:
Bought with:
Tricia Matala, 656568
Northrop Realty
Source: Bright MLS,MLS#: MDCR2021168
Price history
| Date | Event | Price |
|---|---|---|
| 9/4/2024 | Sold | $1,700,000$436/sqft |
Source:  Bright MLS #MDCR2021168 Report a problem Bright MLS #MDCR2021168 Report a problem | ||
| 8/6/2024 | Pending sale | $1,700,000$436/sqft |
Source: Bright MLS #MDCR2021168 Report a problem | ||
| 6/21/2024 | Listed for sale | $1,700,000+30.8%$436/sqft |
Source:  Long & Foster Broker Feed #MDCR2021168 Report a problem Long & Foster Broker Feed #MDCR2021168 Report a problem | ||
| 4/20/2023 | Listing removed | $1,300,000$333/sqft |
Source: Bright MLS #MDCR2012356 Report a problem | ||
| 3/16/2023 | Listed for sale | $1,300,000$333/sqft |
Source: Bright MLS #MDCR2012356 Report a problem | ||
Get a cash offer in 3 minutes
Find out how much your home could sell for in as little as 3 minutes with a no-obligation cash offer.
Estimated market value
$1,641,900
