Skip main navigation
Sold for $1,189,500
  • $1,189,500

    2502 Triumph Dr, Finksburg, MD 21048

    4beds
    --sqft
    Single Family Residence
    Built in 2023
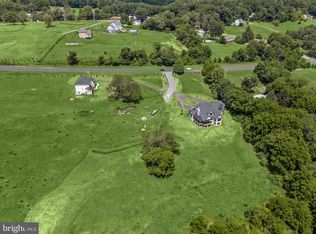
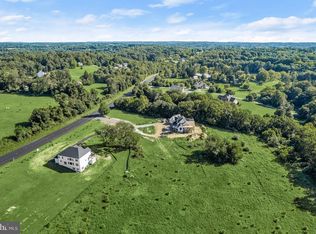
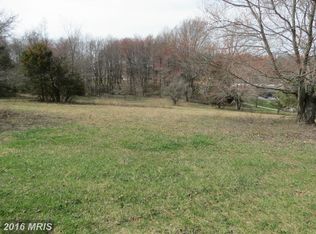
    3.13 Acres Lot
    $1,217,500 Zestimate®
    $--/sqft
    $4,477 Estimated rent

    Home value

    $1,217,500

    $1.12M - $1.33M

    $4,477/mo

    Zestimate® history
    Loading
    Loading...

    Owner options

    List your home for rent

    $4,477/mo

    Rent Zestimate®

    Find your next renter with Zillow Rental Manager. Plus, with online applications, you can quickly screen prospective tenants – for free.

    Learn more

    $4,477/mo

    Rent Zestimate®

    Refinance and save

    $7,205/mo

    Est. payment

    Refinancing to a lower rate could help reduce your monthly payments and save thousands over the life of the loan.

    See today's rates

    $7,205/mo

    Est. payment

    Explore your selling options

    Work with a Zillow partner agent

    Leverage their expertise and Zillow's premium Showcase listings to get your home seen by more buyers.

    Get started

    List with your own agent

    Get your home in front of millions of buyers by listing it on Zillow.

    Learn how to do it

    Sell it yourself

    Take full control of how buyers see your home on Zillow by listing For Sale by Owner (FSBO).

    List your home

    What's special

    Cozy gas fireplaceNatural stoneCraftsman-style homeCurved staircaseDeep bracketed evesTwo-story foyerCreative landscaping
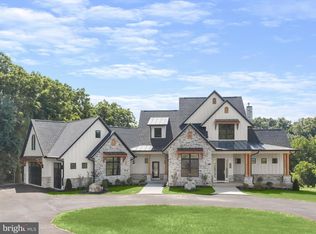
    With up-to-the-minute style, finishes and modern capabilities, this new construction Craftsman-style home offers the perfect blend of energy efficiency, spatial quality and a comfortable modern aesthetic. The exterior finishes nod beautifully to the Craftsman style with natural stone, vertical Hardie plank, stained square columns and deep bracketed eves (now “called eyelashes”) with standing seam metal. There is deep sensitivity to massing as the gables, porches, coupled columns and eyelashes combine to make all four sides of this home aesthetically pleasing. A gracious circular drive stops at two sidewalks embellished with creative landscaping that lead to the front door and the secondary door. Inside, a two-story foyer opens to reveal the lightly stained hardwood floor, curved staircase, and rail with a fresh natural feel. The smooth matte hardwood floors and natural vibe continue throughout the entire main level, unfolding first into the dining room delivering an eye-popping wood plank ceiling and a generous service wet bar. The extended foyer is sided by a seating alcove defined by the sweeping curve of the stair and a dramatic modern trim accent wall. Special moments happen at every turn including an oversized lighted art niche opposite the powder bath and adjacent Study streaming light from double windows, clerestory windows and an atrium door to the wrap around covered deck. With rustic charm, the beamed ceiling in the family living room aptly offers warmth, depth and texture to the heart of the home alongside a cozy gas fireplace clad in stone that remembers the stone exterior. Entertaining is easy in the open plan design that showcases the gourmet chef’s kitchen with an oversized peninsula and breakfast bar, and trending quartz waterfall edge where guests can converse while the cook creates snacks and meals behind a commanding center island. Wrap-around contrast cabinetry alternates with fresh white cabinetry in keeping with the soft neutral vibe in the overall design. A complete suite of luxury white Café professional appliances are accented with brushed gold hardware pulls and oversized pendants that take full advantage of the open space. The floor plan seamlessly flows into the breakfast area where an atrium door invites guests outside to a low maintenance wrap-around composite dining deck. First floor living is a hallmark of this comfortable home offering lifestyle flexibility featuring a main level owners suite, large spa like bath and a well-appointed walk-in wardrobe closet. Completing the main level is the laundry room, second entry, arrival room with built-in cubbies, and a back stair to the upper-level bonus room that takes full advantage of the vaulted ceilings. There are a total of four bedrooms that include the main level owner’s suite, and three more in the bedroom wing of the upper level. Come home to a brand-new luxury home and a very special lifestyle!

    Zillow last checked:

    Listing updated:

    Listed by:

    Creig Northrop 410-531-0321,

    Northrop Realty

    Bought with:

    Scott Dunn, 650877

    Redfin Corp

    Source: Bright MLS,MLS#: MDCR2021166MLS Logo

    Facts & features

    Interior

    Bedrooms & bathrooms
    • Bedrooms: 4
    • Bathrooms: 4
    • Full bathrooms: 3
    • 1/2 bathrooms: 1
    • Main level bathrooms: 1
    Primary bedroom
    • Features: Attached Bathroom, Ceiling Fan(s), Crown Molding, Flooring - Carpet, Walk-In Closet(s)
    • Level: Upper
    • Area: 294 Square Feet
    • Dimensions: 21 x 14
    Bedroom 2
    • Features: Attached Bathroom, Attic - Pull-Down Stairs, Ceiling Fan(s), Flooring - Carpet, Walk-In Closet(s)
    • Level: Upper
    • Area: 180 Square Feet
    • Dimensions: 15 x 12
    Bedroom 3
    • Features: Ceiling Fan(s), Flooring - Carpet, Walk-In Closet(s)
    • Level: Upper
    • Area: 180 Square Feet
    • Dimensions: 15 x 12
    Bedroom 4
    • Features: Ceiling Fan(s), Flooring - Carpet, Walk-In Closet(s)
    • Level: Upper
    • Area: 165 Square Feet
    • Dimensions: 15 x 11
    Primary bathroom
    • Level: Upper
    Basement
    • Features: Flooring - Concrete
    • Level: Lower
    • Area: 1632 Square Feet
    • Dimensions: 48 x 34
    Dining room
    • Features: Flooring - HardWood
    • Level: Main
    • Area: 165 Square Feet
    • Dimensions: 15 x 11
    Family room
    • Features: Flooring - HardWood, Fireplace - Gas
    • Level: Main
    • Area: 360 Square Feet
    • Dimensions: 20 x 18
    Other
    • Level: Upper
    Other
    • Level: Upper
    Half bath
    • Level: Main
    Kitchen
    • Features: Breakfast Nook, Countertop(s) - Quartz, Dining Area, Flooring - HardWood, Kitchen Island, Eat-in Kitchen, Kitchen - Gas Cooking, Pantry
    • Level: Main
    • Area: 342 Square Feet
    • Dimensions: 19 x 18
    Laundry
    • Features: Flooring - Tile/Brick
    • Level: Upper
    • Area: 28 Square Feet
    • Dimensions: 7 x 4
    Living room
    • Features: Flooring - HardWood
    • Level: Main
    • Area: 285 Square Feet
    • Dimensions: 19 x 15
    Mud room
    • Features: Built-in Features, Flooring - HardWood
    • Level: Main
    • Area: 48 Square Feet
    • Dimensions: 8 x 6
    Office
    • Features: Flooring - HardWood
    • Level: Main
    • Area: 198 Square Feet
    • Dimensions: 18 x 11
    Heating
    • Forced Air, Programmable Thermostat, Zoned, Natural Gas
    Cooling
    • Ceiling Fan(s), Central Air, Programmable Thermostat, Air Purification System, Zoned, Electric
    Appliances
    • Included: Microwave, Built-In Range, Cooktop, Dishwasher, Energy Efficient Appliances, Exhaust Fan, Oven, Range Hood, Stainless Steel Appliance(s), Water Heater, Gas Water Heater
    • Laundry: Hookup, Upper Level, Washer/Dryer Hookups Only, Laundry Room, Mud Room
    Features
    • Air Filter System, Attic, Breakfast Area, Built-in Features, Butlers Pantry, Ceiling Fan(s), Dining Area, Exposed Beams, Family Room Off Kitchen, Open Floorplan, Formal/Separate Dining Room, Eat-in Kitchen, Kitchen - Gourmet, Kitchen Island, Kitchen - Table Space, Pantry, Primary Bath(s), Recessed Lighting, Soaking Tub, Bathroom - Stall Shower, Bathroom - Tub Shower, Upgraded Countertops, Wainscotting, Walk-In Closet(s), Wine Storage, 2 Story Ceilings, 9'+ Ceilings, Beamed Ceilings, Dry Wall, High Ceilings, Tray Ceiling(s), Wood Ceilings, Wood Walls
    • Flooring: Carpet, Ceramic Tile, Engineered Wood, Wood
    • Doors: Atrium, Insulated
    • Windows: Casement, Double Hung, Double Pane Windows, Energy Efficient, Insulated Windows, Transom, Vinyl Clad
    • Basement: Connecting Stairway,Full,Heated,Interior Entry,Exterior Entry,Concrete,Rear Entrance,Unfinished,Walk-Out Access,Windows
    • Has fireplace: No
    Interior area
    • Total structure area: 0
    • Finished area above ground: 0
    • Finished area below ground: 0

    Property

    Parking
    • Total spaces: 3
    • Parking features: Storage, Built In, Covered, Garage Faces Side, Garage Door Opener, Inside Entrance, Oversized, Asphalt, Attached, Driveway
    • Attached garage spaces: 3
    • Has uncovered spaces: Yes
    Accessibility
    • Accessibility features: 2+ Access Exits, Doors - Lever Handle(s), Other
    Features
    • Levels: Three
    • Stories: 3
    • Patio & porch: Porch, Wrap Around
    • Exterior features: Lighting, Flood Lights, Rain Gutters, Sidewalks, Bump-outs
    • Pool features: None
    • Has view: Yes
    • View description: Garden, Trees/Woods
    Lot
    • Size: 3.13 Acres
    • Features: Backs to Trees, Cleared, Corner Lot, Front Yard, No Thru Street, Open Lot, Premium, Rear Yard, SideYard(s), Corner Lot/Unit
    Details
    • Additional structures: Above Grade, Below Grade
    • Parcel number: 0704433941
    • Zoning: R
    • Special conditions: Standard

    Construction

    Type & style
    • Home type: SingleFamily
    • Architectural style: Colonial,Farmhouse/National Folk
    • Property subtype: Single Family Residence
    Materials
    • HardiPlank Type, Stone, Vinyl Siding
    • Foundation: Permanent
    • Roof: Architectural Shingle,Metal
    Condition
    • Excellent
    • New construction: Yes
    • Year built: 2023

    Utilities & green energy

    • Sewer: Private Septic Tank
    • Water: Well
    • Utilities for property: Natural Gas Available
    Green energy
    • Energy efficient items: Appliances, Construction, HVAC
    • Indoor air quality: Ventilation
    • Water conservation: Low-Flow Fixtures

    Community & neighborhood

    Security
    • Security features: Fire Alarm, Main Entrance Lock, Smoke Detector(s), Fire Sprinkler System
    Location
    • Region: Finksburg
    • Subdivision: Gamber

    Other

    Other facts
    • Listing agreement: Exclusive Right To Sell
    • Listing terms: Cash,Conventional
    • Ownership: Fee Simple

    Price history

    DateEventPrice
    6/26/2025Sold$1,189,500
    Source: Bright MLS #MDCR2021166 Report a problem
    2/6/2025Contingent$1,189,500
    Source: Bright MLS #MDCR2021166 Report a problem
    2/3/2025Pending sale$1,189,500
    Source: Bright MLS #MDCR2021166 Report a problem
    8/26/2024Price change$1,189,500+8.1%
    Source: Long & Foster Broker Feed #MDCR2021166 Report a problem
    6/22/2024Listed for sale$1,100,000-7.6%
    Source: Long & Foster Broker Feed #MDCR2021166 Report a problem
    6/20/2024Listing removed--
    Source: Bright MLS #MDCR2017170 Report a problem
    10/25/2023Listed for sale$1,189,900
    Source: Bright MLS #MDCR2017170 Report a problem
    10/25/2023Listing removed$1,189,900
    Source: Bright MLS #MDCR2016016 Report a problem
    8/17/2023Listed for sale$1,189,900
    Source: Bright MLS #MDCR2016016 Report a problem

    Public tax history

    Tax history is unavailable.

    Neighborhood: 21048

    Nearby schools

    GreatSchools rating
    Schools provided by the listing agent
    • District: Carroll County Public Schools

    Source: Bright MLS. This data may not be complete. We recommend contacting the local school district to confirm school assignments for this home.

    Get a cash offer in 3 minutes
    Find out how much your home could sell for in as little as 3 minutes with a no-obligation cash offer.
    Estimated market value
    $1,217,500
    Get a cash offer in 3 minutes
    Find out how much your home could sell for in as little as 3 minutes with a no-obligation cash offer.
    Estimated market value
    $1,217,500